


121 Whisper RockIrvine, CA 92602
Due to the health concerns created by Coronavirus we are offering personal 1-1 online video walkthough tours where possible.
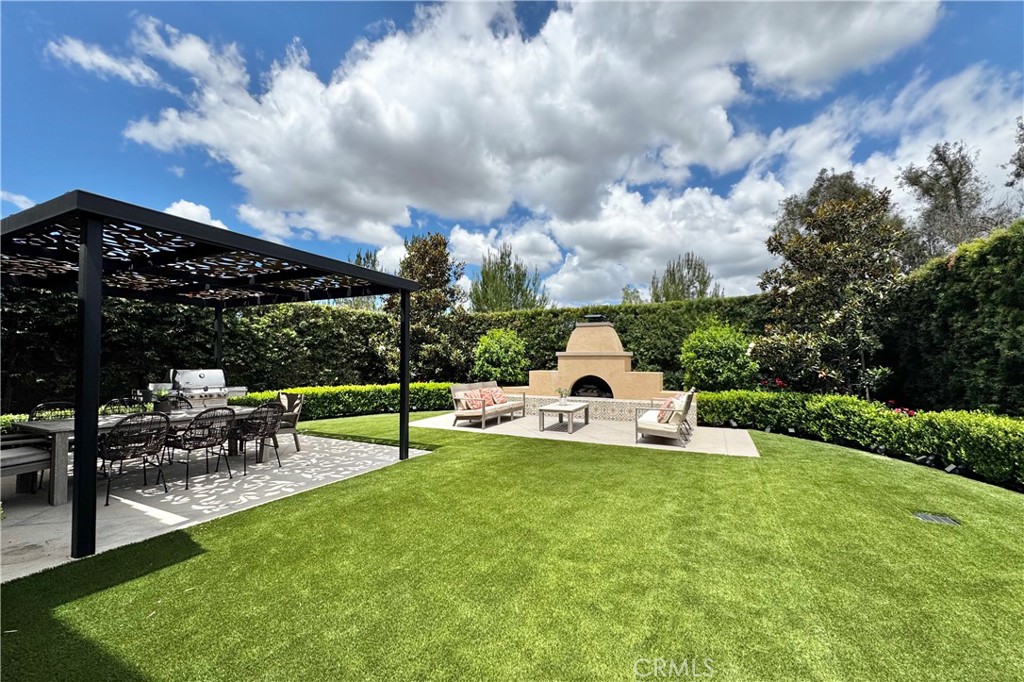
Nestled in the prestigious 24 hour guard gated community of the Groves at Orchard Hills, this gorgeous Former Model Home welcomes you with a charming Spanish style and meticulously designed landscaping with beautiful roses and lush shrubs. With no neighbor in the back, this stunning home features 4 bedrooms, 4.5 baths, 3,161 sqft living space on a 5,750 sqft lot, presenting an avocado orchard view surrounded by nature. Walking through the front door, you will be impressed by the two-story high ceiling foyer, designer lighting fixtures throughout the home and open-concept floor plan. Spacious living room with floor to ceiling wood accent wall, built-in cabinets and contemporary fireplace. The dining area flows to the highly upgraded gourmet kitchen with a large island, designer selected countertop and backsplash, top-of-the-line stainless steel appliances like built-in refrigerator, Monogram stove and double oven, Fotile high-efficiency range hood, etc. Slider door to the California room leading to the huge backyard with mature tree fence, lush evergreens, artificial grass, pergola and fireplace retreat perfect for outdoor dining and gatherings. Downstairs en-suite bedroom with shower and walk-in closet, great for in-laws and guests. An office with customized built-in desk, drawers, and wall panels, shows the exquisite taste and captures guests’ attention. Upstairs, you will find a spacious open loft providing a versatile secondary living area ideal for a media room or study space. The luxurious primary suite offers abundant natural light and tranquil views, complete with nicely upgraded bathroom with two separate sinks, framed mirrors, wall scones and expansive walk-in closet. Two well-appointed secondary bedroom with its own private bath. The large laundry room is designed to feature a deep sink and ample cabinet storage space. Close to award-winning Tustin schools. Resort-style community amenities include swimming pools, club house, tot lot, barbecue and picnic table, tennis court, basketball court, etc. This house is a must see!
| 14 hours ago | Listing first seen on site | |
| 21 hours ago | Listing updated with changes from the MLS® |

This information is for your personal, non-commercial use and may not be used for any purpose other than to identify prospective properties you may be interested in purchasing. The display of MLS data is usually deemed reliable but is NOT guaranteed accurate by the MLS. Buyers are responsible for verifying the accuracy of all information and should investigate the data themselves or retain appropriate professionals. Information from sources other than the Listing Agent may have been included in the MLS data. Unless otherwise specified in writing, the Broker/Agent has not and will not verify any information obtained from other sources. The Broker/Agent providing the information contained herein may or may not have been the Listing and/or Selling Agent.
Did you know? You can invite friends and family to your search. They can join your search, rate and discuss listings with you.