


21 GramercyIrvine, CA 92612
Due to the health concerns created by Coronavirus we are offering personal 1-1 online video walkthough tours where possible.
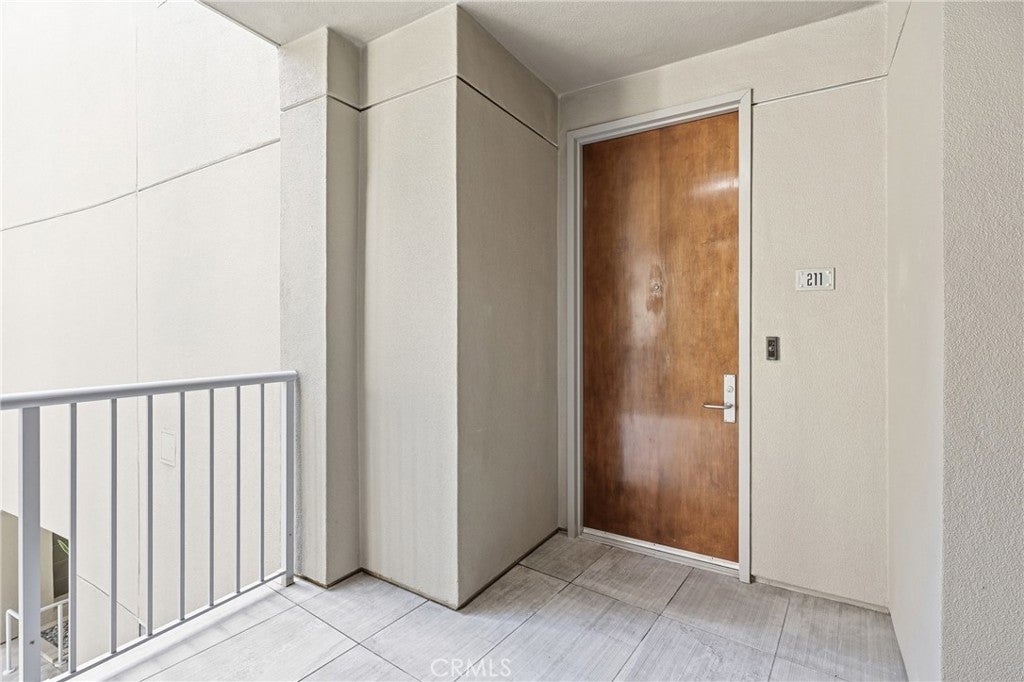
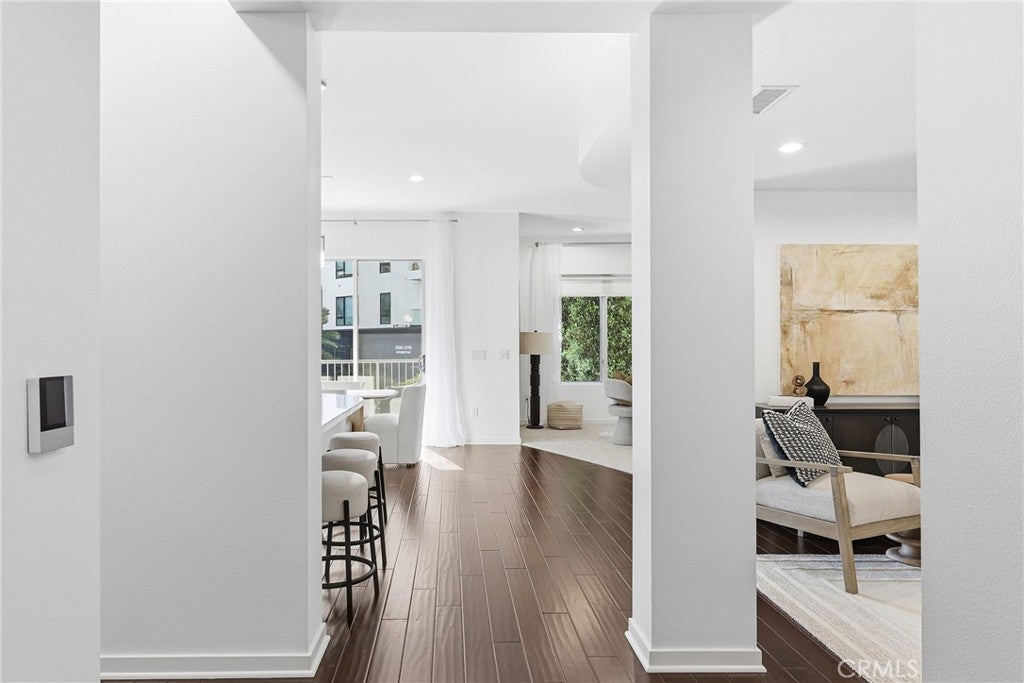
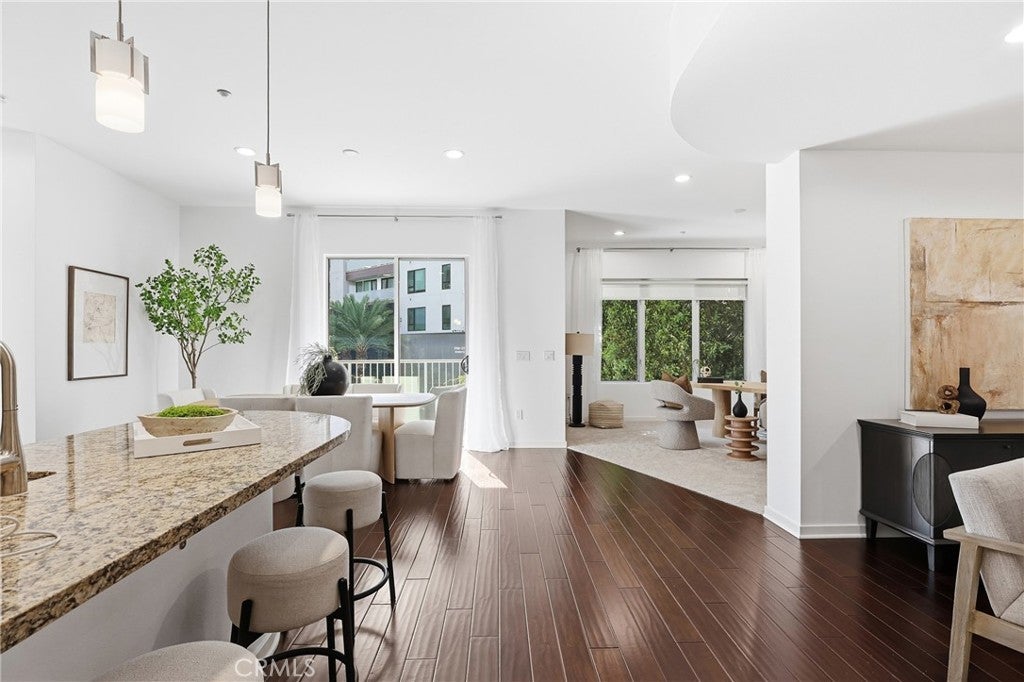
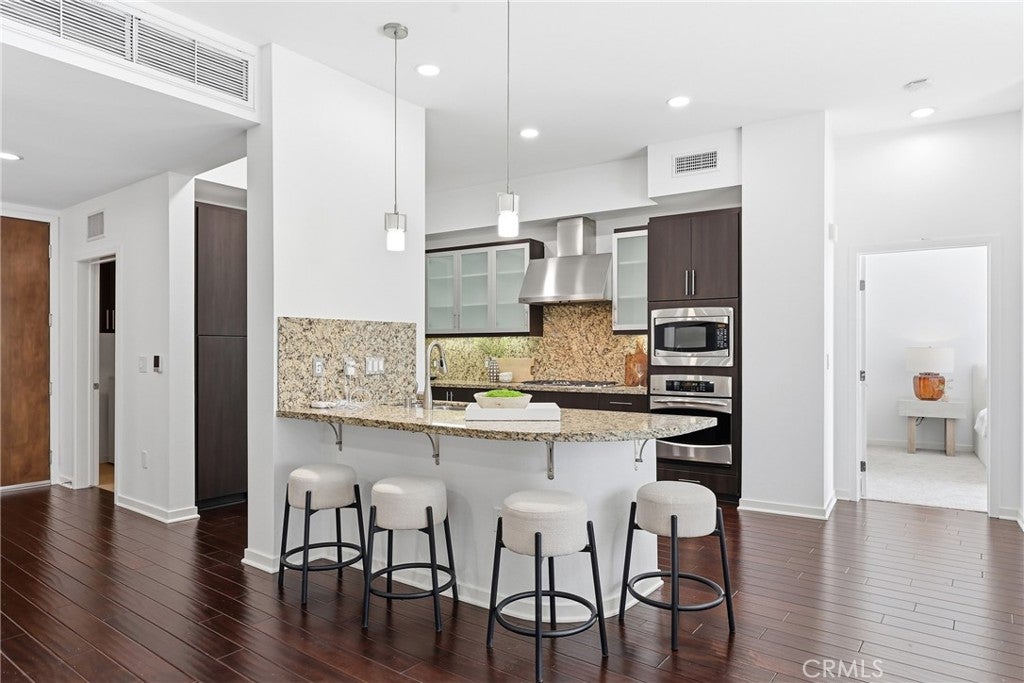
RESORT-STYLE LIVING Welcome to 21 Gramercy #211, Enjoy the ease and confort of a single-level living in this sophisticated second-floor residence. This light-filled modern home features aprox. 1628 sq.ft., 10-foot ceilings, an open floor plan, one spacious bedroom, a large den/media room that offers flexibility and the potential to be converted into a second bedroom, two full baths, laundry room, and a private covered patio ideal to relax and enjoy the gentle breeze. The open gourmet kitchen offers European cabinetry, granite countertops with a full backsplash, a Sub-Zero refrigerator, and stainless steel appliances. Highlights include rich engineer wood floors, newer carpet, fresh paint, smart recessed lighting, newer AC, upgraded electric panel and two-car underground parking with private storage and your own EV charger for added convenience. With no neighbors underneath, the primary suite features a spa-inspired redesigned bath: an oversized freestanding stone-resin soaking tub and sink, curbless walk-in shower with dual showerheads, tile wainscoting, matte finishes, Toto bidet toilets, and smart lighting. The second bath includes designer paint, adding to over $100,000 worth of upgrades throughout the home. Residents have access to an impressive 8,000 sq.ft Clubhouse of resort-style amenities, including two junior Olympic heated saline pools, three outdoor Jacuzzis, a barbecue pavilion, state-of-the-art fitness center, banquet rooms, outdoor half-basketball court, and pickleball court. Ideally located in the prestigious Central Park West community, this residence offers exceptional access to the best of Orange County, including John Wayne Airport, UCI, convenient access to premier medical corridor,- including UCI Health, Hoag Hospital, upscale shopping, fine dining, world-class entertainment, and renowned coastal destinations. For those who appreciate the outdoors, nearby regional parks and the scenic San Joaquin Marsh Wildlife Sanctuary provide beautiful settings for walking, recreation, and wildlife viewing. From vibrant urban experiences to tranquil natural retreats, this sought-after location offers an exceptional lifestyle with something for every interest and generation.
| 9 hours ago | Listing first seen on site | |
| 9 hours ago | Listing updated with changes from the MLS |

This information is for your personal, non-commercial use and may not be used for any purpose other than to identify prospective properties you may be interested in purchasing. The display of MLS data is usually deemed reliable but is NOT guaranteed accurate by the MLS. Buyers are responsible for verifying the accuracy of all information and should investigate the data themselves or retain appropriate professionals. Information from sources other than the Listing Agent may have been included in the MLS data. Unless otherwise specified in writing, the Broker/Agent has not and will not verify any information obtained from other sources. The Broker/Agent providing the information contained herein may or may not have been the Listing and/or Selling Agent.
Did you know? You can invite friends and family to your search. They can join your search, rate and discuss listings with you.