


888 SunriseRancho Mission Viejo, CA 92694
Due to the health concerns created by Coronavirus we are offering personal 1-1 online video walkthough tours where possible.
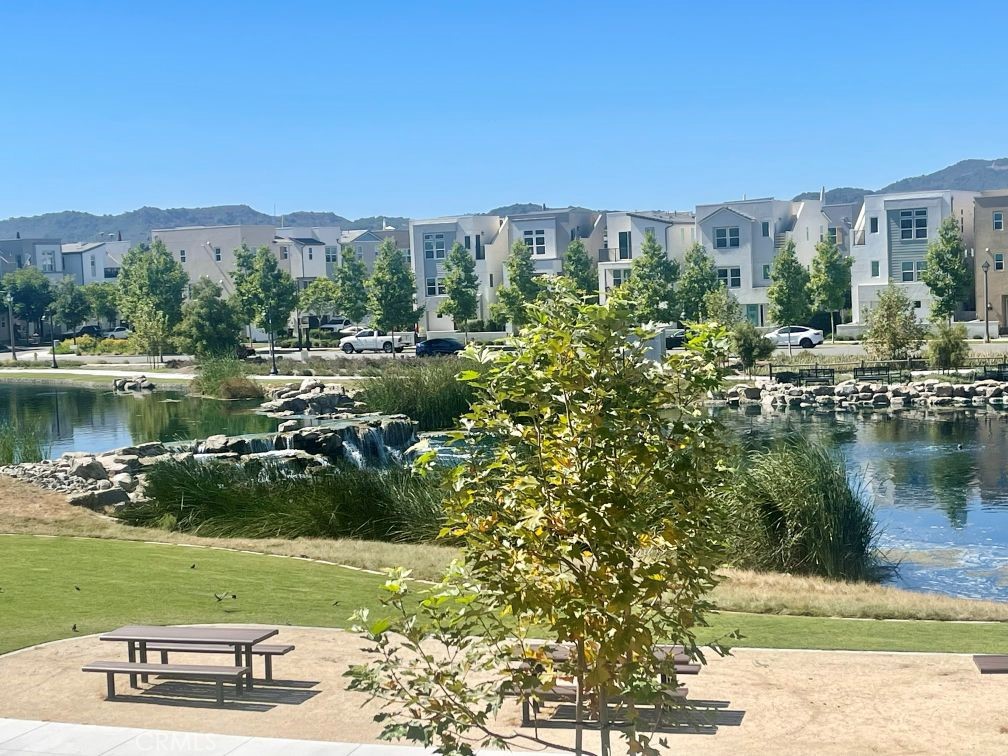
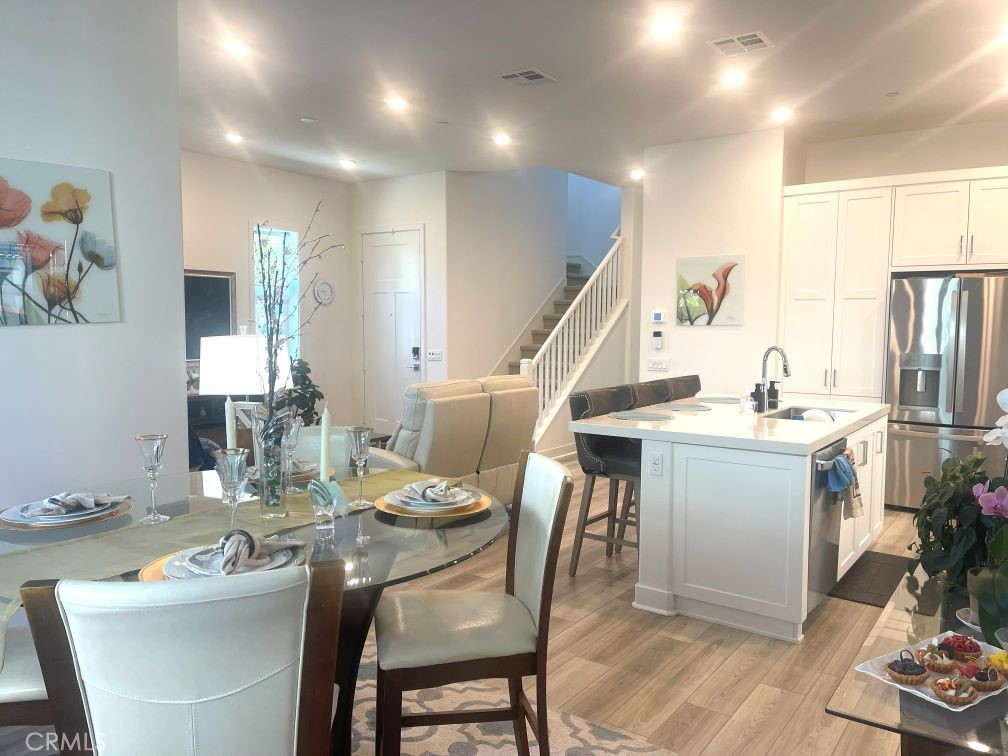
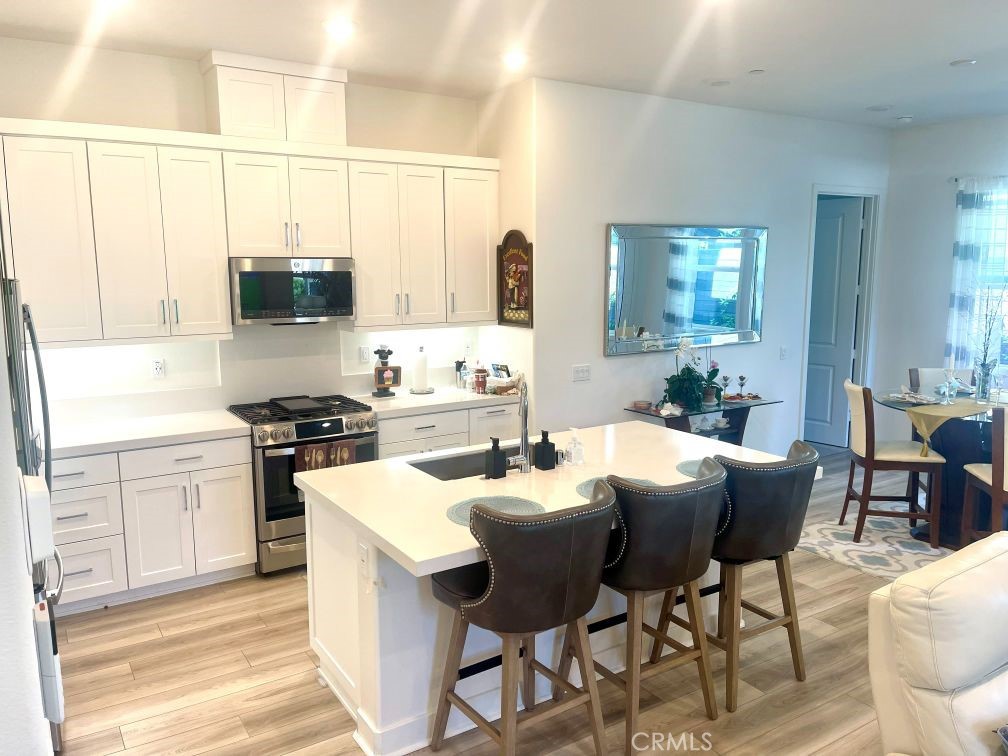
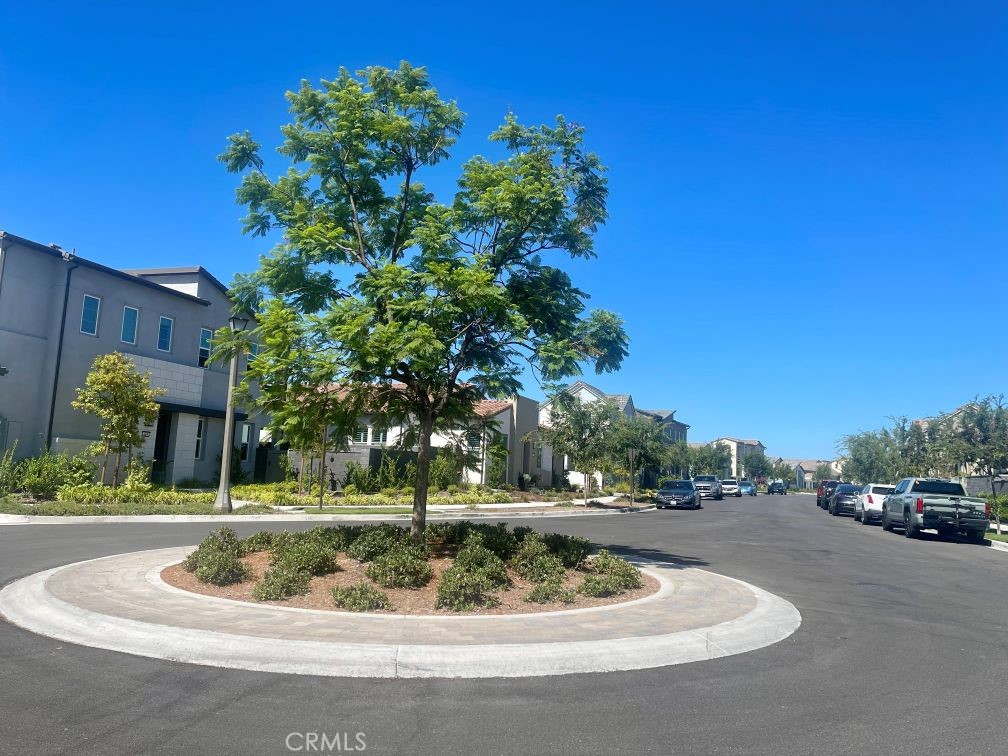
This two story level designer-inspired, well maintained, residence is located in the resort-style community of 55+ Gavilan Enclave, master planned community of Rancho Mission Viejo in South Orange County. The floor plan is designed to accommodate senior living comfort. A two- story home where everything you need from your living room, kitchen, and primary suite are thoughtfully placed on the first floor for more convenience and comfort. You have it all on one floor, plus a little more with additional loft and a secondary suite ideal for weekends with the grandkids, multi-generational living or personal studio. From the moment you enter this open- concept home, built in 2024, abundant natural light fills the home throughout, highlighting the open-concept layout creating a warm atmosphere. The main living space features a living room, dining area, and versatile kitchen with white cabinetry making it an ideal area for cozy family gatherings or entertaining your friends. The kitchen is complemented with a large island, stool bar seating and stainless steel appliances. The home offers a convenient layout with a total of 3 bedrooms and 3 bathrooms. The main master suite located downstairs features a walk-in closet and bathroom with a walk-in shower and white quartz countertop dual-sink vanity. The second downstairs bedroom is ideal for guests, or a home office, with adjacent bathtub and shower full bathroom. Upstairs, you will access the oversized loft complemented by a balcony where you may enjoy the surrounding views. This level includes a third spacious primary suite with walk-in closet that adds functionality along with a full bathroom, and hallway with built-in storage, creating a complete upper level retreat adaptable to many different functions or grandkids visit and activities. The double car garage with electric car outlet and waterless tank is conveniently located at the end corner of the driveway. And, near the cul-de-sac you find easy track access to the Boulder Pond for an inspired daily walk. This home enhances high energy efficiency and everyday savings by the fully owned solar panels. The front landscape with automatic sprinklers adds the nature touch. The multiple community facilities will allow you to enjoy a vibrant, resort-style lifestyle with exclusive access to private Gavilan 55+ amenities including The Perch, just a short walk at the end of the street, and the future Club at Gavilan Ridge.
| 16 hours ago | Listing first seen on site | |
| 19 hours ago | Listing updated with changes from the MLS® |

This information is for your personal, non-commercial use and may not be used for any purpose other than to identify prospective properties you may be interested in purchasing. The display of MLS data is usually deemed reliable but is NOT guaranteed accurate by the MLS. Buyers are responsible for verifying the accuracy of all information and should investigate the data themselves or retain appropriate professionals. Information from sources other than the Listing Agent may have been included in the MLS data. Unless otherwise specified in writing, the Broker/Agent has not and will not verify any information obtained from other sources. The Broker/Agent providing the information contained herein may or may not have been the Listing and/or Selling Agent.
Did you know? You can invite friends and family to your search. They can join your search, rate and discuss listings with you.