


Save
Ask
Tour
Hide
$320,000
New Listing
351 N Ford Avenue 221Fullerton, CA 92832
For Sale|Condominium|Active
1
Bed
1
Total Bath
1
Full Bath
462
SqFt
$693
/SqFt
1984
Built
Subdivision:
Fullerton Fountains
County:
Orange
Listed by Annie Lee of Premier Realty [email protected]
Due to the health concerns created by Coronavirus we are offering personal 1-1 online video walkthough tours where possible.
Call Now: 714-777-7473
Is this the listing for you? We can help make it yours.
714-777-7473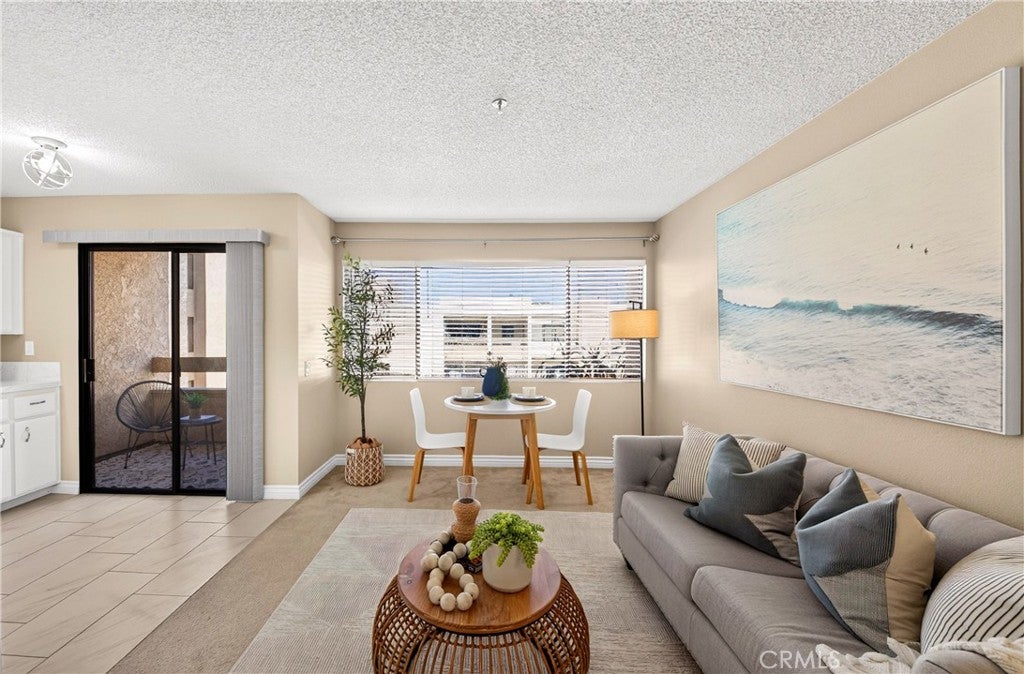
Save
Ask
Tour
Hide
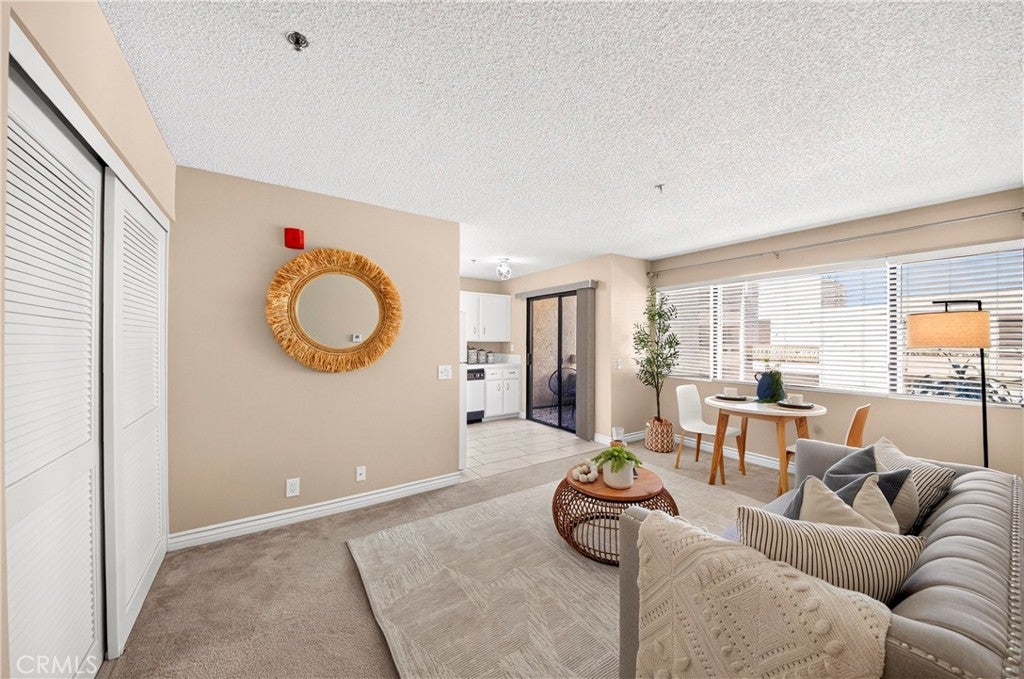
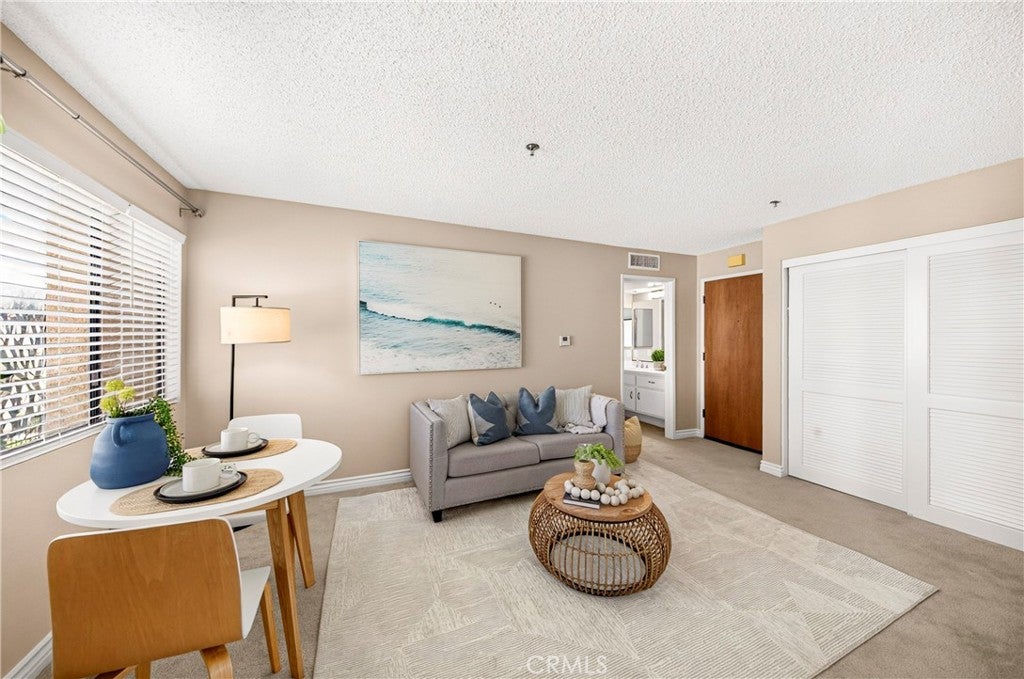
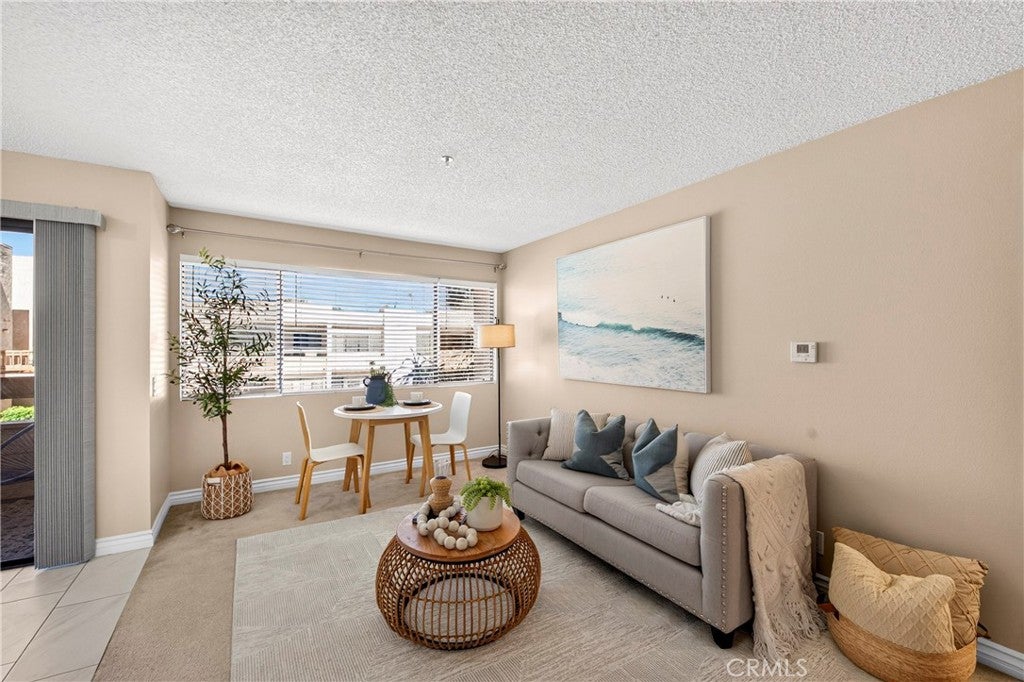
Welcome to senior living in the gated 55+ Fullerton Fountains community. This inviting second-floor one-bedroom, one-bath residence offers a pleasant pool view from the balcony and a comfortable late-afternoon outlook without harsh direct glare. The bright, functional layout includes a well-equipped kitchen, a comfortable living area, and useful storage. Community amenities include a pool, spa, BBQ and picnic areas, clubhouse and social rooms, elevators, gated parking, and community laundry facilities. Conveniently located near Downtown Fullerton, Ford Park, the public library, shopping, dining, and transportation.
Save
Ask
Tour
Hide
Listing Snapshot
Price
$320,000
Days On Site
0 Days
Bedrooms
1
Inside Area (SqFt)
462 sqft
Total Baths
1
Full Baths
1
Partial Baths
N/A
Lot Size
1.0172 Acres
Year Built
1984
MLS Number
DW26227787
Status
Active
Property Tax
N/A
HOA/Condo/Coop Fees
$230 monthly
Sq Ft Source
Assessor
Friends & Family
Recent Activity
| 11 hours ago | Listing first seen on site | |
| 11 hours ago | Listing updated with changes from the MLS |
General Features
Acres
1.0172
Disclosures
HoaDisclosure
Foundation
Slab
Land Lease
No
Levels
One
Number Of Stories
3
Parking
GatedOn SiteUnassigned
Property Sub Type
Condominium
Security
Fire Sprinkler SystemGated CommunityKey Card EntrySmoke Detector(s)
Sewer
Public Sewer
Special Circumstances
Standard
Style
Contemporary
Utilities
Cable AvailableElectricity ConnectedPhone AvailableSewer ConnectedWater Connected
Water Source
Public
Interior Features
Appliances
DishwasherElectric RangeRefrigeratorRange Hood
Cooling
Central AirHeat Pump
Fireplace Features
None
Flooring
CarpetTile
Heating
CentralForced AirHeat Pump
Interior
Eat-in KitchenOpen FloorplanRecessed LightingStorage
Laundry Features
Common Area
Main Level Bedrooms
1
Spa
Yes
Window Features
Blinds
Bathroom
EntryFoyer
Kitchen
Features - Laminate Counters
Living Room
Save
Ask
Tour
Hide
Exterior Features
Construction Details
Stucco
Exterior
BalconyLightingRain Gutters
Lot Features
LandscapedLevelNear Public TransitPaved
Patio And Porch
Covered
Pool Features
CommunityIn GroundAssociation
Roof
Flat
Spa
Yes
Spa Features
CommunityIn Ground
View
Pool
Waterview
Pool
Windows/Doors
Blinds
Community Features
Accessibility Features
Accessible Elevator Installed
Association Amenities
ClubhouseMaintenance GroundsMeeting RoomBarbecuePicnic AreaPoolSpa/Hot TubTrashWater
Association Fee
$230.0
Association Fee Frequency
Monthly
Community Features
CurbsStreet LightsSidewalksGatedParkPool
MLS Area
83 - Fullerton
School District
Fullerton Joint Union High
Senior Community
Yes
Financing Terms Available
CashConventional1031 Exchange
Building Access
2
Schools
School District
Fullerton Joint Union High
Elementary School
Unknown
Middle School
Unknown
High School
Unknown

This information is for your personal, non-commercial use and may not be used for any purpose other than to identify prospective properties you may be interested in purchasing. The display of MLS data is usually deemed reliable but is NOT guaranteed accurate by the MLS. Buyers are responsible for verifying the accuracy of all information and should investigate the data themselves or retain appropriate professionals. Information from sources other than the Listing Agent may have been included in the MLS data. Unless otherwise specified in writing, the Broker/Agent has not and will not verify any information obtained from other sources. The Broker/Agent providing the information contained herein may or may not have been the Listing and/or Selling Agent.
Neighborhood & Commute
Source: Walkscore
Save
Ask
Tour
Hide
Did you know? You can invite friends and family to your search. They can join your search, rate and discuss listings with you.