


14222 Shasta WayTustin, CA 92780
Due to the health concerns created by Coronavirus we are offering personal 1-1 online video walkthough tours where possible.
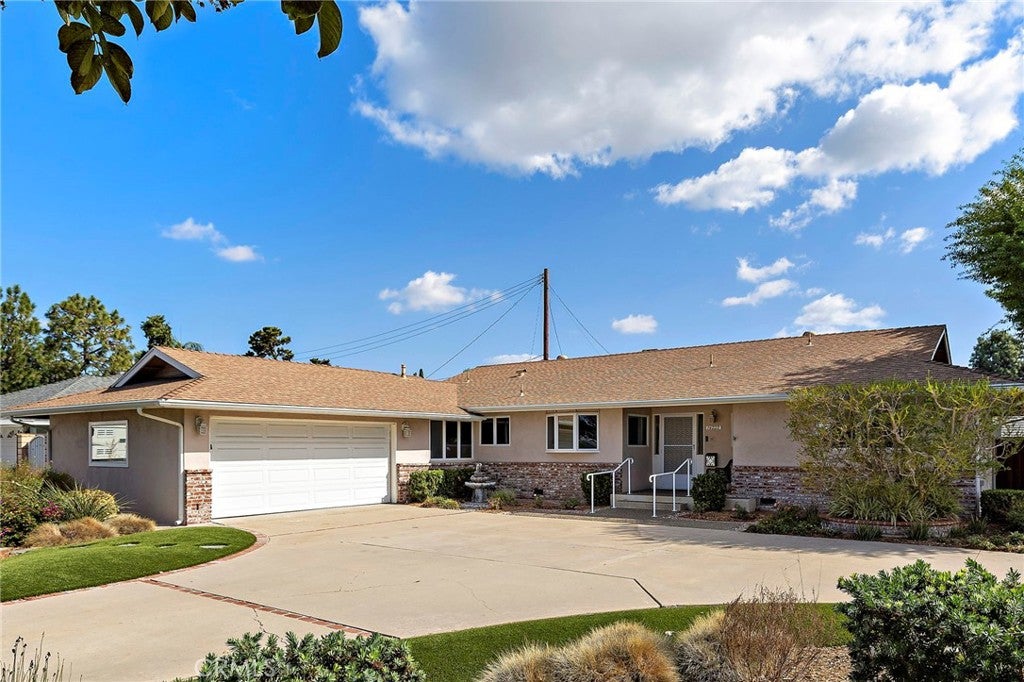
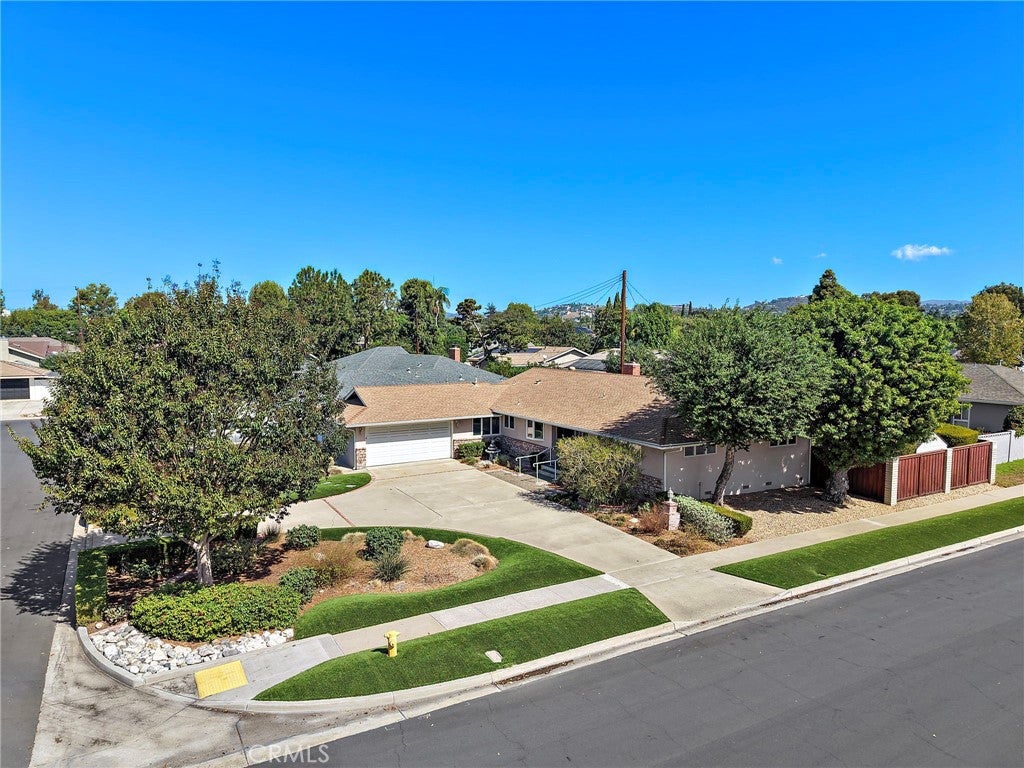
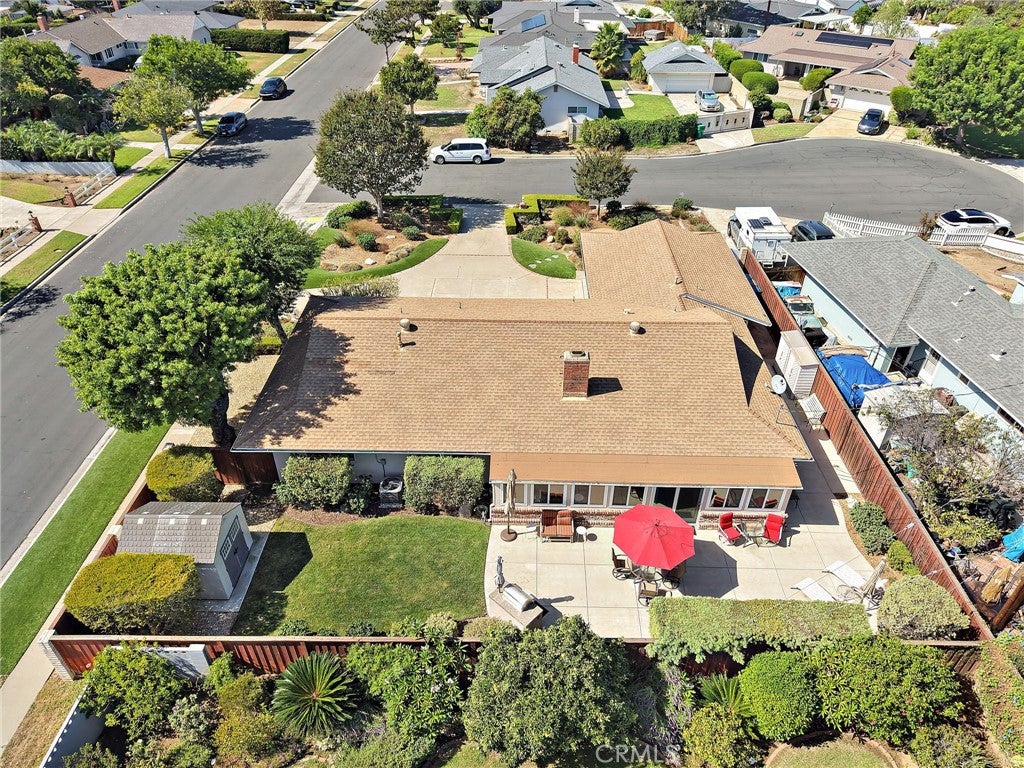
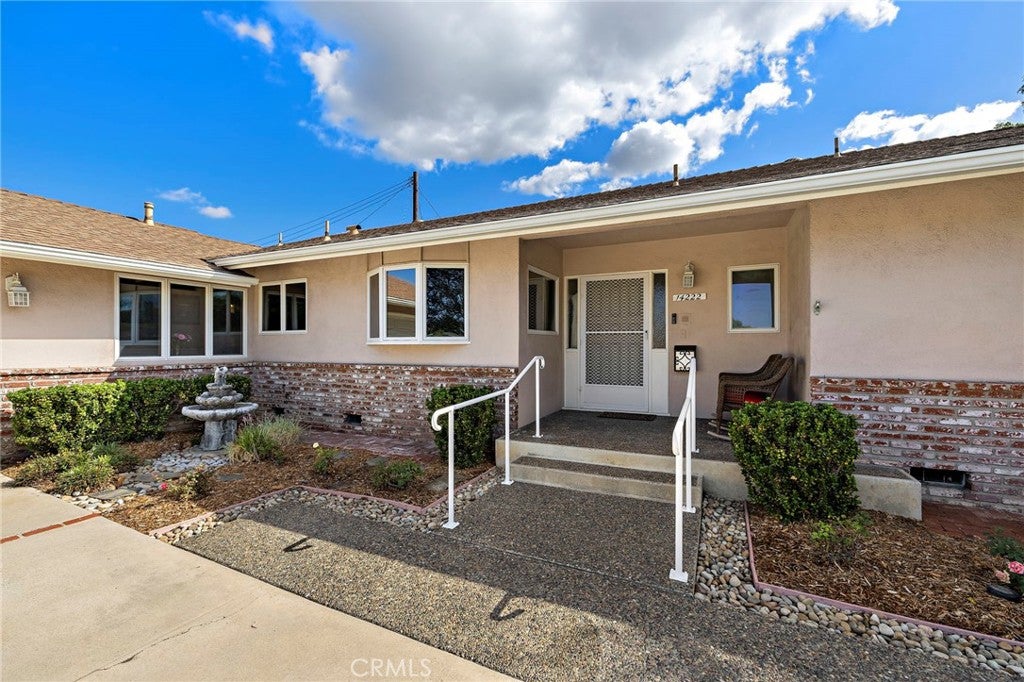
Welcome Home to this unique offering of an outstanding corner lot frontage location on cul-de-sac. Situated on nearly a quarter-acre lot, featuring expansive front and rear yards and oversized circular driveway. Meticulous landscaping throughout with mature trees, and an invitingly private rear yard with built-in barbecue and grassy area great for hosting outdoor gatherings. This Single Level home has been upgraded and highly maintained consistently through the ownership. Featuring Andersen dual pane windows, updated water heater, plumbing, central heating and air conditioning, an updated electrical panel and composition shingle roof. Entering off the charming covered front porch, a foyer leads into the central living room, which connects all spaces of the home, anchored by an inviting brick hearth fireplace. Granite kitchen features Venetian plaster walls, stainless steel appliances, custom cabinets and breakfast nook area looking out to the beautifully manicured front yard. An additional dinette area and separate formal dining room allow ease of entertaining adjacent to the kitchen. Desirable floor plan with three bedrooms down the main wing, including the primary bedroom with dual closet storage. The connected bath, also accessed off the hall, features dual vanities and tub/shower. Additional spaces include: A flexible fourth bedroom currently used as a den, A separate office space, Dedicated laundry room and Second bathroom with vanity and shower. An oversized two car garage parks vehicles and has additional ample storage areas from the extra width, including work areas and overhead storage. Outdoors the side and rear patio areas have been updated with newer patio surfaces. The rear yard space features flat grassy yard, bubbling fountain, mature privacy hedges & plantings, barbecue, garden areas and storage shed. Conveniently located near easy freeway access, award winning Tustin Unified School District, parks, library, and less than a mile away from historic old town Tustin, featuring a vibrant downtown with historic character throughout buildings, homes, restaurants and shops. Wonderful location central to all the best of Tustin and North Tustin, while affording privacy and comfort from this exceptional home!
| 12 hours ago | Listing first seen on site | |
| 12 hours ago | Listing updated with changes from the MLS® |

This information is for your personal, non-commercial use and may not be used for any purpose other than to identify prospective properties you may be interested in purchasing. The display of MLS data is usually deemed reliable but is NOT guaranteed accurate by the MLS. Buyers are responsible for verifying the accuracy of all information and should investigate the data themselves or retain appropriate professionals. Information from sources other than the Listing Agent may have been included in the MLS data. Unless otherwise specified in writing, the Broker/Agent has not and will not verify any information obtained from other sources. The Broker/Agent providing the information contained herein may or may not have been the Listing and/or Selling Agent.
Did you know? You can invite friends and family to your search. They can join your search, rate and discuss listings with you.