Save
Ask
Tour
Hide
Share
$8,450,000
2 Days On Site

3 Barrenger Court
Newport Beach, CA 92660

For Sale|Single Family Residence|Active
5
Beds
5
Total Baths
2
Full Baths
3
Partial Baths
6,963
SqFt
$1,214
/SqFt
1986
Built
Subdivision:
Belcourt Custom (BLCS)
County:
Orange
Listed by Jeff Williams of Pacific Sotheby's Int'l Realty [email protected]

Due to the health concerns created by Coronavirus we are offering personal 1-1 online video walkthough tours where possible.
Call Now: 714-777-7473
Is this the listing for you? We can help make it yours.
714-777-7473
Upcoming Open Houses
Due to COVID-19, we recommend you verify Open Houses before attending.
Sat, Sep 5, 1:00 PM - 4:00 PM
Sun, Sep 6, 1:00 PM - 4:00 PM
3 Barrenger Court3 Barrenger Court3 Barrenger Court3 Barrenger Court
Save
Ask
Tour
Hide
Share

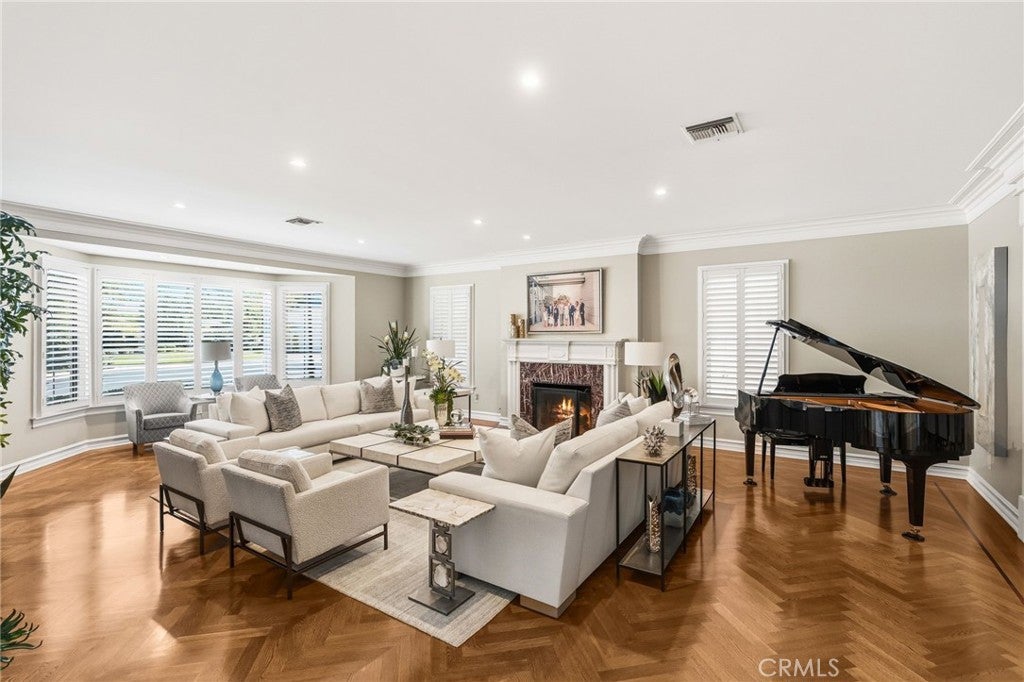
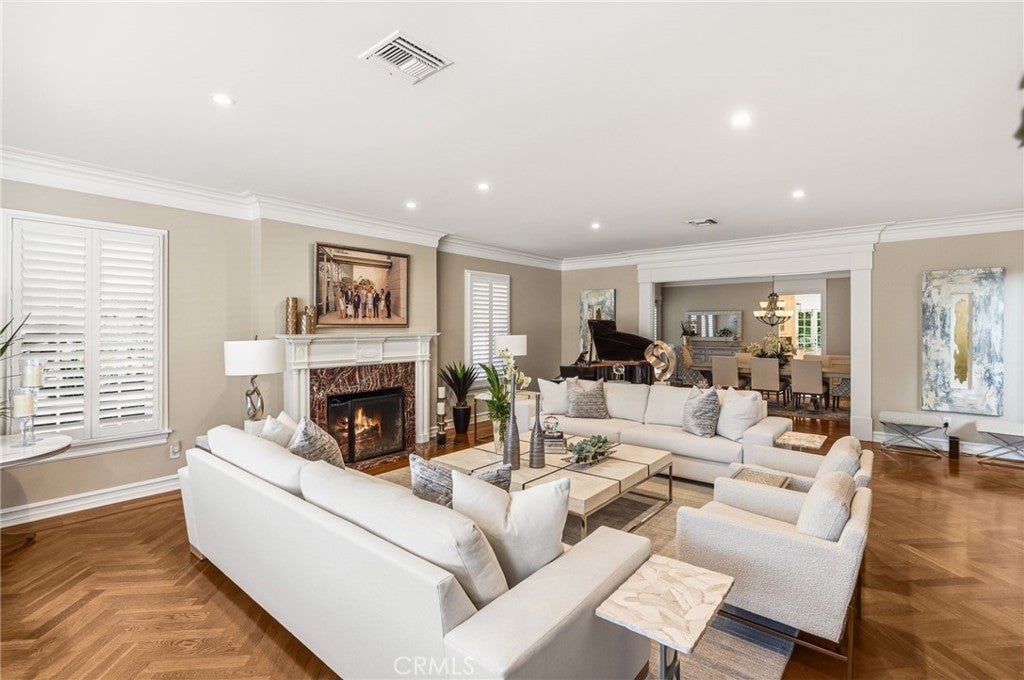
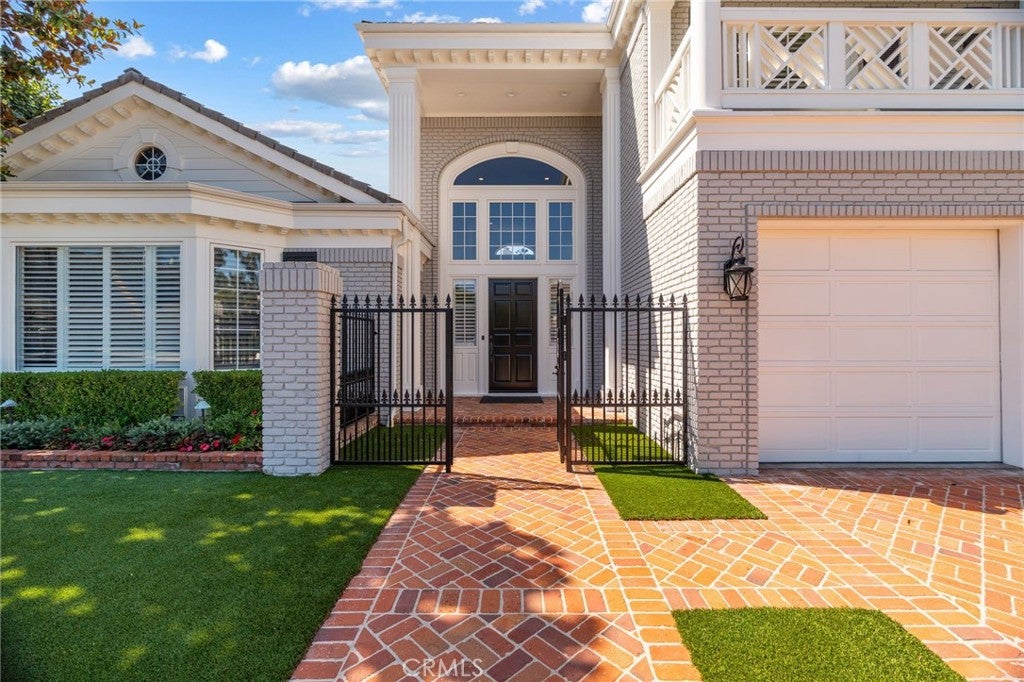
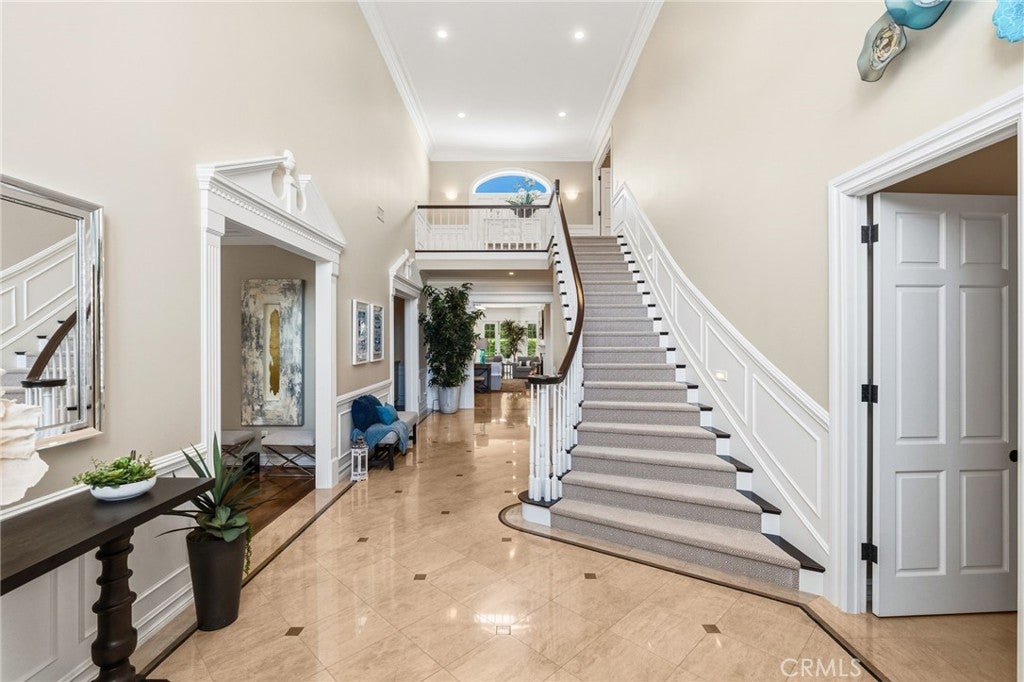
Nestled in the 24-hour guard-gated community of Belcourt, Newport Beach. This stunning large custom estate, nearly 7,000 sq ft home on a tranquil cul-de-sac. Offering a grand formal entry foyer with staircase & high ceilings, this spacious estate envelops you in timeless luxury. Lower level offers main level master bedroom retreat, gracious formal living room with fireplace, formal dining room with butler’s kitchen, executive’s large office/library with fire place, gourmet kitchen with large island and stainless steel appliances, crisp white cabinetry, farmhouse sink and granite countertops, sit up bar. All en-suite bedrooms generously sized, including upstairs spacious entertainment room with mini refrigerator. This is an ideal home for entertaining or simply enjoying with family. Peaceful, serene, private backyard with outdoor fireplace and barbecue. Elevator and attached three car garage. Classic, elegant, and move-in ready! A "Traditional" gem.

Save
Ask
Tour
Hide
Share
Listing Snapshot
Price 
$8,450,000
Days On Site 
2 Days
Bedrooms 
5
Inside Area (SqFt) 
6,963 sqft
Total Baths 
5
Full Baths 
2
Partial Baths 
3
Lot Size 
0.2296 Acres
Year Built 
1986
MLS® Number 
NP26183680
Status 
Active
Property Tax 
N/A
HOA/Condo/Coop Fees 
$410 monthly
Sq Ft Source 
Public Records
Friends & Family
Recent Activity
3 days agoListing first seen on site
3 days agoListing updated with changes from the MLS®
General Features
Acres 
0.2296
Attached Garage 
Yes
Foundation 
Slab
Garage 
Yes
Garage Spaces 
3
Land Lease 
No
Levels 
Two
Number Of Stories 
2
Parking 
AttachedDrivewayGarage Faces FrontGarageOn Street
Parking Spaces 
3
Property Sub Type 
Single Family Residence
Security 
PrewiredSecurity SystemCarbon Monoxide Detector(s)Gated with GuardGated CommunityKey Card EntrySmoke Detector(s)Security GuardSecurity Lights24 Hour Security
Sewer 
Public Sewer
Special Circumstances 
Standard
Style 
CapeCodTraditional
Utilities 
Cable AvailableCable ConnectedElectricity AvailableElectricity ConnectedNatural Gas AvailableNatural Gas ConnectedPhone AvailablePhone ConnectedSewer AvailableSewer Connected
Water Source 
Public
Interior Features
Appliances 
Convection OvenDishwasherExhaust FanGas OvenGas RangeGas Water HeaterIce MakerMicrowaveRefrigeratorRange HoodVented Exhaust FanWater Heater
Cooling 
Central Air
Fireplace 
Yes
Fireplace Features 
DenFamily RoomGasGreat RoomLiving RoomOutsideMaster Bedroom
Flooring 
CarpetTileWood
Heating 
Forced Air
Interior 
Wet BarBreakfast BarBuilt-in FeaturesCeiling Fan(s)Crown MoldingEat-in KitchenElevatorGranite CountersHigh CeilingsRecessed LightingWired for DataWalk-In Closet(s)Master Downstairs
Laundry Features 
Inside
Main Level Bedrooms 
1
Window Features 
Bay Window(s)Plantation ShuttersSkylight(s)
Bathroom 
Bedroom 
Bonus Room 
Dining Room 
EntryFoyer 
Family Room 
Kitchen 
Features - Granite Counters, Kitchen Island
Laundry 
Living Room 
Master Bedroom 
Other 
Features - Walk-In Closet(s)
Save
Ask
Tour
Hide
Share
Exterior Features
Construction Details 
BrickWood Siding
Exterior 
Balcony
Fencing 
Wrought Iron
Lot Features 
Cul-De-Sac
Patio And Porch 
Covered
Pool Features 
None
Road Frontage 
City Street
Roof 
Tile
Spa Features 
None
View 
None
Waterview 
None
Windows/Doors 
Bay Window(s)Plantation ShuttersSkylight(s)
Community Features
Accessibility Features 
Accessible Elevator InstalledAccessible Doors
Association Amenities 
Other
Association Dues 
410
Building Access 
1st Floor
Community Features 
CurbsStreet LightsSidewalksGated
Financing Terms Available 
Cash
HOA Fee Frequency 
Monthly
MLS Area 
NV - East Bluff - Harbor View
Roads 
Paved
School District 
Newport Mesa Unified
Schools
School District
Newport Mesa Unified
Elementary School
Lincoln
Middle School
Corona Del Mar
High School
Corona Del Mar


This information is for your personal, non-commercial use and may not be used for any purpose other than to identify prospective properties you may be interested in purchasing. The display of MLS data is usually deemed reliable but is NOT guaranteed accurate by the MLS. Buyers are responsible for verifying the accuracy of all information and should investigate the data themselves or retain appropriate professionals. Information from sources other than the Listing Agent may have been included in the MLS data. Unless otherwise specified in writing, the Broker/Agent has not and will not verify any information obtained from other sources. The Broker/Agent providing the information contained herein may or may not have been the Listing and/or Selling Agent.

Neighborhood & Commute
Source: Walkscore
Save
Ask
Tour
Hide
Share