


Save
Ask
Tour
Hide
$1,295,000
1 Day On Site
1522 Catalina AvenueSanta Ana, CA 92705
For Sale|Single Family Residence|Active
4
Beds
2
Total Baths
2
Full Baths
2,220
SqFt
$583
/SqFt
1962
Built
Subdivision:
Portola Park
County:
Orange
Listed by Minda Bush of Surterre Properties Inc. [email protected]
Due to the health concerns created by Coronavirus we are offering personal 1-1 online video walkthough tours where possible.
Call Now: 714-777-7473
Is this the listing for you? We can help make it yours.
714-777-7473Upcoming Open Houses
Due to COVID-19, we recommend you verify Open Houses before attending.
Sat, Nov 14, 1:00 PM - 4:00 PM
Sun, Nov 15, 1:00 PM - 4:00 PM
Sat, Nov 21, 1:00 PM - 4:00 PM
Save
Ask
Tour
Hide
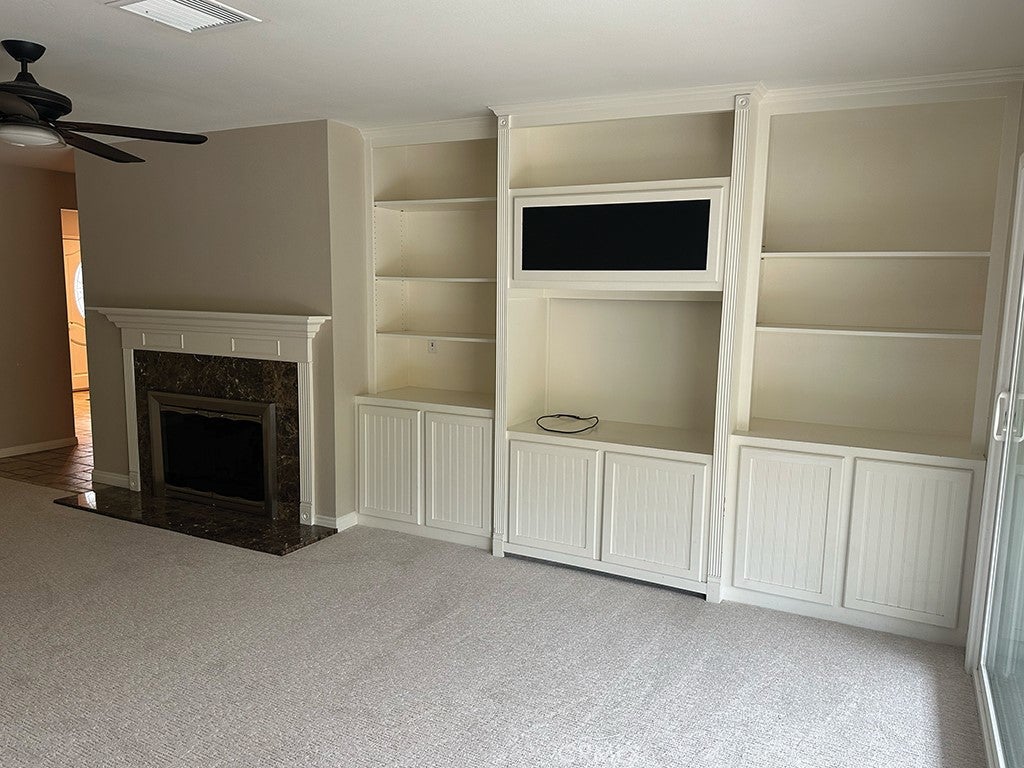
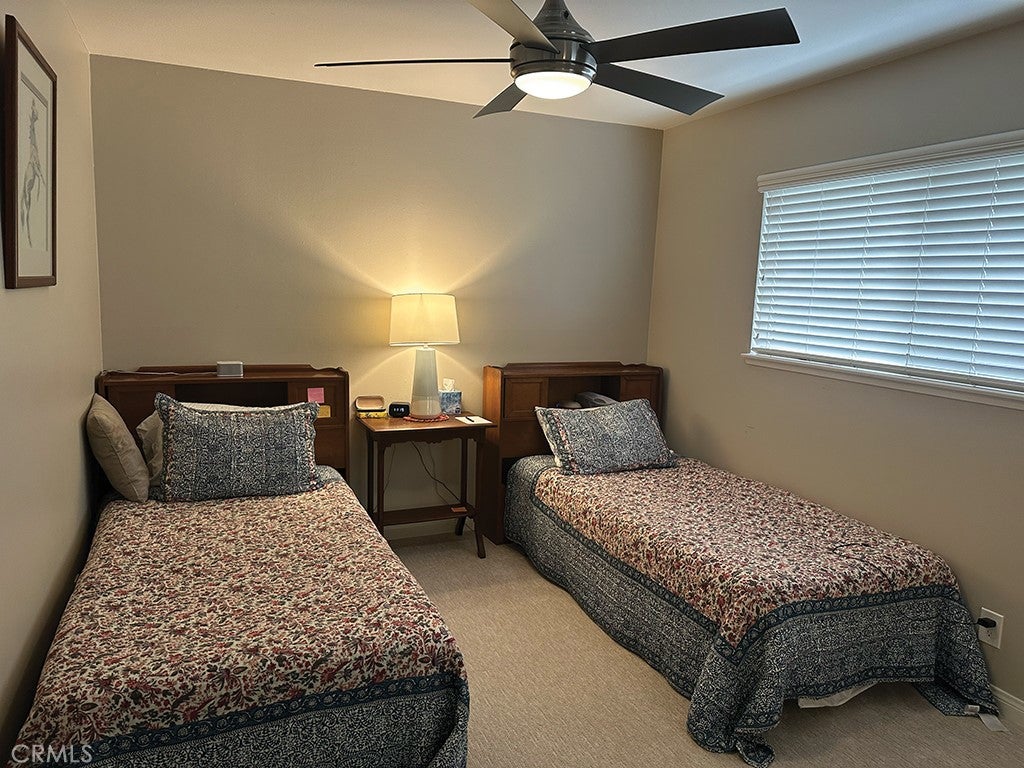
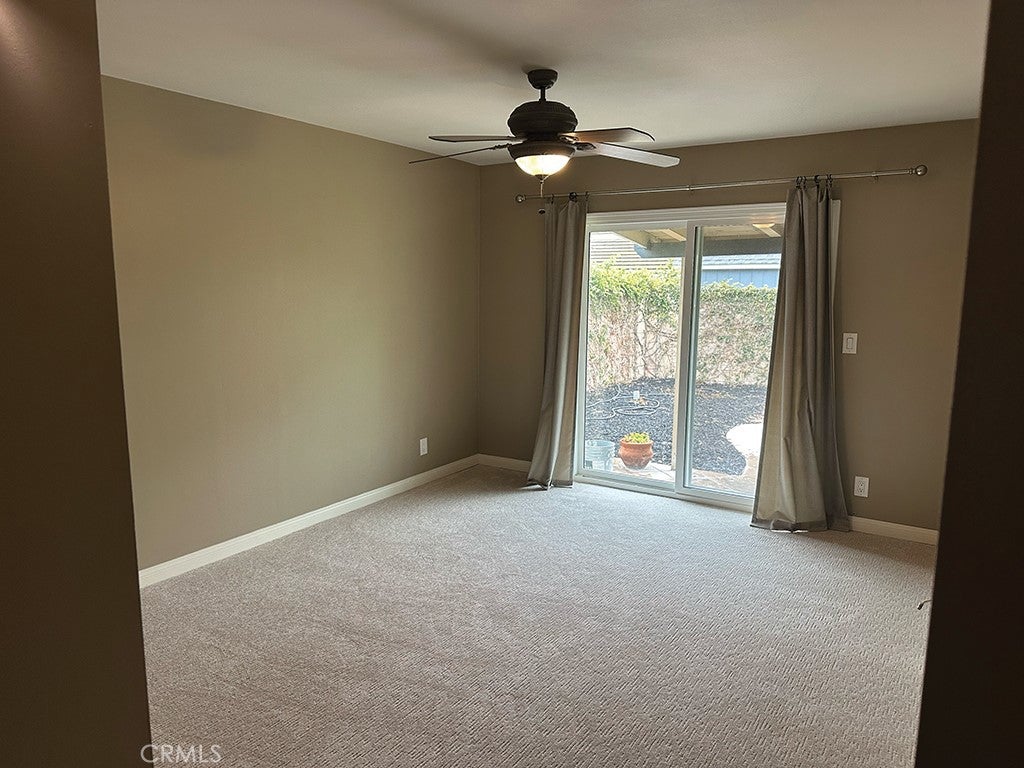
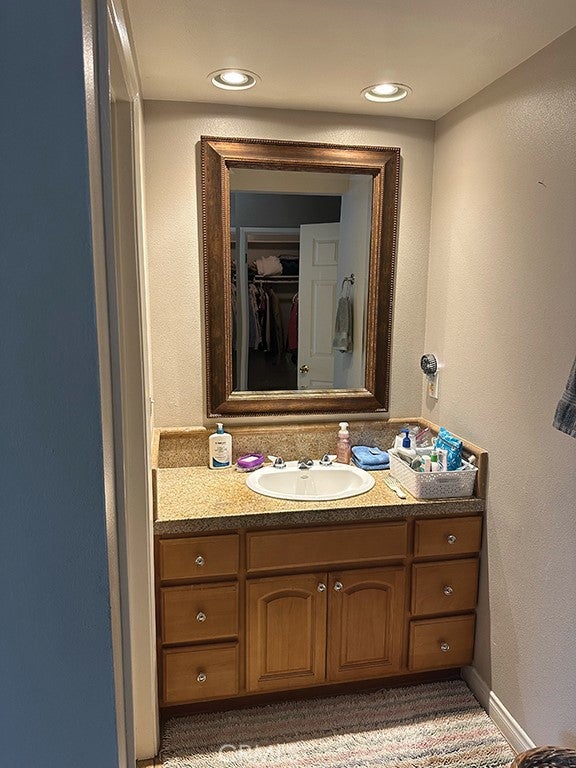
This handsome home is move-in ready! there are many upgrades and inviting features; including built ins, an en suite primary bedroom, upgraded kitchen, all new carpeting and a lovely backyard accessible from the primary, the kitchen and the family rooms. There is also a 2 car garage with direct access. This lovely neighborhood has tree lined streets, excellent schools, parks and shopping - all within walking distance .
Save
Ask
Tour
Hide
Listing Snapshot
Price
$1,295,000
Days On Site
1 Day
Bedrooms
4
Inside Area (SqFt)
2,220 sqft
Total Baths
2
Full Baths
2
Partial Baths
N/A
Lot Size
0.1663 Acres
Year Built
1962
MLS Number
NP26240160
Status
Active
Property Tax
N/A
HOA/Condo/Coop Fees
N/A
Sq Ft Source
Assessor
Friends & Family
Recent Activity
| yesterday | Listing first seen on site | |
| yesterday | Listing updated with changes from the MLS |
General Features
Acres
0.1663
Attached Garage
Yes
Garage
Yes
Garage Spaces
2
Land Lease
No
Levels
One
Number Of Stories
1
Parking
AttachedDirect AccessDrivewayGarageGarage Door Opener
Parking Spaces
2
Property Sub Type
Single Family Residence
Security
Carbon Monoxide Detector(s)
Sewer
Public Sewer
Special Circumstances
Standard
Utilities
Cable AvailableElectricity AvailableNatural Gas AvailableWater Available
Water Source
Public
Zoning
R1
Interior Features
Appliances
DishwasherGas CooktopDisposalMicrowaveRefrigeratorWater HeaterDryerWasher
Cooling
Central Air
Fireplace
Yes
Fireplace Features
Dining RoomGasLiving Room
Flooring
CarpetTile
Heating
Central
Interior
Breakfast BarBuilt-in FeaturesCeiling Fan(s)Granite CountersOpen FloorplanMaster Downstairs
Laundry Features
Gas Dryer HookupLaundry Room
Main Level Bedrooms
4
Window Features
Double Pane Windows
Bedroom
CenterHall
Dining Room
EntryFoyer
Kitchen
Laundry
Living Room
Master Bedroom
Save
Ask
Tour
Hide
Exterior Features
Construction Details
Stucco
Fencing
BlockWood
Patio And Porch
Patio
Pool Features
None
Road Frontage
City Street
Roof
Composition
Spa Features
None
View
None
Waterview
None
Windows/Doors
Double Pane Windows
Community Features
Community Features
CurbsParkStreet Lights
MLS Area
70 - Santa Ana North of First
School District
Tustin Unified
Financing Terms Available
Cash
Building Access
Ground Level
Roads
Paved
Schools
School District
Tustin Unified
Elementary School
Loma Vista
Middle School
Hewes
High School
Foothill

This information is for your personal, non-commercial use and may not be used for any purpose other than to identify prospective properties you may be interested in purchasing. The display of MLS data is usually deemed reliable but is NOT guaranteed accurate by the MLS. Buyers are responsible for verifying the accuracy of all information and should investigate the data themselves or retain appropriate professionals. Information from sources other than the Listing Agent may have been included in the MLS data. Unless otherwise specified in writing, the Broker/Agent has not and will not verify any information obtained from other sources. The Broker/Agent providing the information contained herein may or may not have been the Listing and/or Selling Agent.
Neighborhood & Commute
Source: Walkscore
Save
Ask
Tour
Hide
Did you know? You can invite friends and family to your search. They can join your search, rate and discuss listings with you.