


4624 E Blue Bird AvenueOrange, CA 92869
Due to the health concerns created by Coronavirus we are offering personal 1-1 online video walkthough tours where possible.
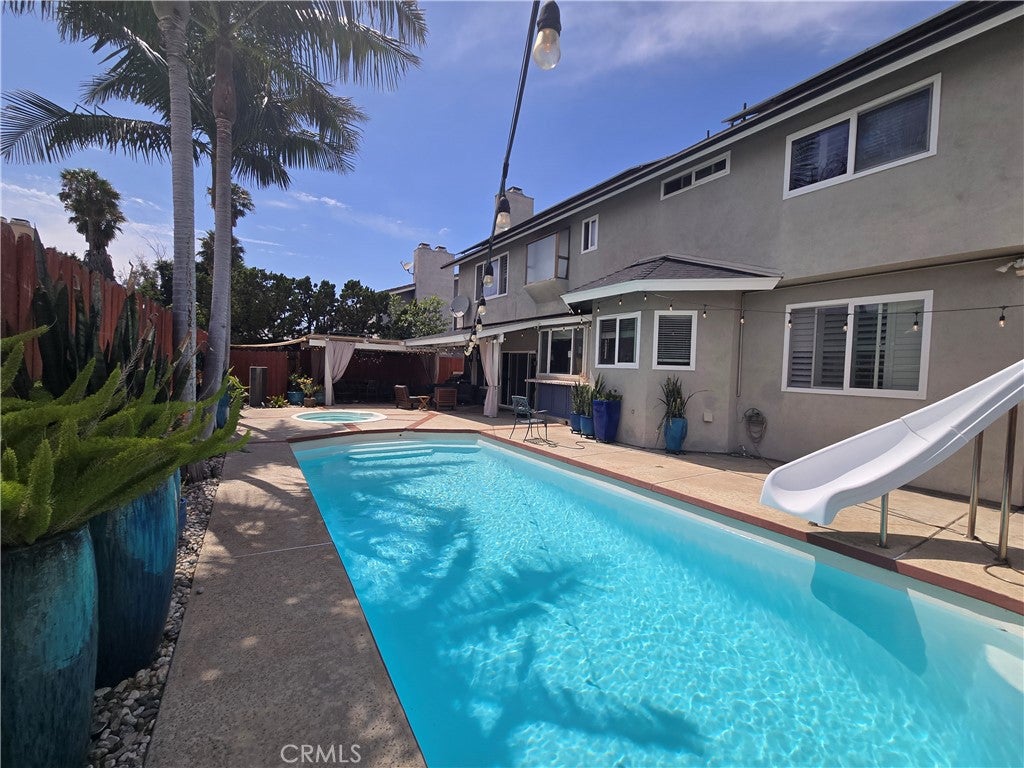
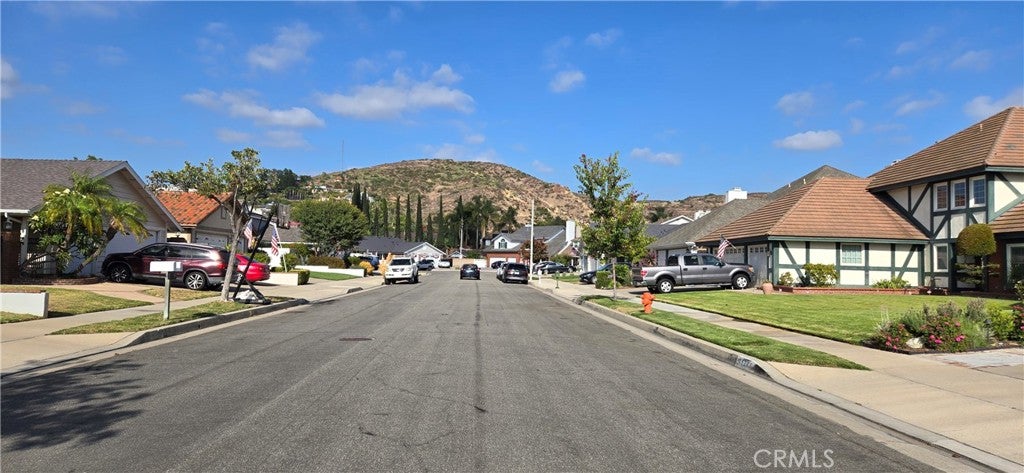
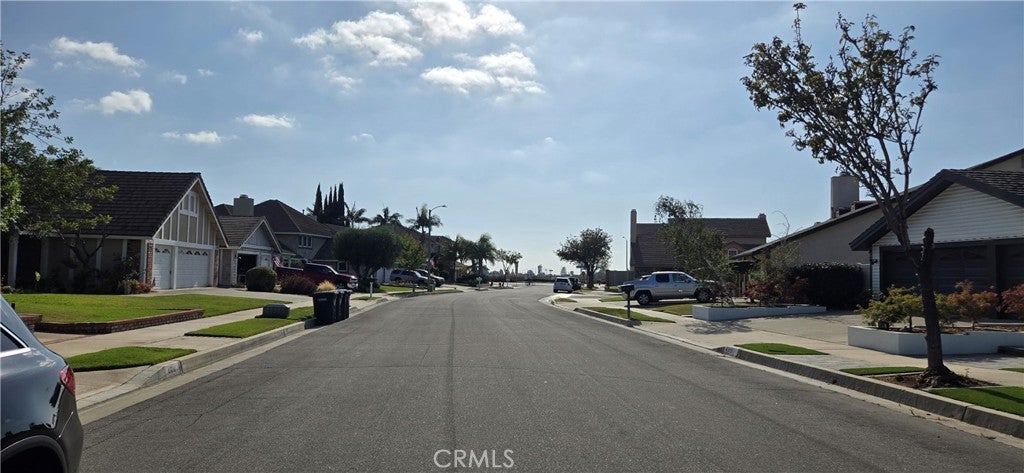
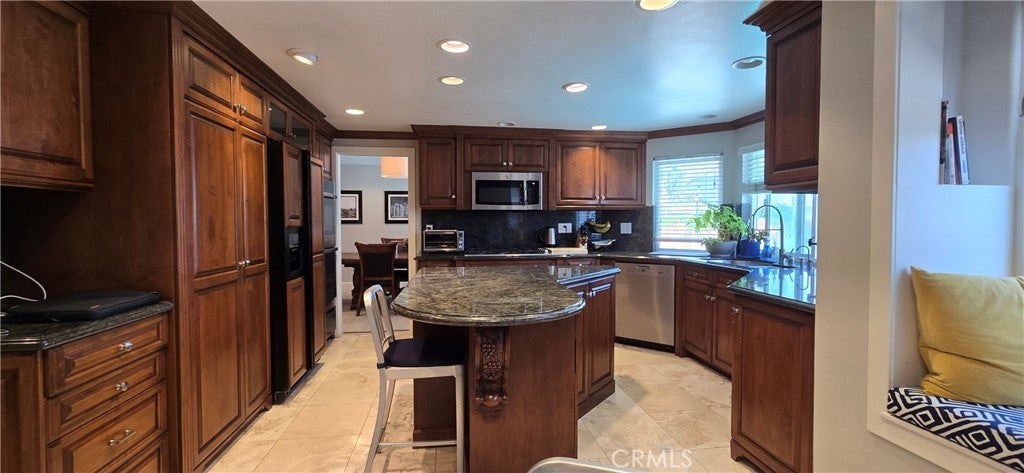
This IMMACULATE TURN-KEY Warmington-built POOL home sits in a pristine cul-de-sac street where properties are rarely available in a highly desirable, quiet pocket of Orange Meticulously maintained and thoughtfully and continuously upgraded by the same proud owner since 1997, this home exhibits deep pride of ownership and intelligent high-quality upgrades. Entertain in your oasis of a private yard with a pristine fiberglass pool and brand-NEW equipment (2025). The outdoor space is completed by a beautifully rebuilt pressure-treated lumber pergola. NEWER ROOF (2022), an UPDATED HVAC system (2021) with NEW attic DUCTING and INSULATION, an ingenious whole-house fan, a NEWER water heater, and a NEWLY INSTALLED soft water system (2023). Energy efficiency is anchored by 36 German-engineered SOLAR panels (fully paid off). Warm and welcoming, REAL HARDWOOD and travertine floors flow beautifully into formal Living and Dining spaces, a large Family Room with concealed electronics cabinet, and a spacious Kitchen featuring solid marble countertops. Comfort meets utility with a 1st-floor office, an updated full Guest Bath, and a dedicated Laundry room. Upstairs features an oversized Master suite and spacious en-suite Bath with a streamlined newer shower enclosure. 3 additional larger Bedrooms including a generous additional secondary Bedroom with a Walk-in Closet. Additional features include recessed lighting, special custom hidden storage compartments throughout the home. The ultimate showroom Garage boasts AC, checkered tile, tons of custom cabinets, and LED lighting. A hardwired Security camera system, built-in speakers and a partially floored spacious attic with a convenient pull-down ladder. and an insulated Attic. Combining newer core elements with prime location, and extensive custom upgrades, this exceptional home is a rare, turn-key opportunity. sitting just moments away from El Modena Park and the scenic Santiago Creek Trail system the location offering an exceptional outdoor lifestyle. No HOA dues, no Mello-Roos. See supplement for full list!
| 2 months ago | Price changed to $1,699,000 | |
| 2 months ago | Listing updated with changes from the MLS® | |
| 2 months ago | Status changed to Active | |
| 2 months ago | Listing first seen on site |

This information is for your personal, non-commercial use and may not be used for any purpose other than to identify prospective properties you may be interested in purchasing. The display of MLS data is usually deemed reliable but is NOT guaranteed accurate by the MLS. Buyers are responsible for verifying the accuracy of all information and should investigate the data themselves or retain appropriate professionals. Information from sources other than the Listing Agent may have been included in the MLS data. Unless otherwise specified in writing, the Broker/Agent has not and will not verify any information obtained from other sources. The Broker/Agent providing the information contained herein may or may not have been the Listing and/or Selling Agent.
Did you know? You can invite friends and family to your search. They can join your search, rate and discuss listings with you.