


3004 N Rippling CreekOrange, CA 92865
Due to the health concerns created by Coronavirus we are offering personal 1-1 online video walkthough tours where possible.
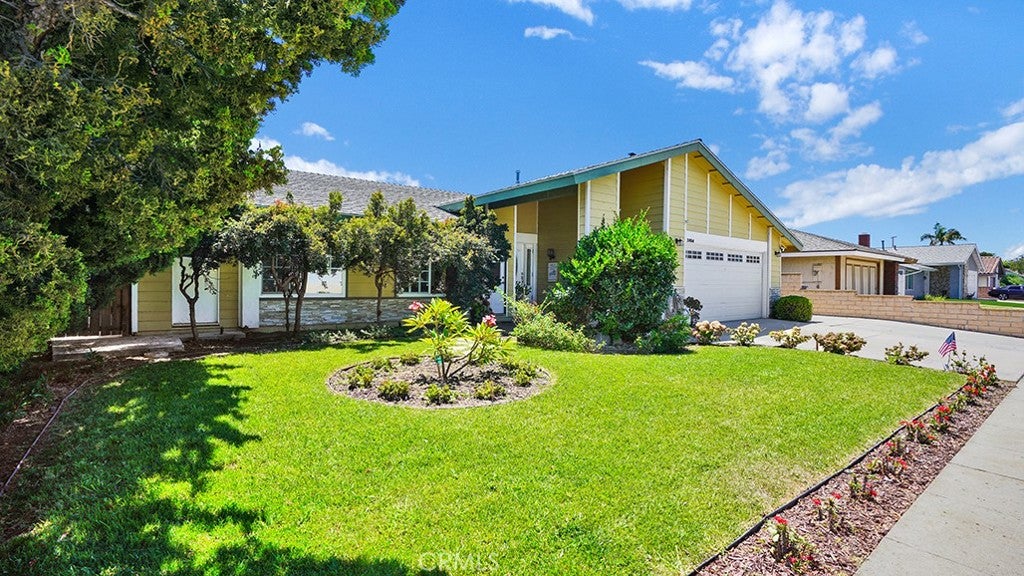
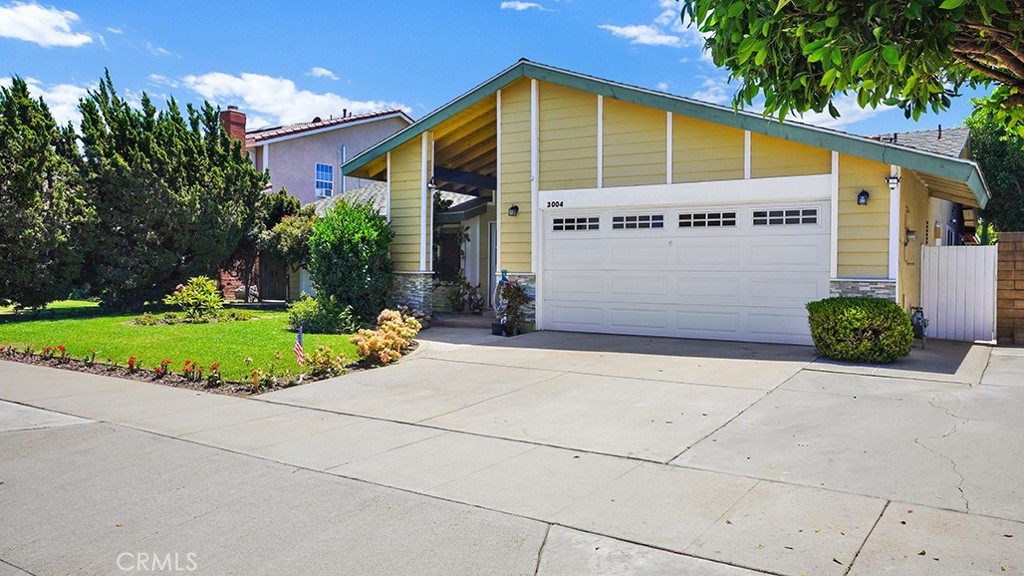
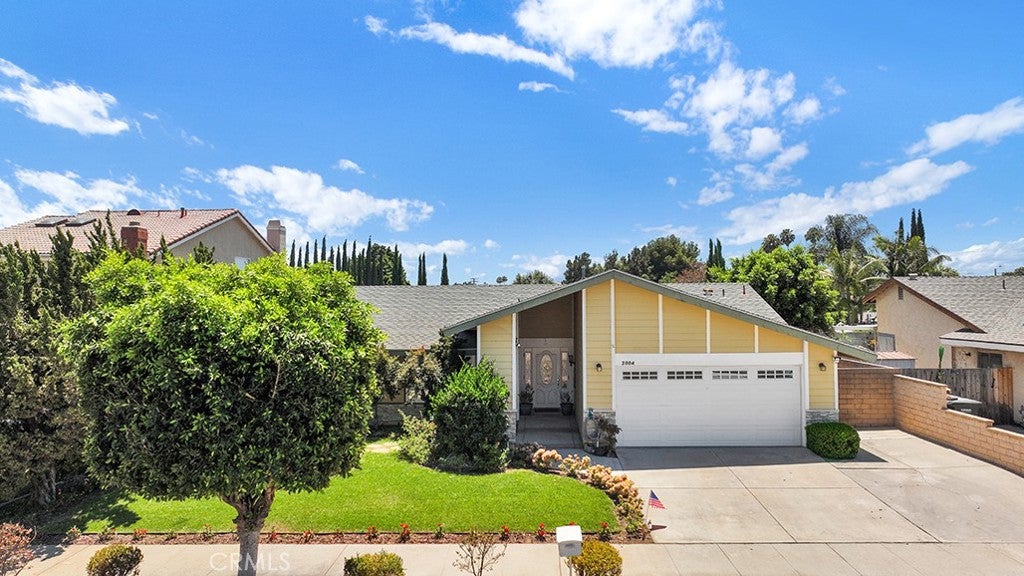
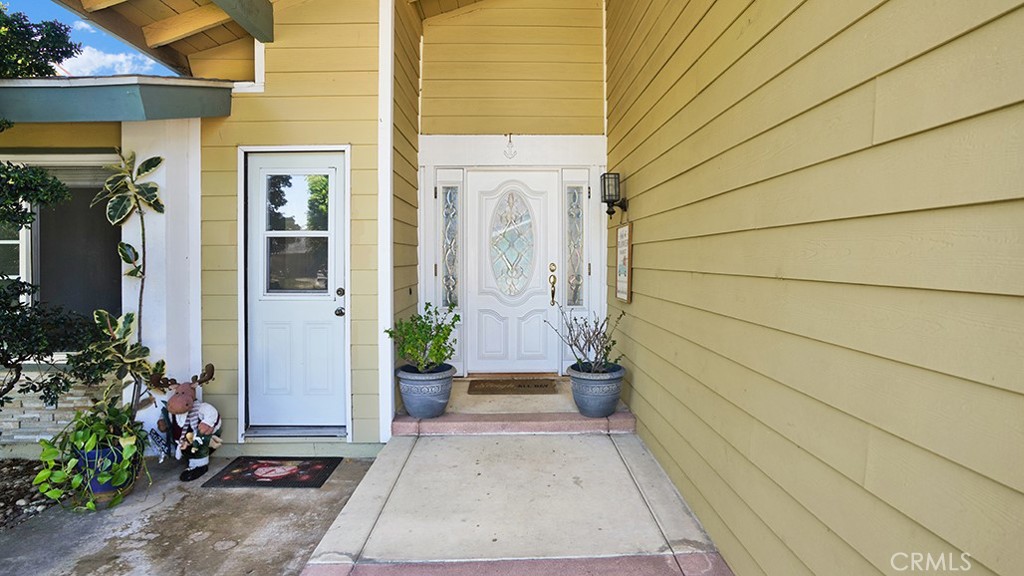
Welcome to 3004 N Rippling Creek Drive, a beautifully remodeled single-level ranch home offering exceptional flexibility, impressive indoor-outdoor living, and a prime location in Orange. The thoughtfully designed four-bedroom floor plan includes two spacious primary suites, making the home ideal for multigenerational living, extended family, guests, private offices, or potential supplemental rental income. Two bedrooms feature separate exterior entrances, providing added privacy and versatility. Based on current room-rental demand, each may have the potential to generate approximately $2,000 per month, offering buyers an opportunity to offset a meaningful portion of their housing expense. The remodeled kitchen is the heart of the home, featuring quartz countertops, stainless steel appliances, recessed lighting, and a massive island with ample room for dining, meal preparation, and entertaining. Vaulted ceilings, hardwood flooring, ceiling fans in every bedroom, and abundant natural light create a warm and inviting atmosphere throughout. A wall of windows offers a sweeping, nearly 180-degree view of the expansive backyard and creates a seamless connection between the main living areas and outdoor spaces. The completely remodeled bathrooms feature stylish finishes, tiled glass-enclosed showers, and built-in seating benches. Situated on an approximately 7,000-square-foot lot, the large, flat backyard includes a rear covered patio, generous lawn and garden areas, and a soothing water fountain. There is ample space to create a private outdoor retreat and explore the addition of a pool, home expansion, or an ADU. Additional highlights include central heating and air conditioning, ample closet space, an expansive driveway, a covered front porch, and the ease of true single-level living. Conveniently located near shopping, dining, schools, parks, major freeways, Old Towne Orange, and the Historic Plaza, this home offers a rare combination of location, lifestyle, flexibility, and long-term value. Whether you are searching for a comfortable primary residence, a multigenerational home, or a property with meaningful income and expansion potential, 3004 N Rippling Creek Drive is an opportunity you will not want to miss.
| 12 hours ago | Listing first seen on site | |
| 12 hours ago | Listing updated with changes from the MLS® |

This information is for your personal, non-commercial use and may not be used for any purpose other than to identify prospective properties you may be interested in purchasing. The display of MLS data is usually deemed reliable but is NOT guaranteed accurate by the MLS. Buyers are responsible for verifying the accuracy of all information and should investigate the data themselves or retain appropriate professionals. Information from sources other than the Listing Agent may have been included in the MLS data. Unless otherwise specified in writing, the Broker/Agent has not and will not verify any information obtained from other sources. The Broker/Agent providing the information contained herein may or may not have been the Listing and/or Selling Agent.
Did you know? You can invite friends and family to your search. They can join your search, rate and discuss listings with you.