


65 ClaretIrvine, CA 92614
Due to the health concerns created by Coronavirus we are offering personal 1-1 online video walkthough tours where possible.
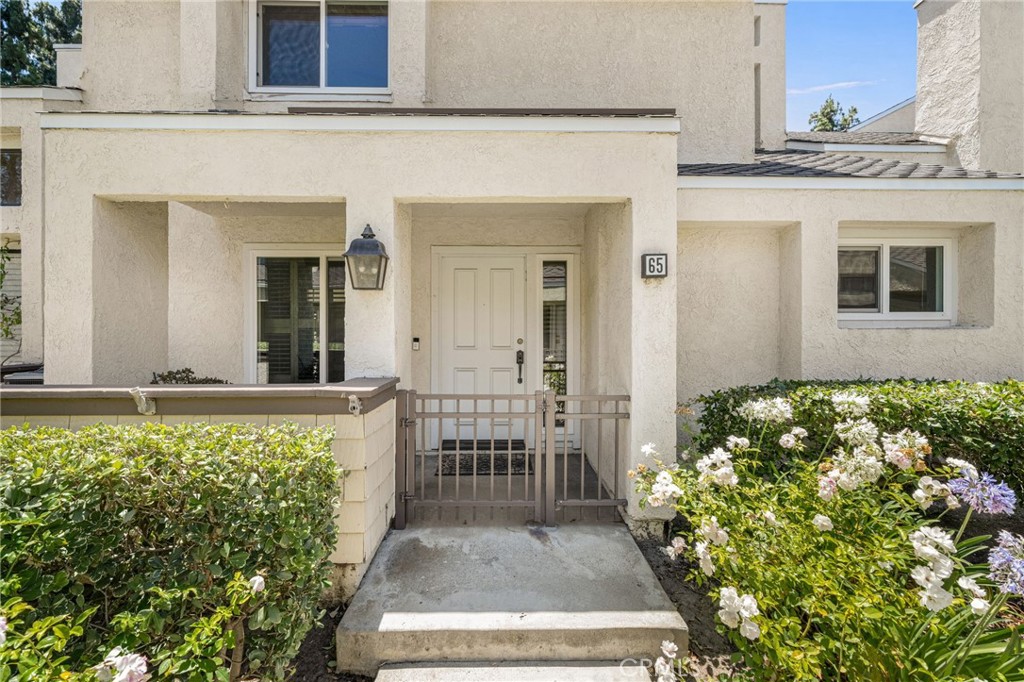
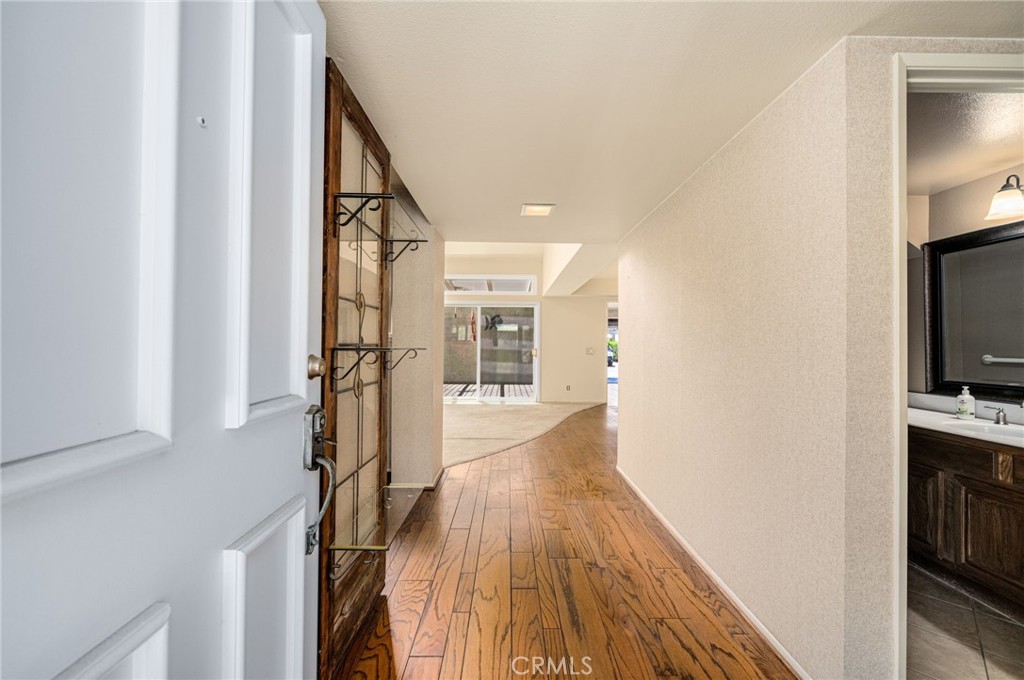
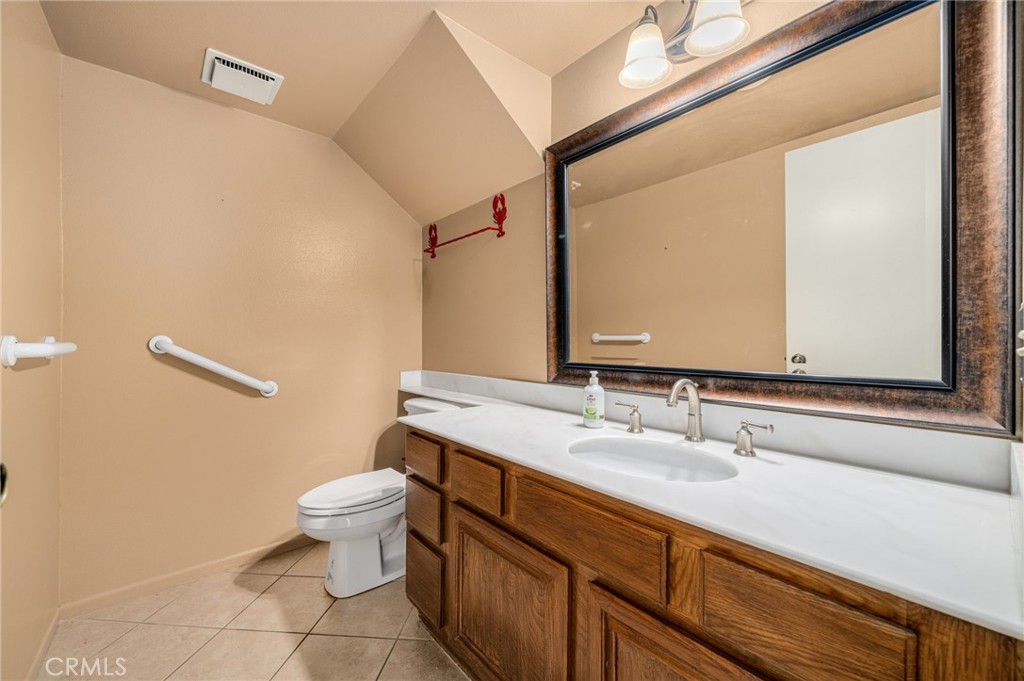
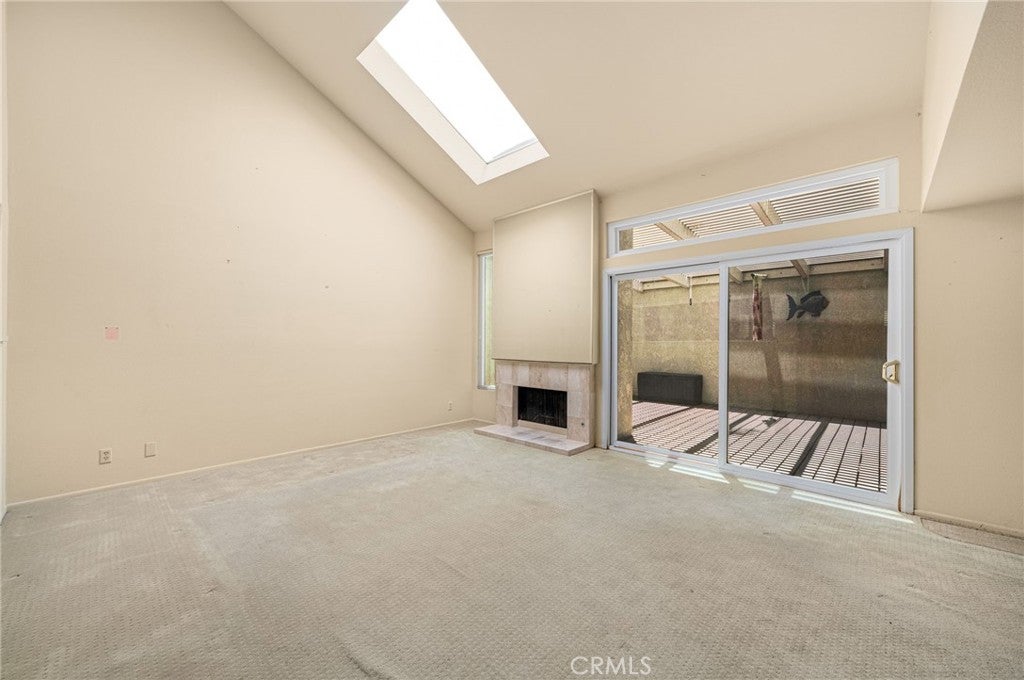
First time on the market! A rare opportunity to own one of Woodbridge’s most sought-after floor plans at 65 Claret #14, featuring a versatile downstairs bonus room/office that can easily be converted into a third bedroom. Lovingly maintained by the original owners since 1981, this 1,594 sq. ft. townhome-style residence offers 2 bedrooms, 2.5 bathrooms, and a direct-access two-car attached garage. With a spacious, functional layout and excellent fundamentals, this home offers its next owner the chance to update and personalize it to their own taste and style. Enjoy the renowned Woodbridge Village lifestyle with access to two lakes with beach lagoons and scenic walking paths, 22 pools, 16 spas, numerous tennis and pickleball courts, parks, playgrounds, an outdoor fitness course, and a vibrant calendar of community events and activities. Ideally located near award-winning Irvine Unified schools, shopping, dining, parks, and major freeways in one of Orange County’s most desirable master-planned communities. Don’t miss this exceptional chance to own a cherished original-owner home with outstanding potential in the heart of Woodbridge.
| 10 hours ago | Listing first seen on site | |
| 17 hours ago | Listing updated with changes from the MLS® |

This information is for your personal, non-commercial use and may not be used for any purpose other than to identify prospective properties you may be interested in purchasing. The display of MLS data is usually deemed reliable but is NOT guaranteed accurate by the MLS. Buyers are responsible for verifying the accuracy of all information and should investigate the data themselves or retain appropriate professionals. Information from sources other than the Listing Agent may have been included in the MLS data. Unless otherwise specified in writing, the Broker/Agent has not and will not verify any information obtained from other sources. The Broker/Agent providing the information contained herein may or may not have been the Listing and/or Selling Agent.
Did you know? You can invite friends and family to your search. They can join your search, rate and discuss listings with you.