


24055 Paseo Del Lago 1062Laguna Woods, CA 92637
Due to the health concerns created by Coronavirus we are offering personal 1-1 online video walkthough tours where possible.
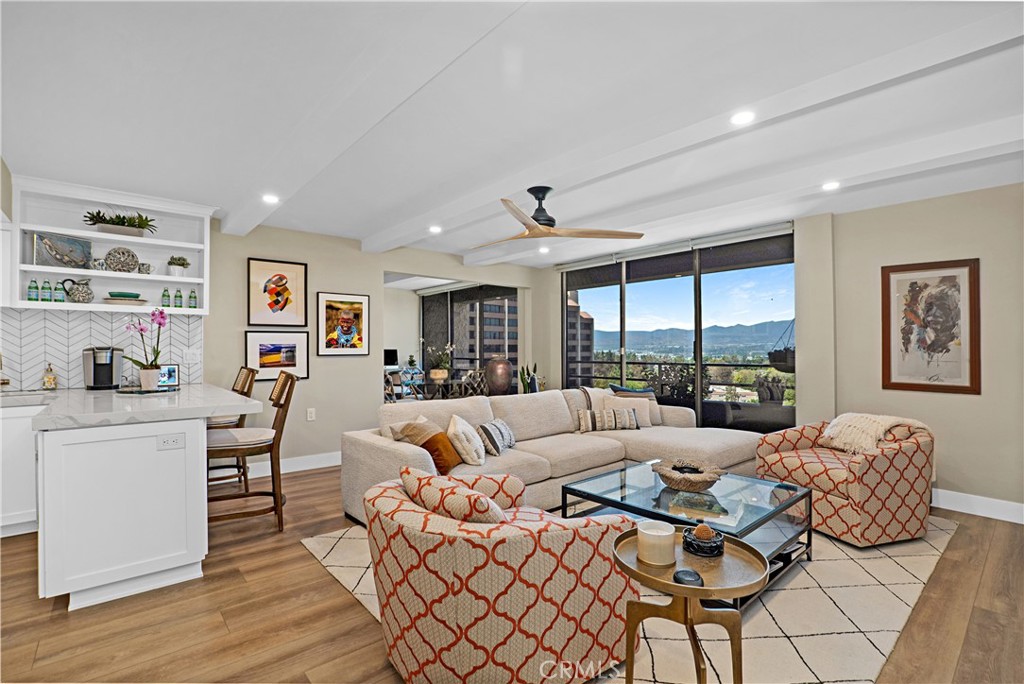
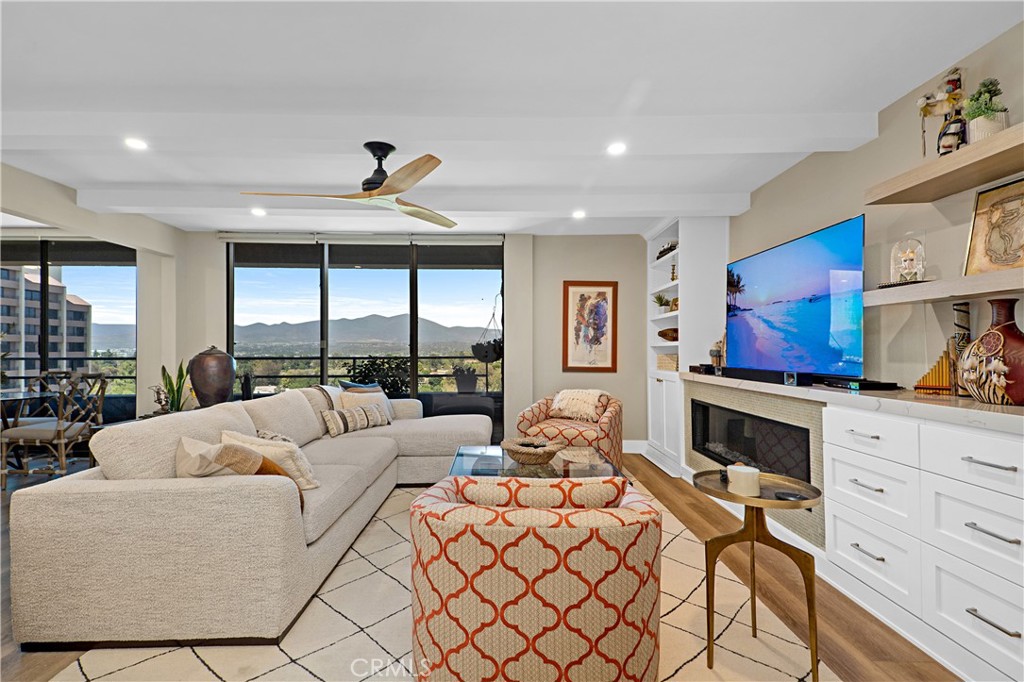
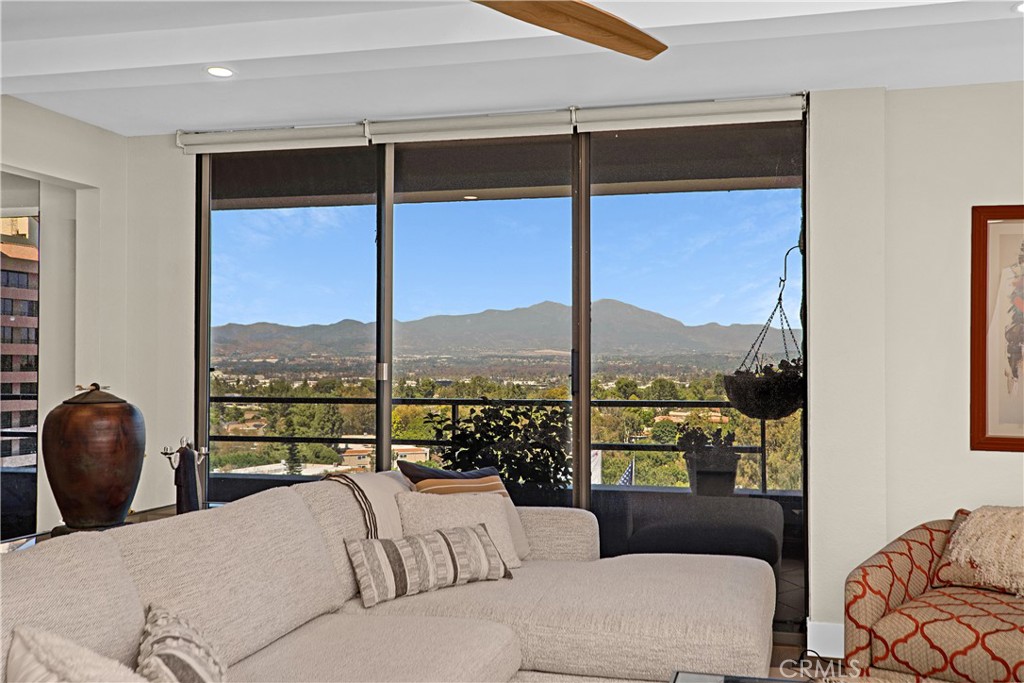
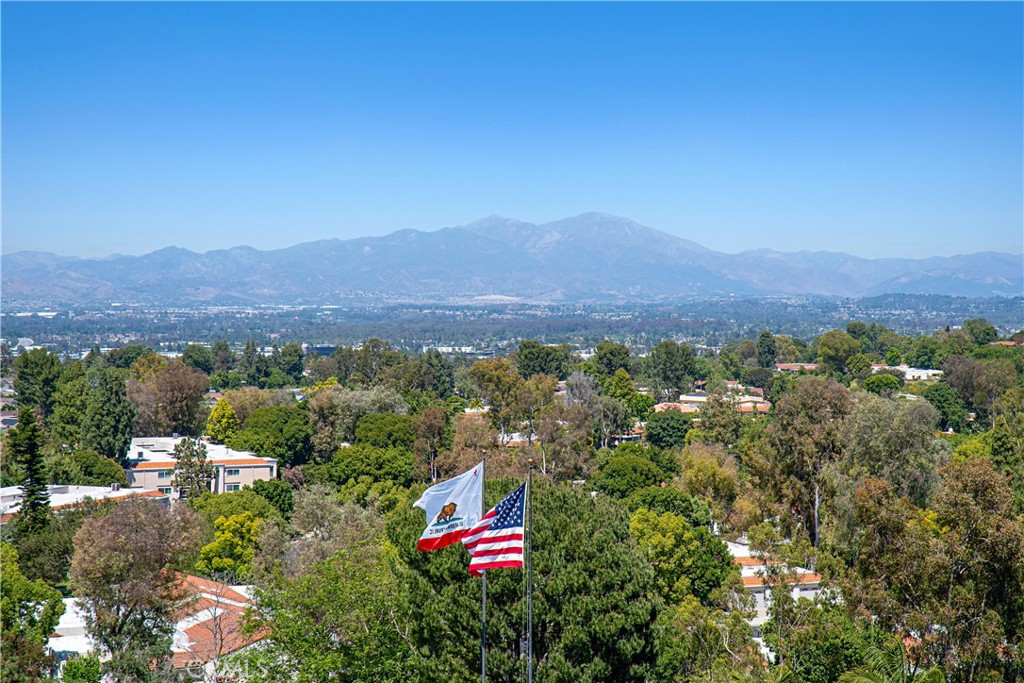
Some homes are decorated. This one was designed — every detail chosen with intention, every space transformed by an owner with a clear vision and the team to bring it to life. Unit 1062 is a fully reimagined 10th-floor residence in the Laguna Woods Towers, where sweeping panoramic mountain and valley views greet you from the moment you walk in — and follow you from room to room. Floor-to-ceiling windows frame the kind of backdrop that makes every day feel like a vacation — except you're already home. The open-concept living space is anchored by a sleek linear electric fireplace, custom built-ins and shelving, exposed beam ceilings, designer ceiling fans, and wide-plank flooring throughout. The kitchen — rare in the towers — features white shaker cabinetry, quartz countertops, a herringbone tile backsplash, island seating, and brass fixtures that strike exactly the right note. The primary suite is a true retreat — spacious and serene, with its own balcony access, mountain views, and exposed beam ceiling. Both bathrooms have been completely reimagined with floating wood vanities, brass fixtures, designer sconces, and large-format tile. The walk-in shower with penny tile mosaic floor and marble bench is a particular standout. A second room with frosted glass barn doors serves beautifully as a den, office, or guest bedroom — with its own mountain views and balcony access. Every inch of this home reflects considered, intentional design. Monthly fees include dining credits, housekeeping, utilities, and access to the full suite of Laguna Woods Village amenities — pools, golf, tennis, pickleball, fitness centers, entertainment venues, and much more.
| 17 hours ago | Listing first seen on site | |
| yesterday | Listing updated with changes from the MLS® |

This information is for your personal, non-commercial use and may not be used for any purpose other than to identify prospective properties you may be interested in purchasing. The display of MLS data is usually deemed reliable but is NOT guaranteed accurate by the MLS. Buyers are responsible for verifying the accuracy of all information and should investigate the data themselves or retain appropriate professionals. Information from sources other than the Listing Agent may have been included in the MLS data. Unless otherwise specified in writing, the Broker/Agent has not and will not verify any information obtained from other sources. The Broker/Agent providing the information contained herein may or may not have been the Listing and/or Selling Agent.
Did you know? You can invite friends and family to your search. They can join your search, rate and discuss listings with you.