Save
Ask
Tour
Hide
Share
$1,175,000
New Listing

6471 CRANDALL Drive
Huntington Beach, CA 92647

For Sale|Single Family Residence|Active
4
Beds
2
Total Baths
1
Full Bath
1
Partial Bath
1,389
SqFt
$846
/SqFt
1964
Built
Subdivision:
Prestige (17) Tr 6181 (PRES6)
County:
Orange
Listed by Jennifer Thomas of Seven Gables Real Estate [email protected]

Due to the health concerns created by Coronavirus we are offering personal 1-1 online video walkthough tours where possible.
Call Now: 714-777-7473
Is this the listing for you? We can help make it yours.
714-777-7473
Upcoming Open Houses
Due to COVID-19, we recommend you verify Open Houses before attending.
Sat, Jul 18, 12:00 PM - 4:00 PM
6471 CRANDALL Drive6471 CRANDALL Drive6471 CRANDALL Drive6471 CRANDALL Drive
Save
Ask
Tour
Hide
Share

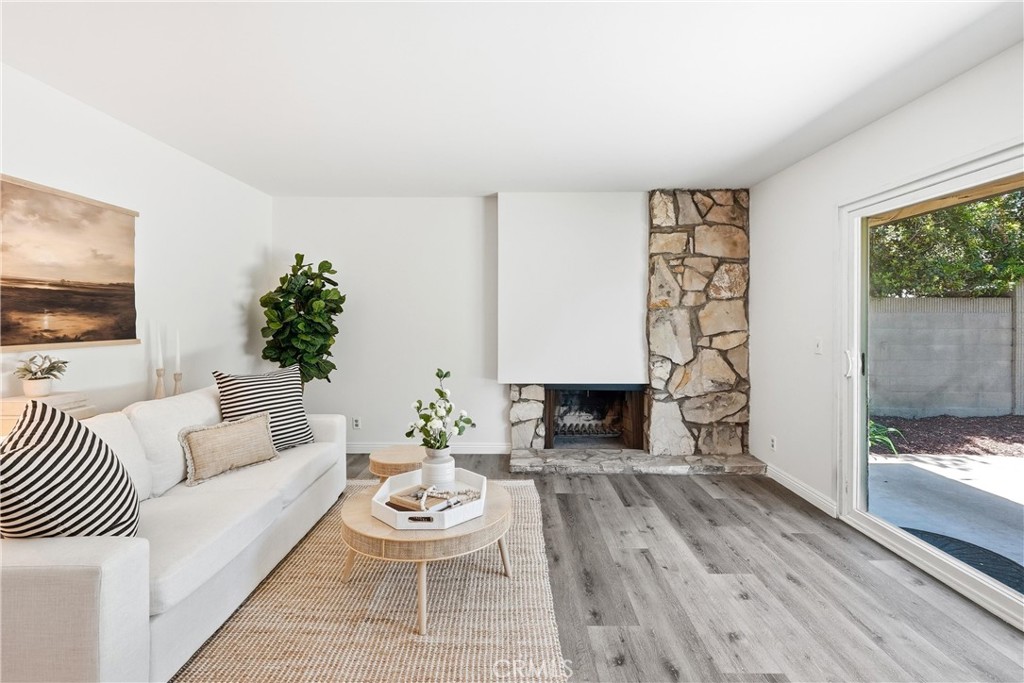
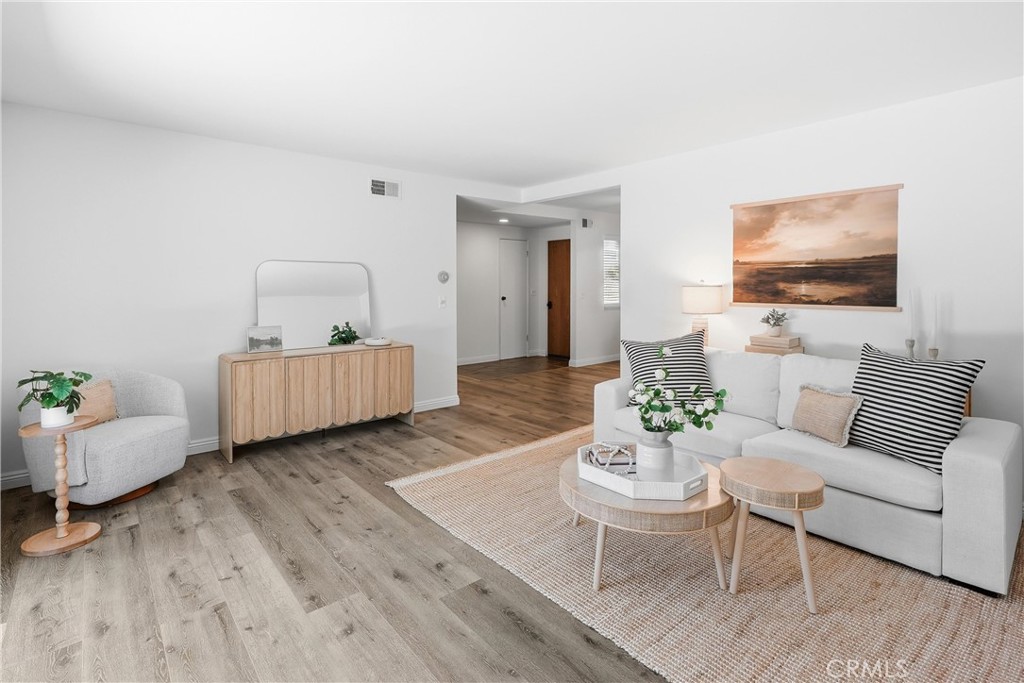
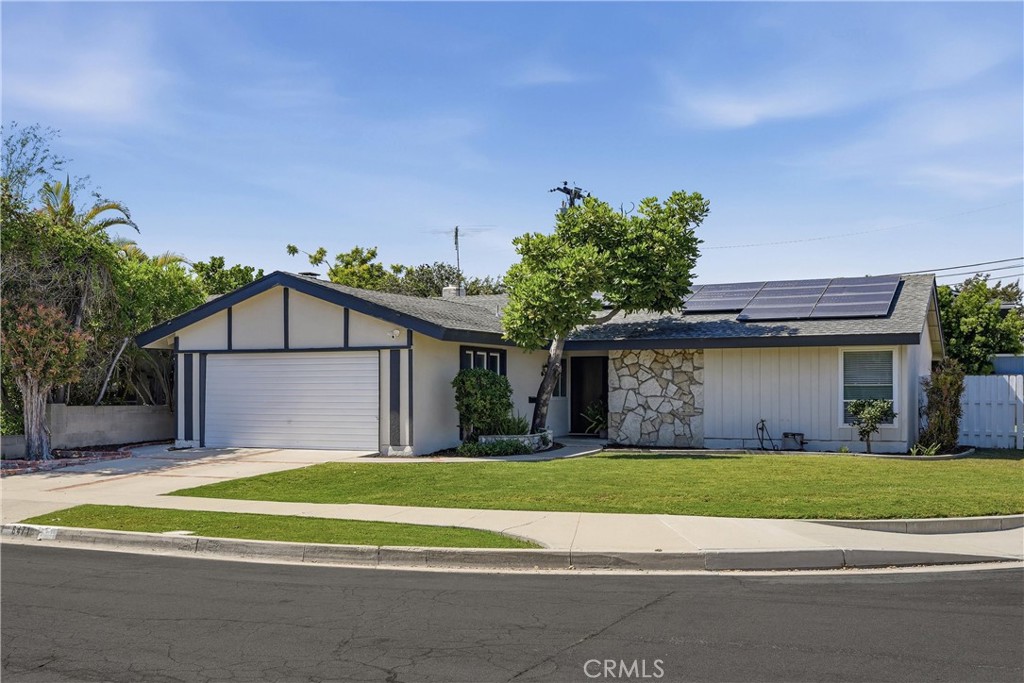
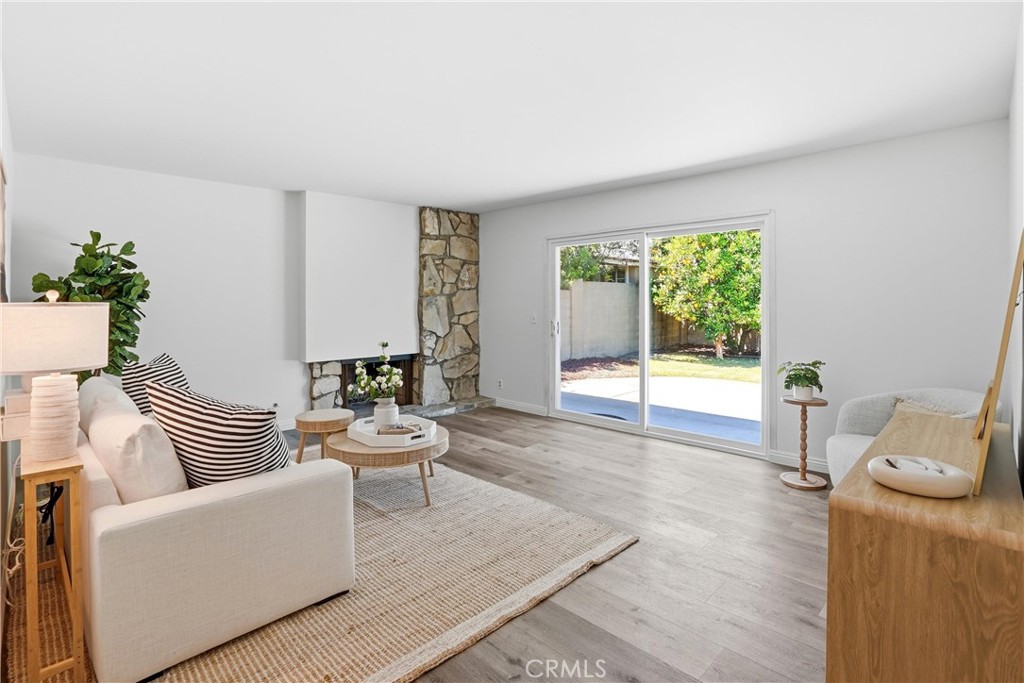
Fantastic Opportunity on a Corner Lot in Huntington Beach! Tucked away on a generous 7,140 sq ft corner lot, this 4-bedroom, 1.75-bath home offers incredible potential to customize and make it your own. The home features great bones and key practical updates, including fresh interior paint, durable laminate and wood flooring, PEX re-pipe, and an energy-efficient Sun Run solar lease. (lease transfer or payoff negotiable. The functional kitchen comes equipped with quality Reborn cabinets, stainless steel appliances, a breakfast bar, and a dedicated dining space—just waiting for your choice of new countertops to complete the look. Located in an award-winning school district, steps from Chris Carr Park and Pond, and just a few stoplights to the beach. Bring your creative ideas and move right in while you design your dream coastal space!

Save
Ask
Tour
Hide
Share
Listing Snapshot
Price 
$1,175,000
Days On Site 
0 Days
Bedrooms 
4
Inside Area (SqFt) 
1,389 sqft
Total Baths 
2
Full Baths 
1
Partial Baths 
1
Lot Size 
0.1639 Acres
Year Built 
1964
MLS® Number 
OC26154736
Status 
Active
Property Tax 
N/A
HOA/Condo/Coop Fees 
N/A
Sq Ft Source 
Assessor
Friends & Family
Recent Activity
13 hours agoListing first seen on site
13 hours agoListing updated with changes from the MLS®
General Features
Acres 
0.1639
Attached Garage 
Yes
Direction Faces 
South
Energy Features 
Solar
Foundation 
Slab
Garage 
Yes
Garage Spaces 
2
Land Lease 
No
Levels 
One
Number Of Stories 
1
Parking 
AttachedDirect AccessDrivewayGarage Faces FrontGarage
Parking Spaces 
2
Property Sub Type 
Single Family Residence
Security 
Carbon Monoxide Detector(s)Smoke Detector(s)
Sewer 
Public Sewer
Special Circumstances 
Standard
Style 
Ranch
Utilities 
Cable AvailableElectricity ConnectedNatural Gas ConnectedPhone AvailableSewer ConnectedWater Connected
Water Source 
Public
Interior Features
Appliances 
DishwasherElectric CooktopElectric OvenDisposalMicrowaveRefrigeratorRange HoodDryer
Fireplace 
Yes
Fireplace Features 
Gas StarterLiving RoomWood Burning
Flooring 
LaminateStoneWood
Heating 
Forced Air
Interior 
Breakfast BarPantryMaster Downstairs
Laundry Features 
Washer HookupElectric Dryer HookupGas Dryer HookupIn Garage
Main Level Bedrooms 
4
Window Features 
Double Pane WindowsScreens
Bathroom 
Bedroom 
Dining Room 
Kitchen 
Living Room 
Master Bathroom 
Master Bedroom 
Save
Ask
Tour
Hide
Share
Exterior Features
Construction Details 
StoneStucco
Fencing 
Block
Lot Features 
Corner Lot
Patio And Porch 
Patio
Pool Features 
None
Road Frontage 
City Street
Roof 
Composition
Spa Features 
None
View 
Neighborhood
Waterview 
Neighborhood
Windows/Doors 
Double Pane WindowsScreens
Community Features
Building Access 
1
Community Features 
ParkStreet LightsSuburbanSidewalks
Financing Terms Available 
ConventionalFHAVA Loan
MLS Area 
17 - Northwest Huntington Beach
Roads 
Paved
School District 
Huntington Beach Union High
Schools
School District
Huntington Beach Union High
Elementary School
Circle View
Middle School
Mesa View
High School
Marina


This information is for your personal, non-commercial use and may not be used for any purpose other than to identify prospective properties you may be interested in purchasing. The display of MLS data is usually deemed reliable but is NOT guaranteed accurate by the MLS. Buyers are responsible for verifying the accuracy of all information and should investigate the data themselves or retain appropriate professionals. Information from sources other than the Listing Agent may have been included in the MLS data. Unless otherwise specified in writing, the Broker/Agent has not and will not verify any information obtained from other sources. The Broker/Agent providing the information contained herein may or may not have been the Listing and/or Selling Agent.

Neighborhood & Commute
Source: Walkscore
Save
Ask
Tour
Hide
Share