


36 Trailing IvyIrvine, CA 92620
Due to the health concerns created by Coronavirus we are offering personal 1-1 online video walkthough tours where possible.
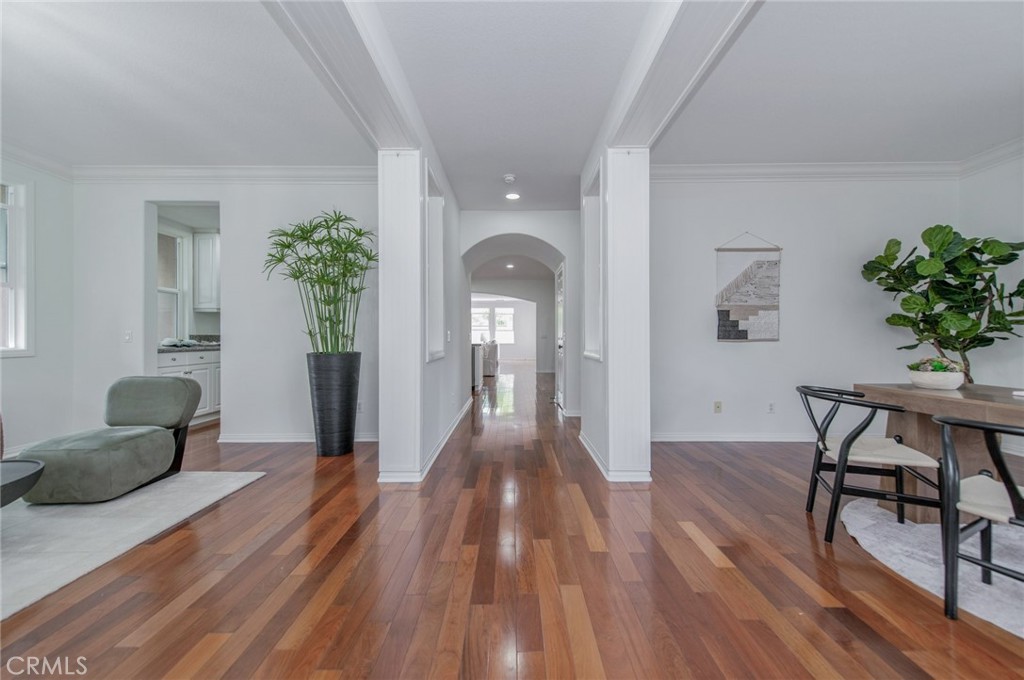
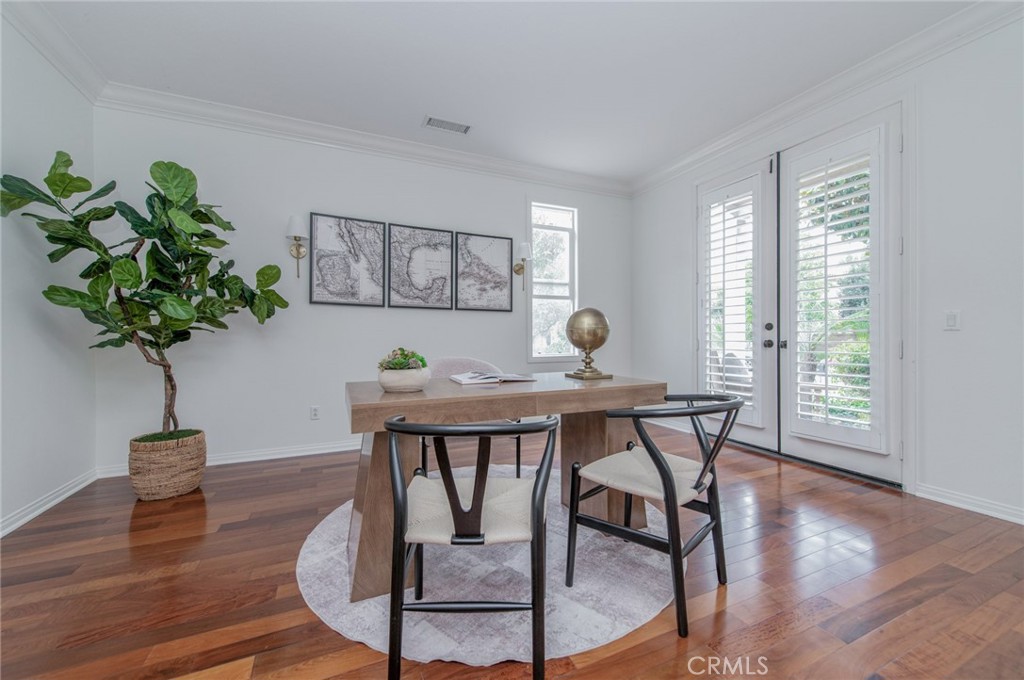
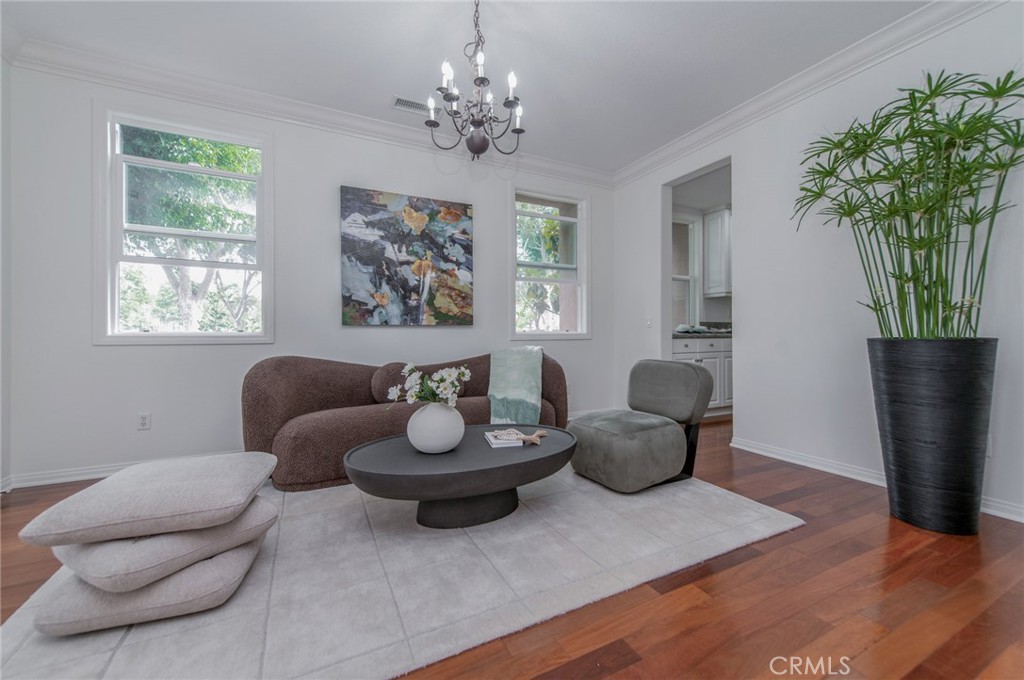
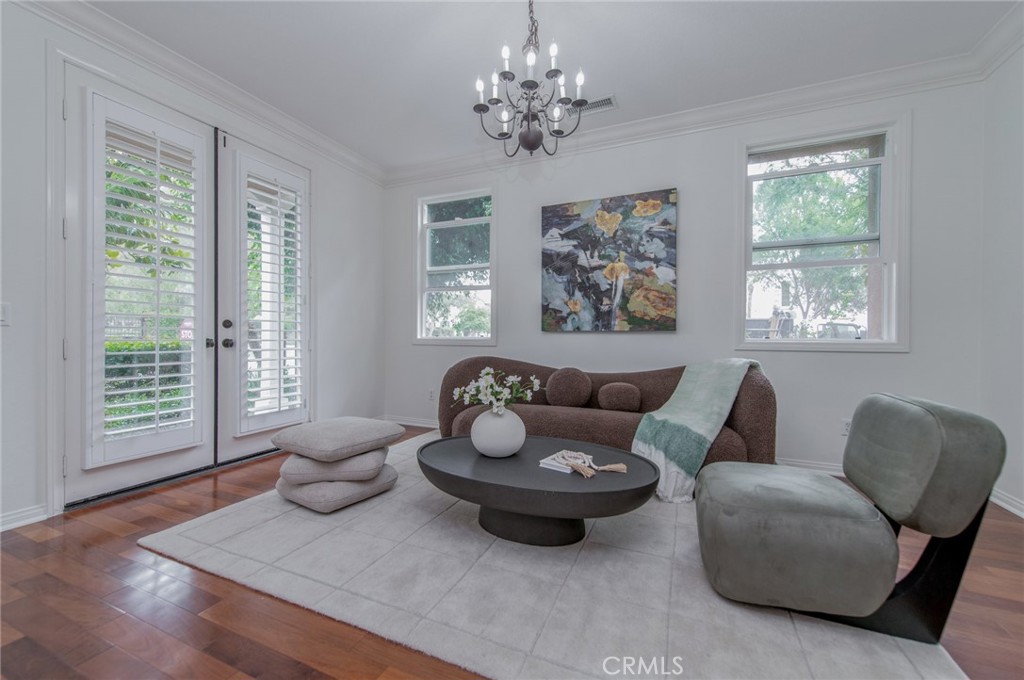
Nestled on an expanded corner lot offering exceptional privacy and panoramic views, this stunning residence showcases a highly sought-after floor plan featuring rare dual primary suites, including a desirable main-level primary suite. Beautiful curb appeal and an inviting entry with exquisite hardwood flooring and custom millwork set the stage for the home's elegant design. The spacious floor plan is ideal for both everyday living and entertaining, featuring formal living and dining rooms, an expansive great room, and a chef-inspired kitchen with a large center island, butler's pantry, and abundant cabinetry. The kitchen opens seamlessly to the generous family room, where walls of windows frame tranquil views of the beautifully landscaped backyard. The luxurious downstairs primary suite offers a private retreat with a spa-inspired bathroom and peaceful garden views. Upstairs, a second oversized primary suite provides exceptional flexibility for multi-generational living or long-term guests. The spacious secondary bedrooms include walk-in closets, while the fifth bedroom features its own en-suite bathroom and access to a charming private balcony. Located within the award-winning Irvine Unified School District and just steps from the neighborhood park, clubhouse, resort-style pool, and spa, this exceptional home combines luxury, comfort, and an unbeatable location. A rare opportunity to own one of the community's most desirable floor plans on a premium corner lot.
| 2 hours ago | Listing first seen on site | |
| 10 hours ago | Listing updated with changes from the MLS® |

This information is for your personal, non-commercial use and may not be used for any purpose other than to identify prospective properties you may be interested in purchasing. The display of MLS data is usually deemed reliable but is NOT guaranteed accurate by the MLS. Buyers are responsible for verifying the accuracy of all information and should investigate the data themselves or retain appropriate professionals. Information from sources other than the Listing Agent may have been included in the MLS data. Unless otherwise specified in writing, the Broker/Agent has not and will not verify any information obtained from other sources. The Broker/Agent providing the information contained herein may or may not have been the Listing and/or Selling Agent.
Did you know? You can invite friends and family to your search. They can join your search, rate and discuss listings with you.