Save
Ask
Tour
Hide
Share
$1,595,000
New Listing

35 Reston
Ladera Ranch, CA 92694

For Sale|Single Family Residence|Active
4
Beds
3
Total Baths
2
Full Baths
1
Partial Bath
2,202
SqFt
$724
/SqFt
2001
Built
Subdivision:
Reston (RSTN)
County:
Orange
Listed by Elicia Hartanov of Berkshire Hathaway HomeService [email protected]

Due to the health concerns created by Coronavirus we are offering personal 1-1 online video walkthough tours where possible.
Call Now: 714-777-7473
Is this the listing for you? We can help make it yours.
714-777-7473
Upcoming Open Houses
Due to COVID-19, we recommend you verify Open Houses before attending.
Sat, Jul 25, 12:00 PM - 4:00 PM
Sun, Jul 26, 1:00 PM - 4:00 PM
35 Reston35 Reston35 Reston35 Reston
Save
Ask
Tour
Hide
Share

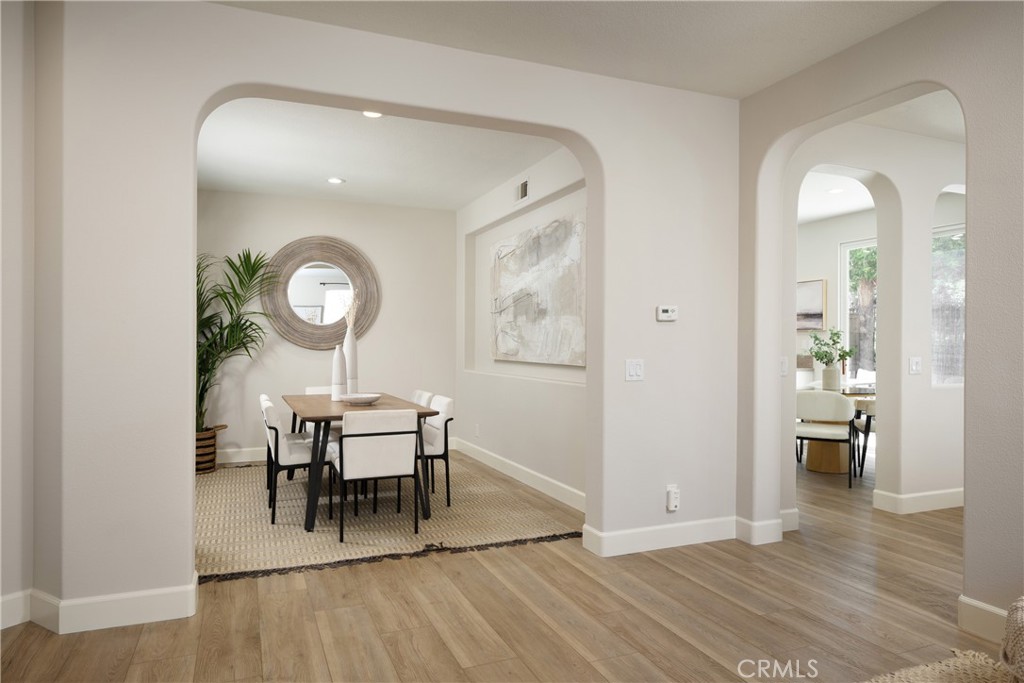
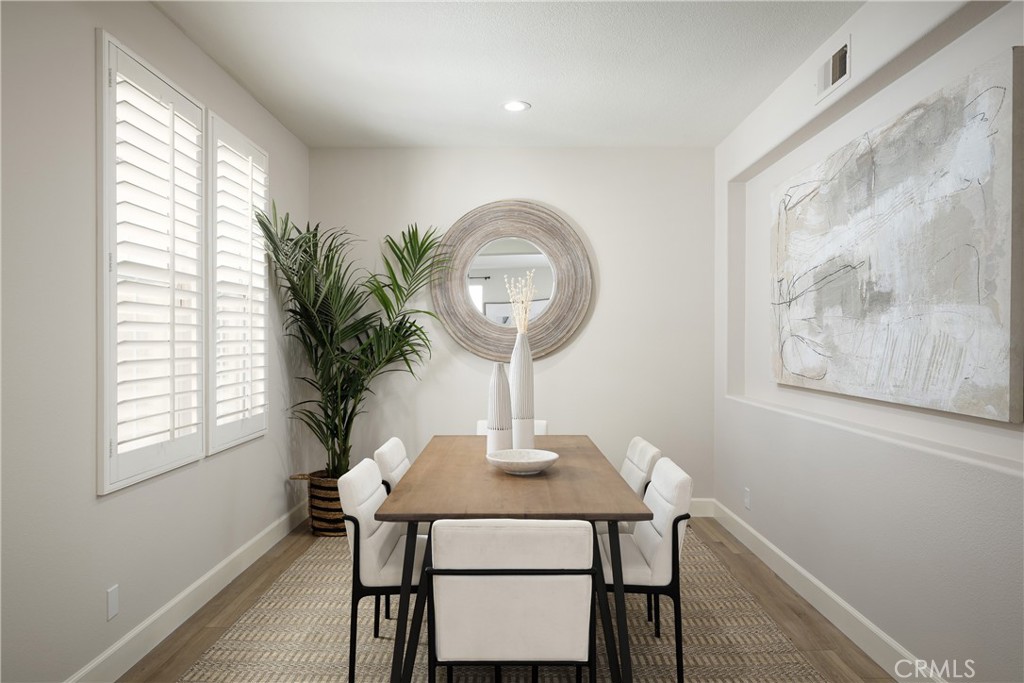
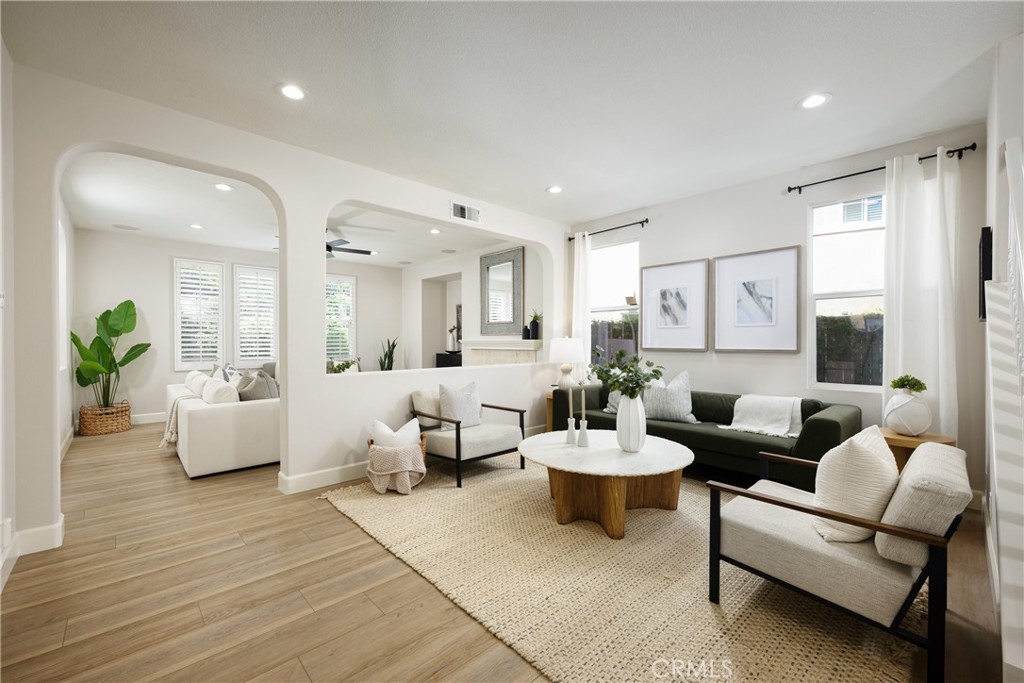
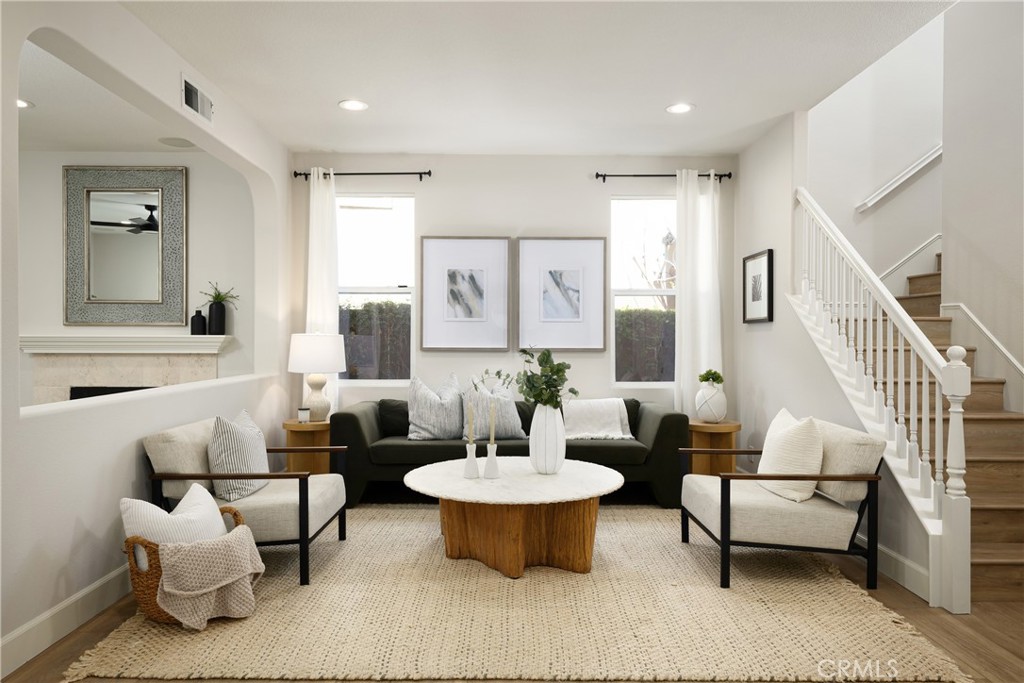
Welcome to 35 Reston Way. This beautifully refreshed 4-bedroom, 2.5-bath home is located on a desirable cul-de-sac in the heart of Ladera Ranch. Featuring new carpet, laminate flooring, fresh interior paint, updated lighting, and stylish fixtures, this move-in-ready home offers a bright and inviting feel throughout. Primary suite includes large soaking tub, double vanity and large walk-in closet. The spacious private backyard is surrounded by mature trees and provides plenty of room for a pool, outdoor kitchen, play area, or entertaining space. Ideally located within walking distance to the Ladera Ranch Town Center, award-winning schools, parks, and community amenities, this home combines comfort, convenience, and an unbeatable location.

Save
Ask
Tour
Hide
Share
Listing Snapshot
Price 
$1,595,000
Days On Site 
0 Days
Bedrooms 
4
Inside Area (SqFt) 
2,202 sqft
Total Baths 
3
Full Baths 
2
Partial Baths 
1
Lot Size 
0.0966 Acres
Year Built 
2001
MLS® Number 
OC26161702
Status 
Active
Property Tax 
N/A
HOA/Condo/Coop Fees 
$287 monthly
Sq Ft Source 
Assessor
Friends & Family
Recent Activity
13 hours agoListing first seen on site
13 hours agoListing updated with changes from the MLS®
General Features
Acres 
0.0966
Attached Garage 
Yes
Foundation 
Slab
Garage 
Yes
Garage Spaces 
2
Land Lease 
No
Levels 
Two
Number Of Stories 
2
Parking 
AttachedDrivewayGarageOn Street
Parking Spaces 
4
Property Sub Type 
Single Family Residence
Security 
Smoke Detector(s)
Sewer 
Public Sewer
Special Circumstances 
Standard
Style 
Traditional
Water Source 
Public
Interior Features
Appliances 
Electric OvenGas Cooktop
Cooling 
Central Air
Fireplace 
Yes
Fireplace Features 
Family Room
Flooring 
CarpetLaminate
Heating 
Central
Laundry Features 
Laundry Room
Spa 
Yes
Window Features 
Double Pane Windows
Bathroom 
Bedroom 
Dining Room 
Save
Ask
Tour
Hide
Share
Exterior Features
Pool Features 
CommunityAssociation
Spa 
Yes
Spa Features 
Community
View 
Trees/Woods
Waterview 
Trees/Woods
Windows/Doors 
Double Pane Windows
Community Features
Association Amenities 
ClubhouseSport CourtBarbecuePicnic AreaPlaygroundPoolSpa/Hot Tub
Association Dues 
287
Building Access 
1
Community Features 
CurbsStreet LightsSuburbanPool
Financing Terms Available 
CashConventional
HOA Fee Frequency 
Monthly
MLS Area 
LD - Ladera Ranch
School District 
Capistrano Unified
Schools
School District
Capistrano Unified
Elementary School
Unknown
Middle School
Unknown
High School
Unknown


This information is for your personal, non-commercial use and may not be used for any purpose other than to identify prospective properties you may be interested in purchasing. The display of MLS data is usually deemed reliable but is NOT guaranteed accurate by the MLS. Buyers are responsible for verifying the accuracy of all information and should investigate the data themselves or retain appropriate professionals. Information from sources other than the Listing Agent may have been included in the MLS data. Unless otherwise specified in writing, the Broker/Agent has not and will not verify any information obtained from other sources. The Broker/Agent providing the information contained herein may or may not have been the Listing and/or Selling Agent.

Neighborhood & Commute
Source: Walkscore
Save
Ask
Tour
Hide
Share