


13 Via SantanderSan Clemente, CA 92673
Due to the health concerns created by Coronavirus we are offering personal 1-1 online video walkthough tours where possible.
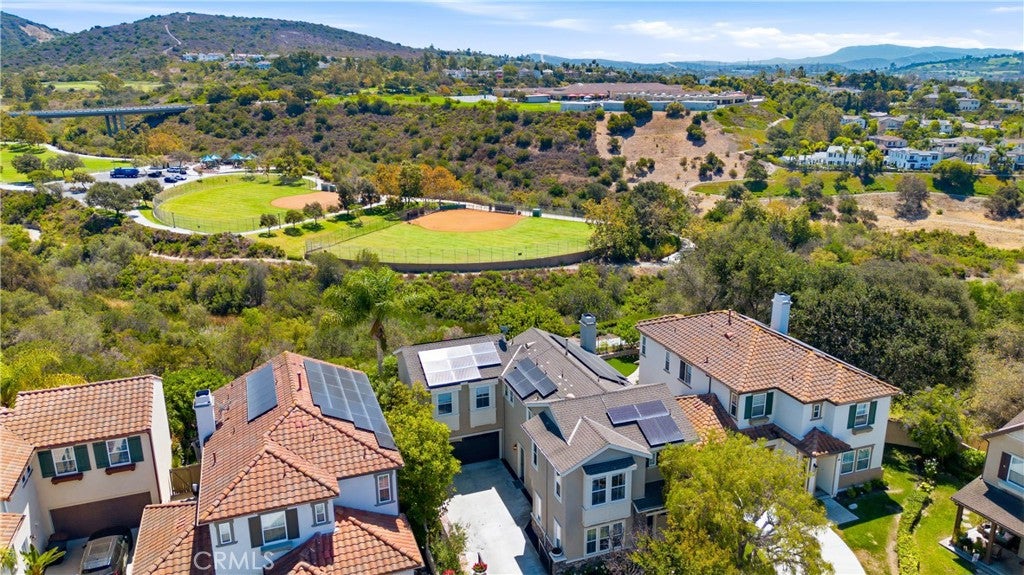
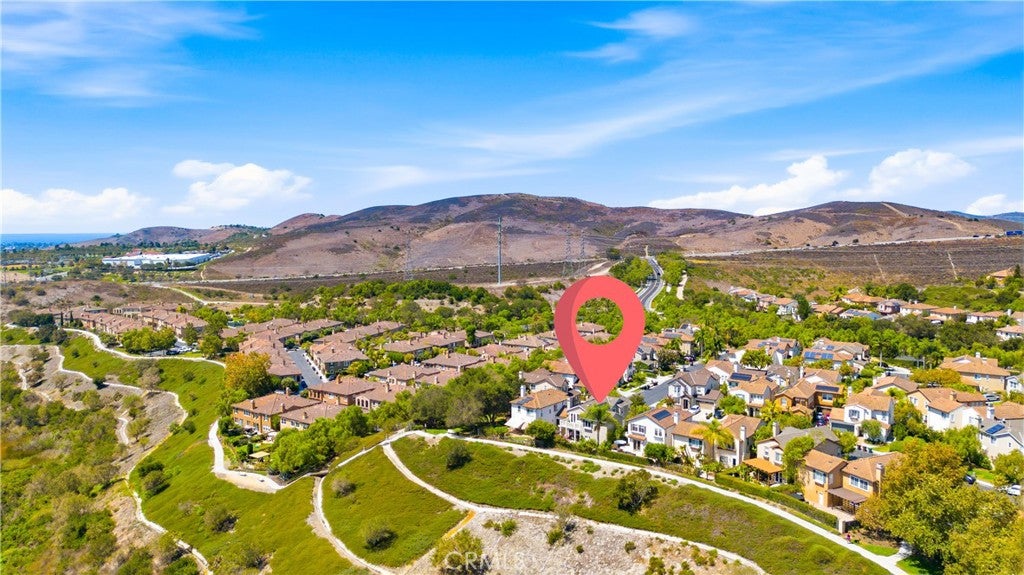
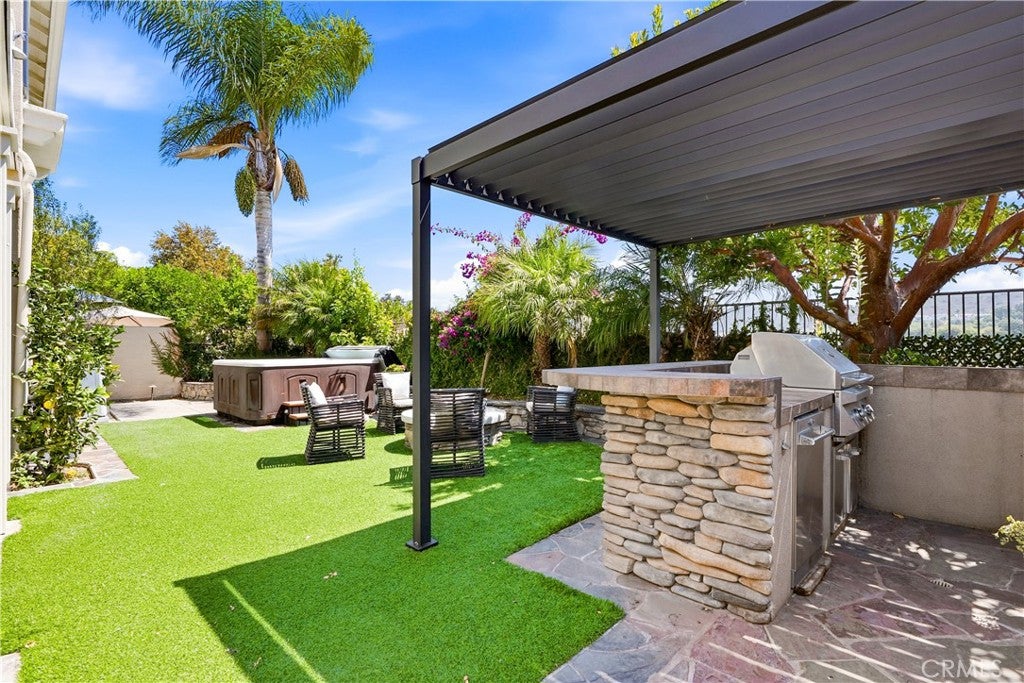
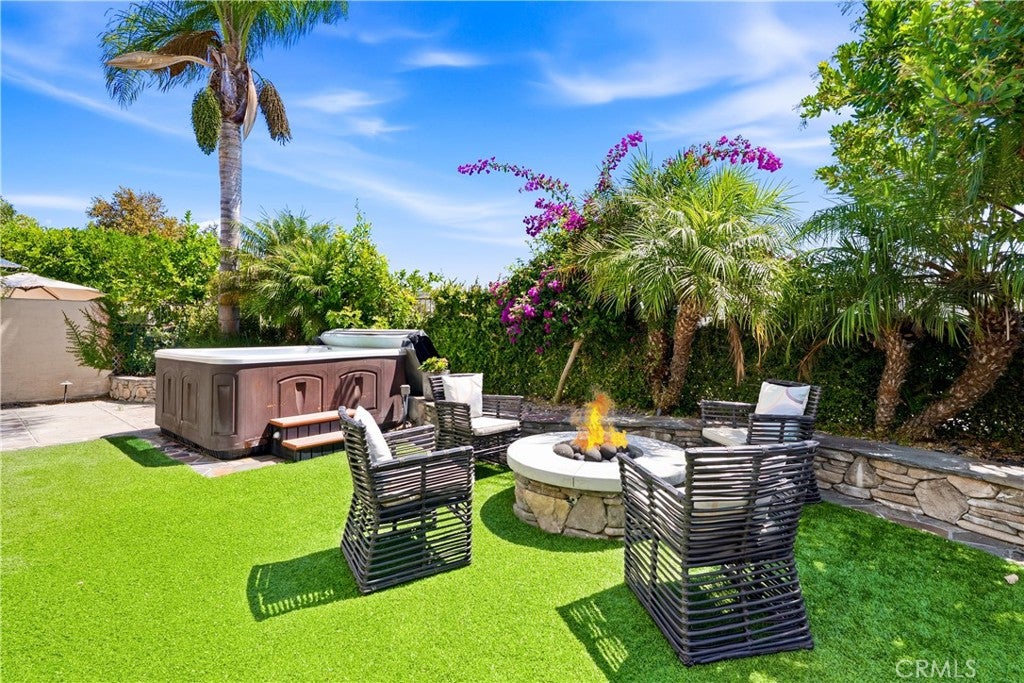
Welcome to 13 Via Santander, a beautifully reimagined view home in the desirable Amalfi neighborhood of Talega. Offering approximately 2,567 square feet with three bedrooms, two-and-a-half bathrooms, and a spacious upstairs loft, this extensively upgraded residence blends elevated designer finishes with comfortable Southern California living. Wide-plank wood flooring and abundant natural light create a bright, cohesive interior, while the stunning remodeled kitchen serves as the centerpiece of the home with crisp white cabinetry, a full-height textured backsplash, floating wood shelves, statement range hood, designer appliances with brushed-gold accents, and an oversized waterfall-edge island with bar seating. The adjoining family room features a beautifully updated fireplace, custom built-in cabinetry, and direct access to the backyard, creating a seamless setting for everyday living and entertaining. Outside, the private yard is designed for year-round enjoyment with low-maintenance turf, mature landscaping, a built-in fire pit, spa, and an impressive outdoor kitchen beneath a modern louvered pergola, all set against panoramic views of the Talega Golf Club, rolling hills, and surrounding open space. Unlike many homes within this primarily zero-lot-line neighborhood, this property benefits from valuable side yards, additional separation, and a gated driveway leading to the attached two-car garage. Upstairs, the expansive primary suite is complemented by a completely remodeled spa-inspired bathroom featuring custom wood cabinetry, dual vanities, marble countertops, designer lighting, a freestanding soaking tub, and a separate shower. The impressive walk-in closet is outfitted with extensive built-in cabinetry and storage, while the versatile loft and adjoining view deck provide additional space for an office, media room, retreat, or playroom. Located just a few blocks from the Saluda community pool and sports courts, this exceptional Talega home offers extensive renovations, rare outdoor space, and breathtaking views in one unforgettable package.
| 14 hours ago | Listing first seen on site | |
| 21 hours ago | Listing updated with changes from the MLS® |

This information is for your personal, non-commercial use and may not be used for any purpose other than to identify prospective properties you may be interested in purchasing. The display of MLS data is usually deemed reliable but is NOT guaranteed accurate by the MLS. Buyers are responsible for verifying the accuracy of all information and should investigate the data themselves or retain appropriate professionals. Information from sources other than the Listing Agent may have been included in the MLS data. Unless otherwise specified in writing, the Broker/Agent has not and will not verify any information obtained from other sources. The Broker/Agent providing the information contained herein may or may not have been the Listing and/or Selling Agent.
Did you know? You can invite friends and family to your search. They can join your search, rate and discuss listings with you.