


1712 N Glenview AvenueAnaheim, CA 92807
Due to the health concerns created by Coronavirus we are offering personal 1-1 online video walkthough tours where possible.
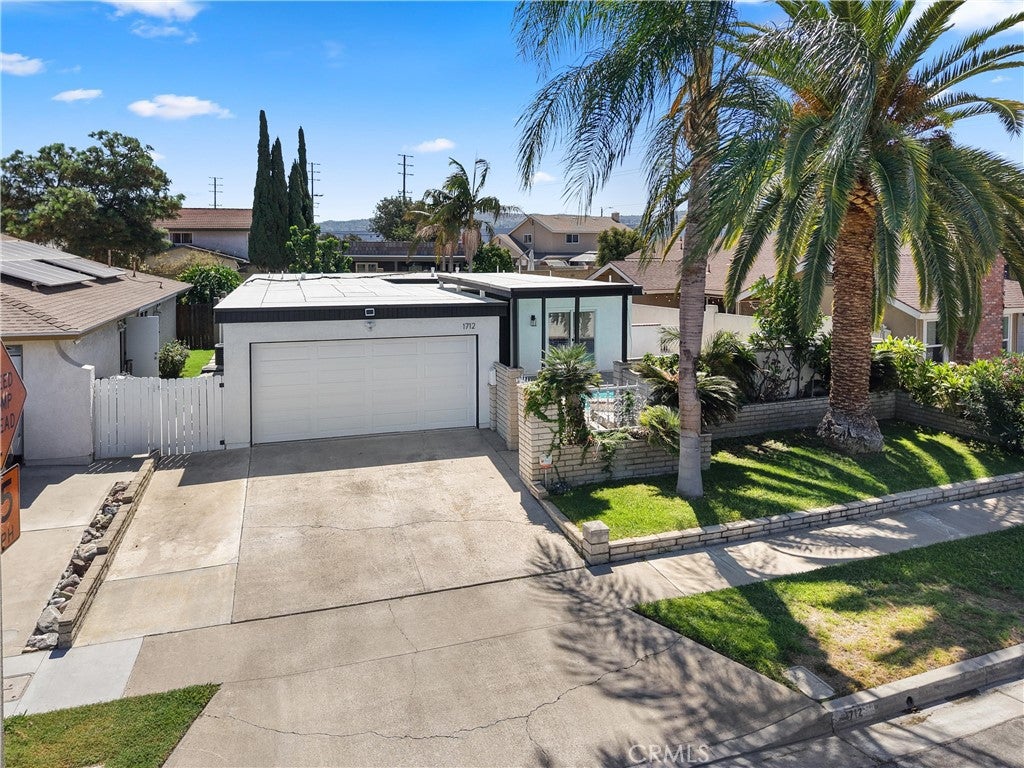
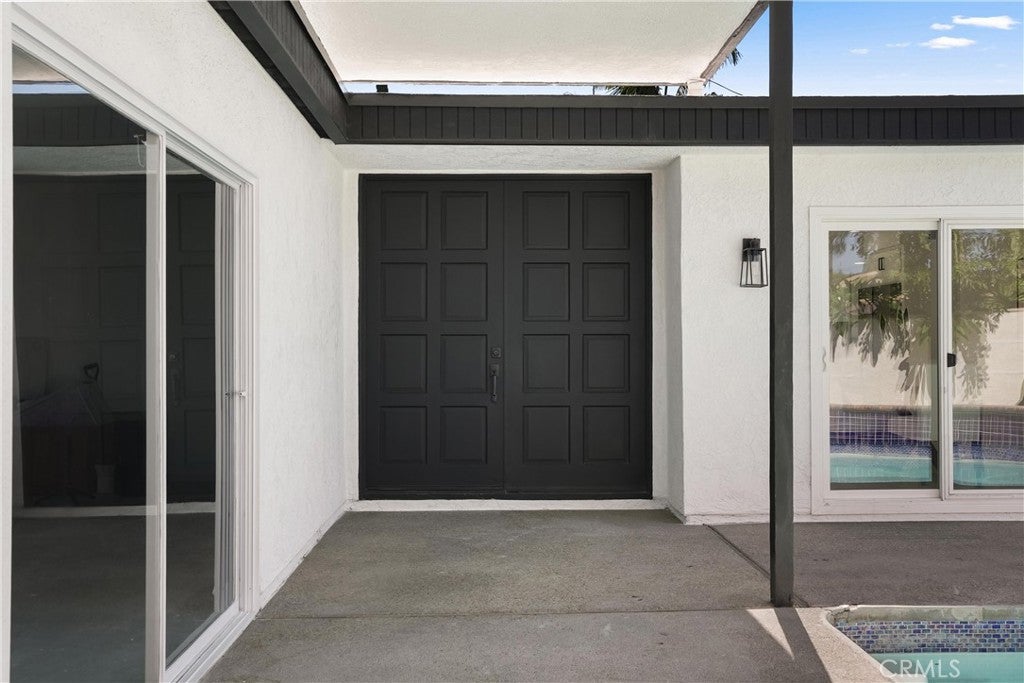
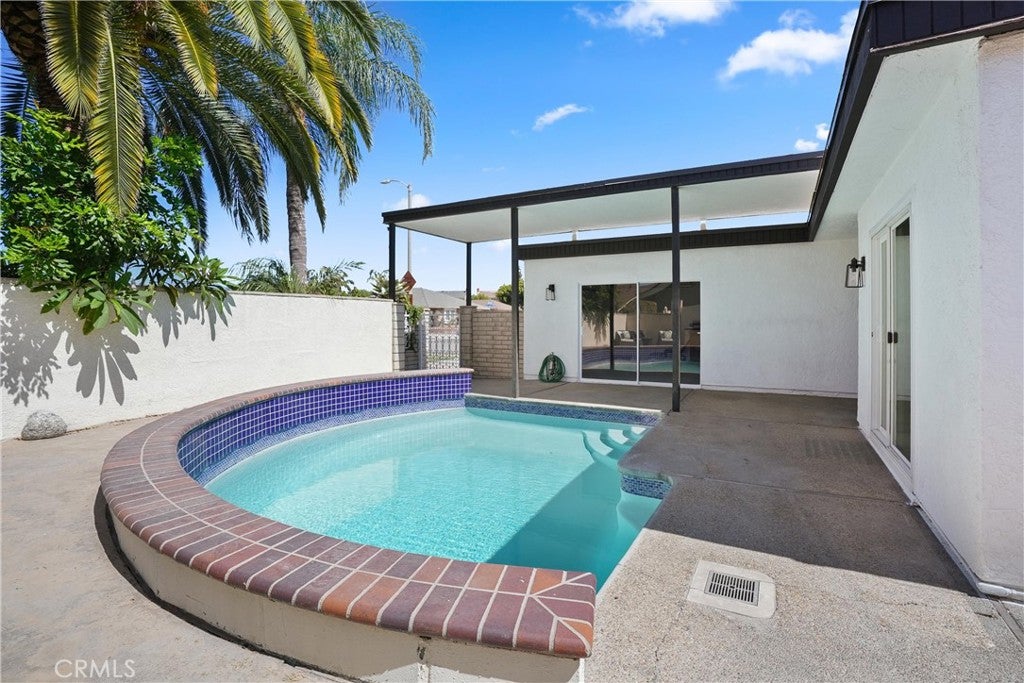
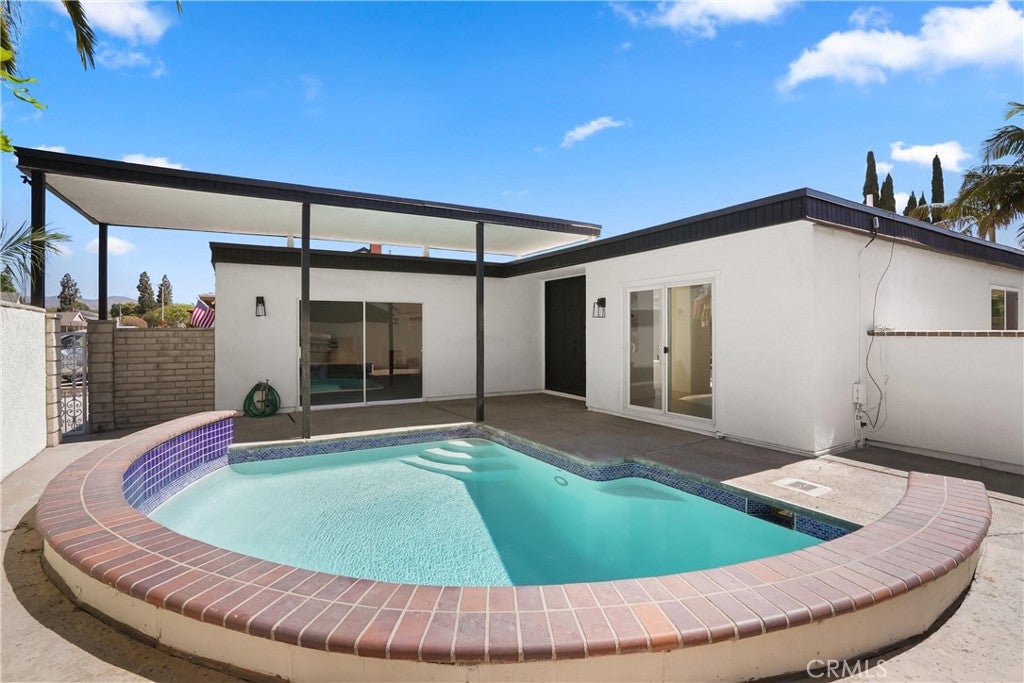
Seller will buy down your rate. Anaheim single story pool home with 3 bedrooms, 2 bathrooms, approximately 1,548 square feet, a private front pool setting, central atrium, remodeled kitchen and bathrooms, new roof, new electrical panel, new wide plank flooring, dual pane windows, central heat and air, and an attached 2 car garage. Designed for indoor outdoor living, this updated home blends modern finishes with mid-century inspired character, offering natural light, flexible living spaces, and a layout ready to enjoy from day one. The atrium creates a memorable first impression as you enter the home. The living room is bright and welcoming, centered around a fireplace that gives the space a warm focal point for quiet evenings or gatherings. Expansive sliding doors open toward the central atrium, bringing in natural light and creating a strong connection between the interior living areas and outdoor spaces. The remodeled kitchen is designed for both daily function and entertaining with quartz countertops, custom cabinetry, attractive backsplash, farmhouse sink, sleek range hood, 5 burner gas range, and a generous center island with room for meal prep, conversation, and casual dining. The kitchen opens comfortably to the dining area, supporting the easy flow in a single level home. The primary suite offers a private retreat with a remodeled ensuite bathroom featuring a walk-in shower and multiple shower heads for a spa inspired experience. The updated hall bathroom includes dual sinks, a bathtub and shower combination, updated fixtures, and clean modern finishes. Additional highlights include updated baseboards, mirrored closet doors, organized closets, updated fixtures. Outdoor living is a major part of this property’s appeal. The private front pool creates a resort style setting for sunny afternoons, weekend relaxation, or outdoor entertaining. A BBQ area near the pool adds convenience for dining outside, while the central atrium brings natural light and additional outdoor space. The attached 2 car garage is fully finished, adding useful space for parking, storage, hobbies, or everyday function. Located in Anaheim within the Placentia Yorba Linda Unified School District, this home offers convenient access to local parks, shopping, dining, schools, and major freeways. Enjoy nearby outdoor recreation and the North Orange County lifestyle with easy reach to Anaheim Hills Golf Course, local trails, dining, and everyday conveniences.
| 2 weeks ago | Listing first seen on site | |
| 2 weeks ago | Listing updated with changes from the MLS® |

This information is for your personal, non-commercial use and may not be used for any purpose other than to identify prospective properties you may be interested in purchasing. The display of MLS data is usually deemed reliable but is NOT guaranteed accurate by the MLS. Buyers are responsible for verifying the accuracy of all information and should investigate the data themselves or retain appropriate professionals. Information from sources other than the Listing Agent may have been included in the MLS data. Unless otherwise specified in writing, the Broker/Agent has not and will not verify any information obtained from other sources. The Broker/Agent providing the information contained herein may or may not have been the Listing and/or Selling Agent.
Did you know? You can invite friends and family to your search. They can join your search, rate and discuss listings with you.