


2220 Greenleaf StreetSanta Ana, CA 92706
Due to the health concerns created by Coronavirus we are offering personal 1-1 online video walkthough tours where possible.
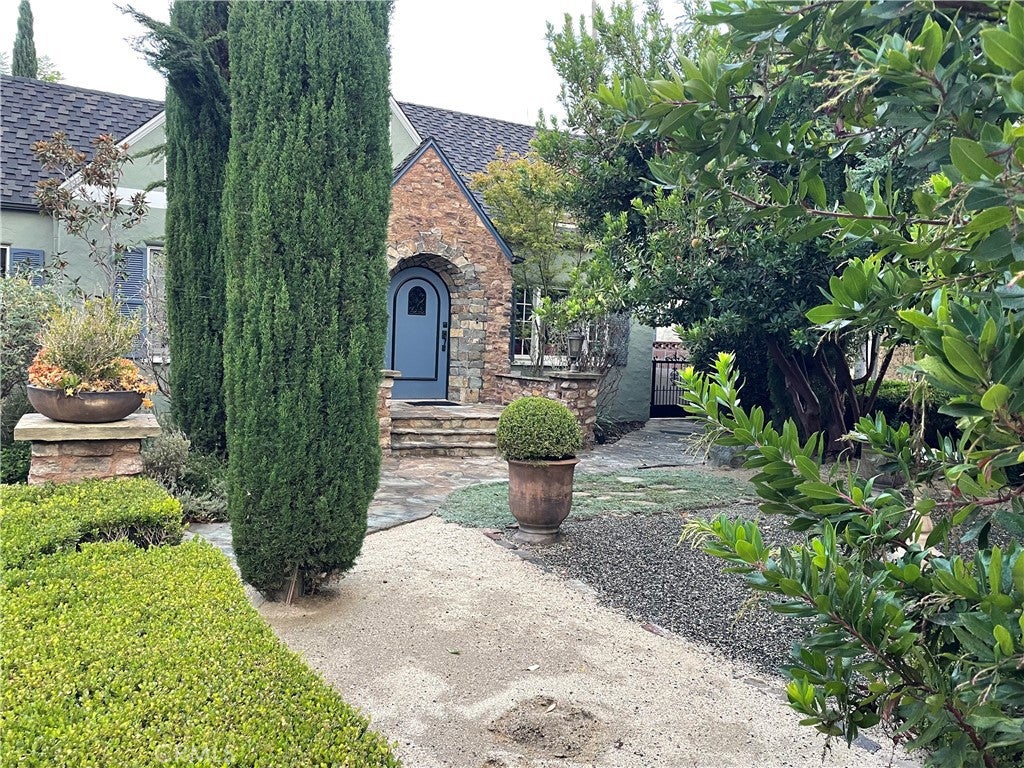
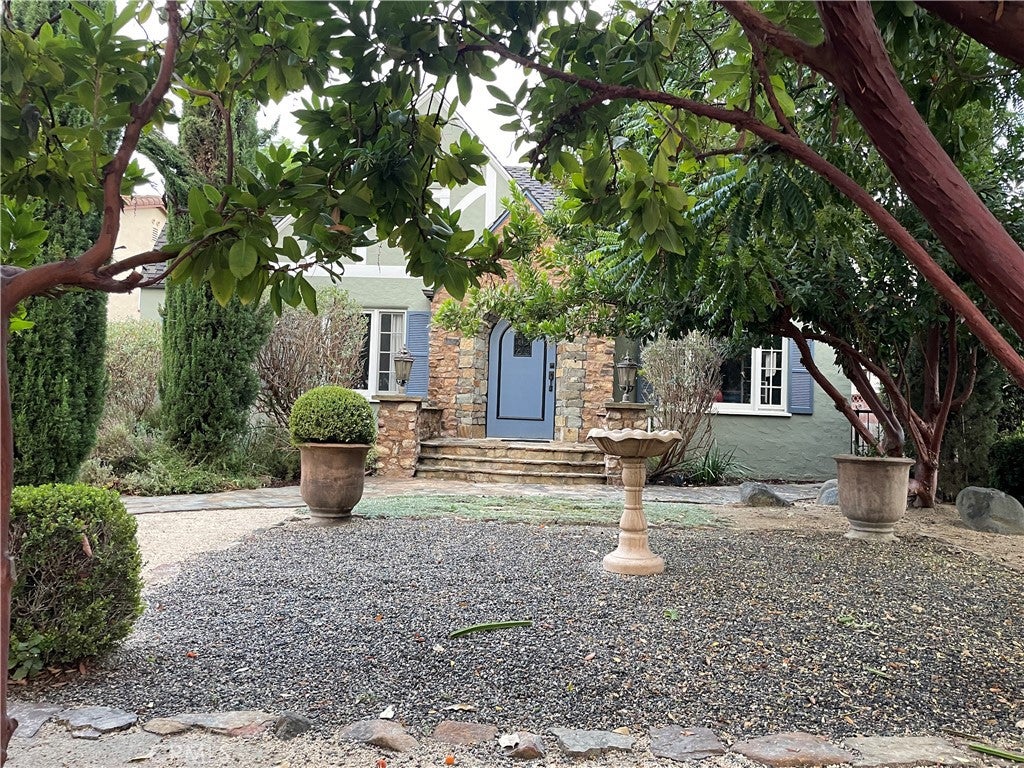
This picturesque Tudor home built in 1934, evokes story-book vibes and the elegance of a by-gone era in one of the most sought after neighborhoods in all of Orange County: Historic Floral Park. Located on Greenleaf, a street who's Oak Trees and expansive concrete thoroughfare could tell a story all their own, this house exudes its own charm in an unbeatable location, a rare-find, breed of property. Upon entering the formal entryway offers timeless charm while authentic details like the oversized front door, original hardwood floors and plaster walls in the living room and dining room showcase the artistry of this home. A sunlit breakfast room with travertine floors helps transition from the dining room into the kitchen where top-notch cherry custom cabinets abound with gorgeous granite countertops (featuring soft close doors and drawers). This unique home offers three spacious bedrooms, currently, one of which has been thoughtfully converted into a den, but an easy transition can place walls right back up if a third bedroom is more your style. The period correct central bathroom will bring you back to yesteryear while the primary suite benefits from built-in closet cabinetry and the cutest custom bath in the whole of the neighborhood! Tucked behind the house, the garage is hidden and pushed back, with a custom breezeway awning covering that will keep you in the shade and out of the rain when doing laundry as your laundry station, equipped with washing basin, is located there. The garage is fully finished with superb storage cabinetry, huge overhead storage (a space that could easily be converted into a fabulous guest suite!) and a full bathroom where the current owner's show their loving care for their pup in the "dog-wash" station. Around the brick-paved driveway, you'll find citrus trees, roses, tomatoes, and a cozy fire pit, all bringing charm, elegance, and privacy. This timeless home features upgraded electrical, copper plumbing, whole house SONOS surround sound speaker system, new HVAC system (including duct work), landscape lighting, and a newer roof—opportunities like this are rare—especially for a home as stunning as this. Come make Historic Floral Park your home today.
| 6 hours ago | Listing first seen on site | |
| 13 hours ago | Listing updated with changes from the MLS® |

This information is for your personal, non-commercial use and may not be used for any purpose other than to identify prospective properties you may be interested in purchasing. The display of MLS data is usually deemed reliable but is NOT guaranteed accurate by the MLS. Buyers are responsible for verifying the accuracy of all information and should investigate the data themselves or retain appropriate professionals. Information from sources other than the Listing Agent may have been included in the MLS data. Unless otherwise specified in writing, the Broker/Agent has not and will not verify any information obtained from other sources. The Broker/Agent providing the information contained herein may or may not have been the Listing and/or Selling Agent.
Did you know? You can invite friends and family to your search. They can join your search, rate and discuss listings with you.