


3025 Lime AvenueFullerton, CA 92835
Due to the health concerns created by Coronavirus we are offering personal 1-1 online video walkthough tours where possible.
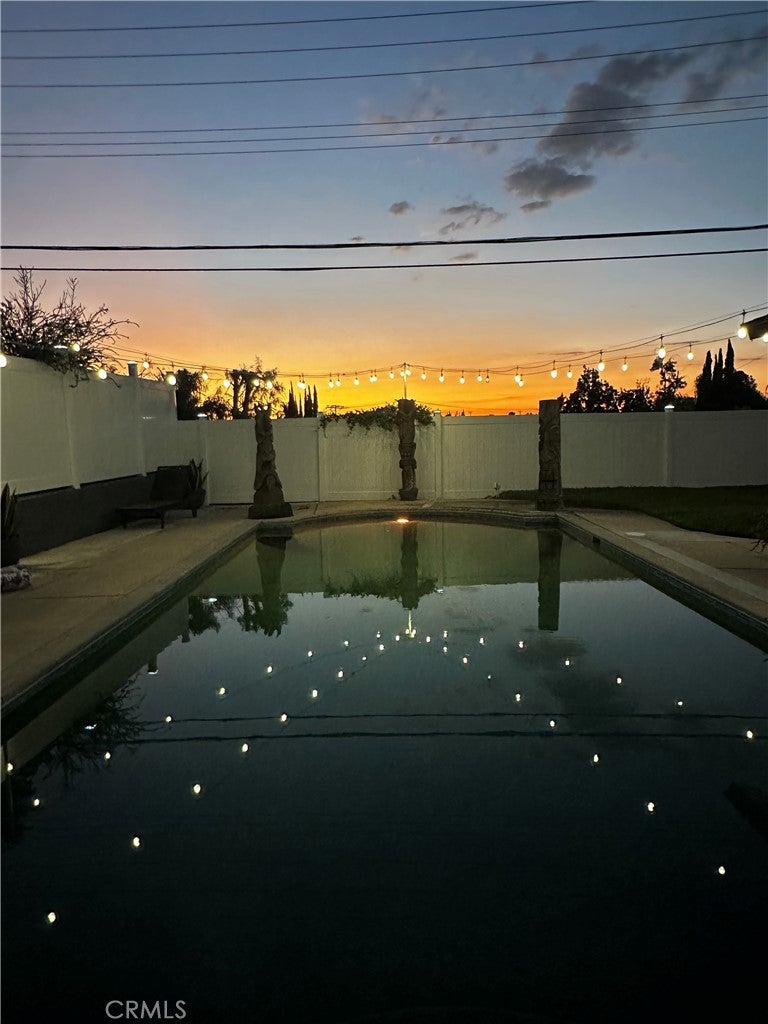
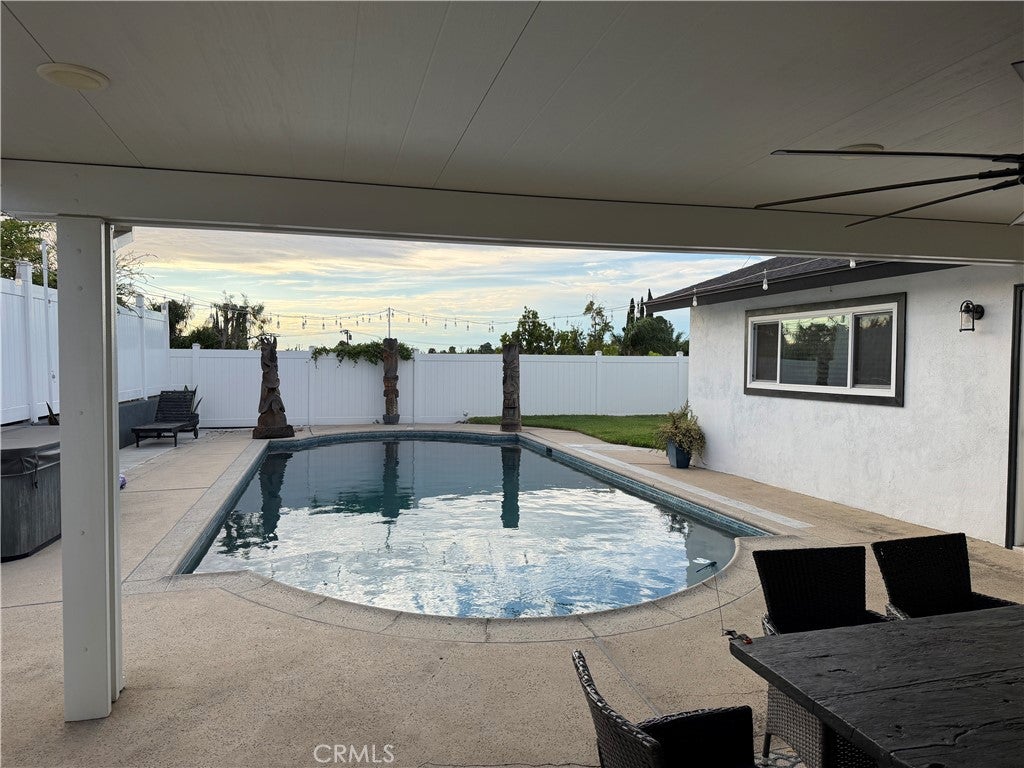
Welcome to 3025 Lime Avenue in Fullerton’s desirable Rolling Hills neighborhood. This beautifully remodeled single-story home blends stylish updates, comfortable living, and exceptional indoor-outdoor entertaining. The open-concept kitchen flows seamlessly into the spacious living area and out to a private backyard oasis designed for relaxing and hosting. Enjoy warm Southern California days in the sparkling pool, unwind beneath the sleek aluminum patio cover, and take in sunset views from your own backyard retreat. The finished garage features custom cabinetry and a convenient pass-through door to the yard. Inside, the home offers a private primary suite with an updated en-suite bathroom and direct backyard access. Two additional bedrooms share a beautifully renovated bathroom with custom tile and designer finishes. Central air conditioning provides year-round comfort. Lovingly maintained and move-in ready, this turnkey property also offers RV parking and an outstanding location near Craig Regional Park, Rolling Hills Elementary, Downtown Fullerton, Brea Mall, dining, shopping, and more. Don’t miss the opportunity to make this exceptional home yours! PHOTOS AND VIRTUAL TOUR WILL BE ADDED 9/15/26.
| 8 hours ago | Listing first seen on site | |
| 3 days ago | Listing updated with changes from the MLS® |

This information is for your personal, non-commercial use and may not be used for any purpose other than to identify prospective properties you may be interested in purchasing. The display of MLS data is usually deemed reliable but is NOT guaranteed accurate by the MLS. Buyers are responsible for verifying the accuracy of all information and should investigate the data themselves or retain appropriate professionals. Information from sources other than the Listing Agent may have been included in the MLS data. Unless otherwise specified in writing, the Broker/Agent has not and will not verify any information obtained from other sources. The Broker/Agent providing the information contained herein may or may not have been the Listing and/or Selling Agent.
Did you know? You can invite friends and family to your search. They can join your search, rate and discuss listings with you.