Save
Ask
Tour
Hide
Share
$1,249,000
New Listing

24456 Sunshine Dr.
Laguna Niguel, CA 92677

For Sale|Single Family Residence|Active
4
Beds
3
Total Baths
2
Full Baths
1
Partial Bath
1,776
SqFt
$703
/SqFt
1996
Built
Subdivision:
Sunrise (SUNR)
County:
Orange
Listed by Sue Duesler of Coldwell Banker Realty [email protected]

Due to the health concerns created by Coronavirus we are offering personal 1-1 online video walkthough tours where possible.
Call Now: 714-777-7473
Is this the listing for you? We can help make it yours.
714-777-7473
Upcoming Open Houses
Due to COVID-19, we recommend you verify Open Houses before attending.
Sun, Oct 11, 11:30 AM - 5:00 PM
24456 Sunshine Dr.24456 Sunshine Dr.24456 Sunshine Dr.24456 Sunshine Dr.
Save
Ask
Tour
Hide
Share

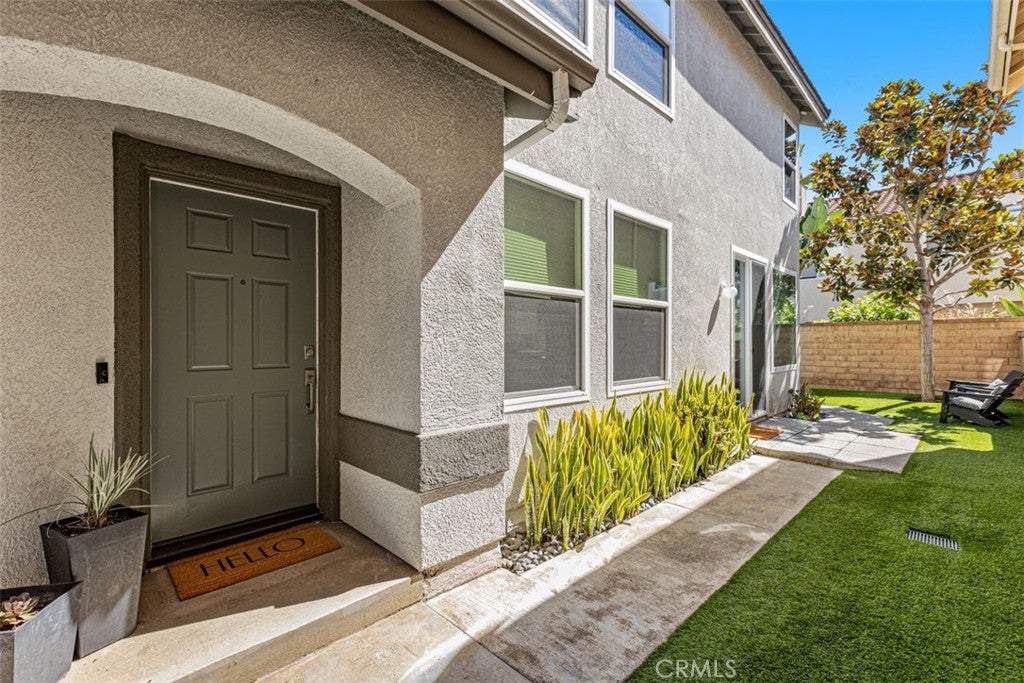
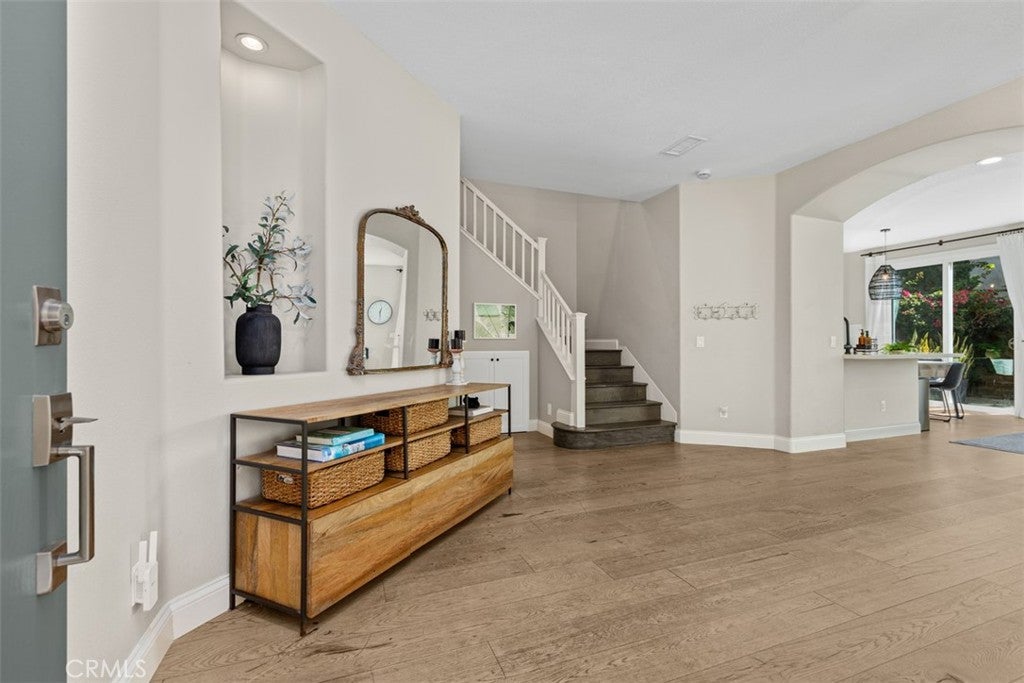
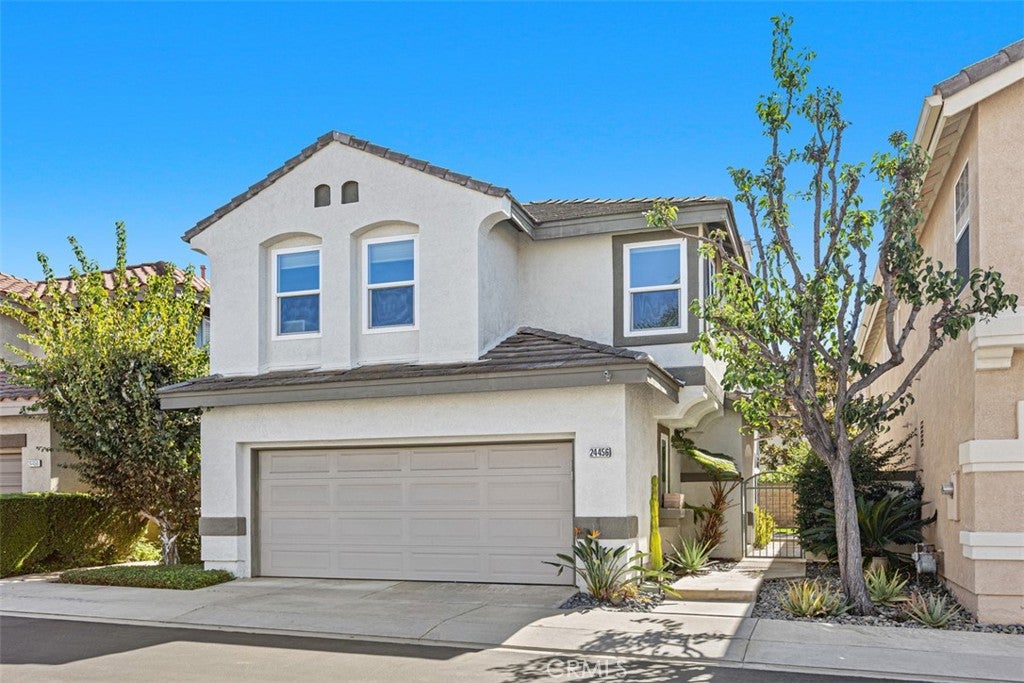
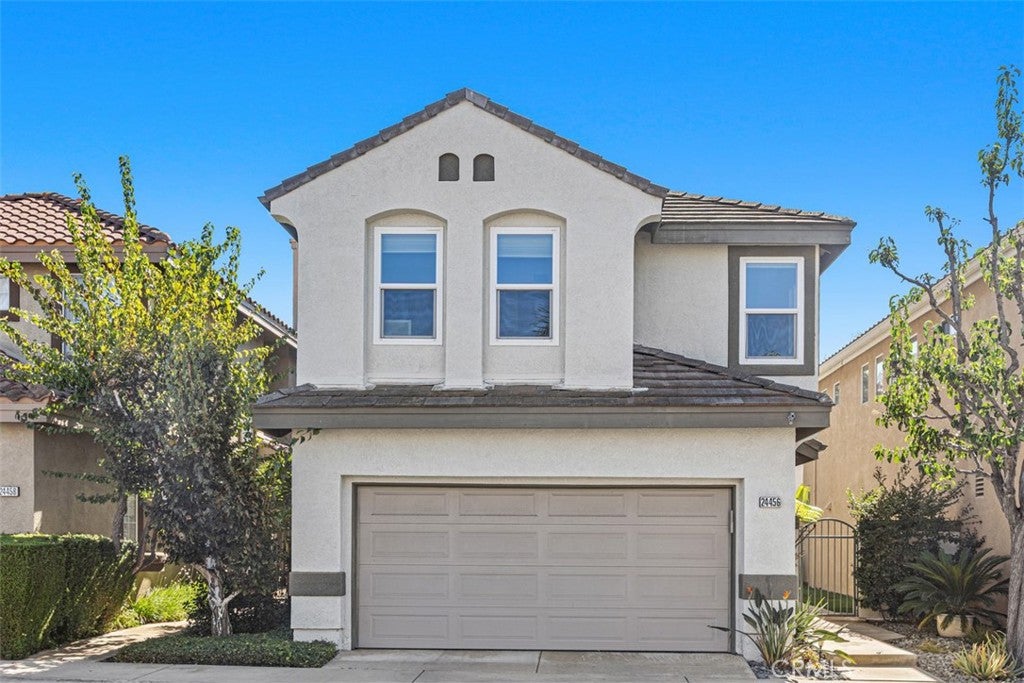
Beautifully designed single family home with 4 generously sized bedrooms,2.5 baths in coastal-close Sunrise community of Laguna Niguel.Lots of windows and high ceilings provide natural light throughout home,situated high on a hill to enjoy ocean breezes.Entryway opens to spacious living room and dining room with lots of wall space for artwork.Also on main level are powder room and access to 2 car attached garage with overhead storage racks.Primary master suite has separate water closet, dual sinks,soaking tub,slip in shower and walk in closet.Inside laundry room upstairs.Charming backyard for play,gardening,and hosting friends.Recent upgrades include PEX repipe,new a/c unit and owned solar panels.New windows and doors throughout.New interior paint,wide plank flooring and quartz countertops.Versatile 4th bedrm/flex space without closet;ideal for home office,playroom,guest room or bonus space. Sunrise community offers 94 homes with plenty of open guest parking.Within 6 miles of beach,walking distance to regional park,Niguel Botanical preserve,and YMCA. Just blocks away from golfing and 5 star resorts.Access to freeways and tollroads.Low HOA dues.Award-winning Capistrano Unified schools.

Save
Ask
Tour
Hide
Share
Listing Snapshot
Price 
$1,249,000
Days On Site 
0 Days
Bedrooms 
4
Inside Area (SqFt) 
1,776 sqft
Total Baths 
3
Full Baths 
2
Partial Baths 
1
Lot Size 
0.0515 Acres
Year Built 
1996
MLS® Number 
OC26213362
Status 
Active
Property Tax 
N/A
HOA/Condo/Coop Fees 
$109 monthly
Sq Ft Source 
Assessor
Friends & Family
Recent Activity
23 hours agoListing first seen on site
23 hours agoListing updated with changes from the MLS®
General Features
Acres 
0.0515
Attached Garage 
Yes
Disclosures 
CovenantsRestrictionsDisclosureHoaDisclosure
Foundation 
Slab
Garage 
Yes
Garage Spaces 
2
Land Lease 
No
Levels 
Two
Number Of Stories 
2
Parking 
AttachedDirect AccessGarage Faces FrontGarageGuestStorage
Parking Spaces 
2
Property Condition 
Updated/Remodeled
Property Sub Type 
Single Family Residence
Security 
Carbon Monoxide Detector(s)Smoke Detector(s)
Sewer 
Public Sewer
Special Circumstances 
Standard
Style 
Mediterranean
Utilities 
Cable AvailableElectricity ConnectedSewer ConnectedWater Connected
Water Source 
Public
Interior Features
Appliances 
Built-In RangeDouble OvenDishwasherDisposalGas OvenGas RangeRefrigeratorWater Heater
Cooling 
Central Air
Fireplace Features 
None
Flooring 
LaminateTile
Heating 
Forced Air
Interior 
Breakfast BarBuilt-in FeaturesCeiling Fan(s)Cathedral Ceiling(s)Eat-in KitchenHigh CeilingsOpen FloorplanRecessed LightingWalk-In Closet(s)
Laundry Features 
Electric Dryer HookupGas Dryer HookupInsideLaundry RoomUpper Level
Window Features 
BlindsScreens
Bathroom 
Features - Soaking Tub
Bedroom 
Bonus Room 
Dining Room 
Family Room 
Kitchen 
Laundry 
Living Room 
Master Bathroom 
Master Bedroom 
Other 
Features - Walk-In Closet(s)
Save
Ask
Tour
Hide
Share
Exterior Features
Exterior 
LightingRain Gutters
Fencing 
BrickWood
Lot Features 
Back YardLandscaped
Patio And Porch 
PatioWrap Around
Pool Features 
None
Roof 
Tile
Spa Features 
None
View 
Neighborhood
Waterview 
Neighborhood
Windows/Doors 
BlindsScreens
Community Features
Association Amenities 
Playground
Association Fee 
$109.0
Association Fee Frequency 
Monthly
Community Features 
Street LightsSuburbanSidewalksPark
MLS Area 
LNLAK - Lake Area
School District 
Capistrano Unified
Financing Terms Available 
Cash
Building Access 
first floor
Roads 
Paved
Schools
School District
Capistrano Unified
Elementary School
Moulton
Middle School
Aliso Viejo
High School
Aliso Niguel


This information is for your personal, non-commercial use and may not be used for any purpose other than to identify prospective properties you may be interested in purchasing. The display of MLS data is usually deemed reliable but is NOT guaranteed accurate by the MLS. Buyers are responsible for verifying the accuracy of all information and should investigate the data themselves or retain appropriate professionals. Information from sources other than the Listing Agent may have been included in the MLS data. Unless otherwise specified in writing, the Broker/Agent has not and will not verify any information obtained from other sources. The Broker/Agent providing the information contained herein may or may not have been the Listing and/or Selling Agent.

Neighborhood & Commute
Source: Walkscore
Save
Ask
Tour
Hide
Share