Save
Ask
Tour
Hide
Share
$1,099,900
New Listing

61 Clementine Street
Trabuco Canyon, CA 92679

Single Family Residence|Coming Soon
3
Beds
3
Total Baths
2
Full Baths
1
Partial Bath
1,506
SqFt
$730
/SqFt
1996
Built
Subdivision:
California Crosswinds (CACW)
County:
Orange
Listed by Leslie Swan of HomeSmart, Evergreen Realty [email protected]

Due to the health concerns created by Coronavirus we are offering personal 1-1 online video walkthough tours where possible.
Call Now: 714-777-7473
Is this the listing for you? We can help make it yours.
714-777-7473
Upcoming Open Houses
Due to COVID-19, we recommend you verify Open Houses before attending.
Sat, Oct 24, 1:00 PM - 4:00 PM
Sun, Oct 25, 1:00 PM - 4:00 PM
61 Clementine Street61 Clementine Street61 Clementine Street61 Clementine Street
Save
Ask
Tour
Hide
Share

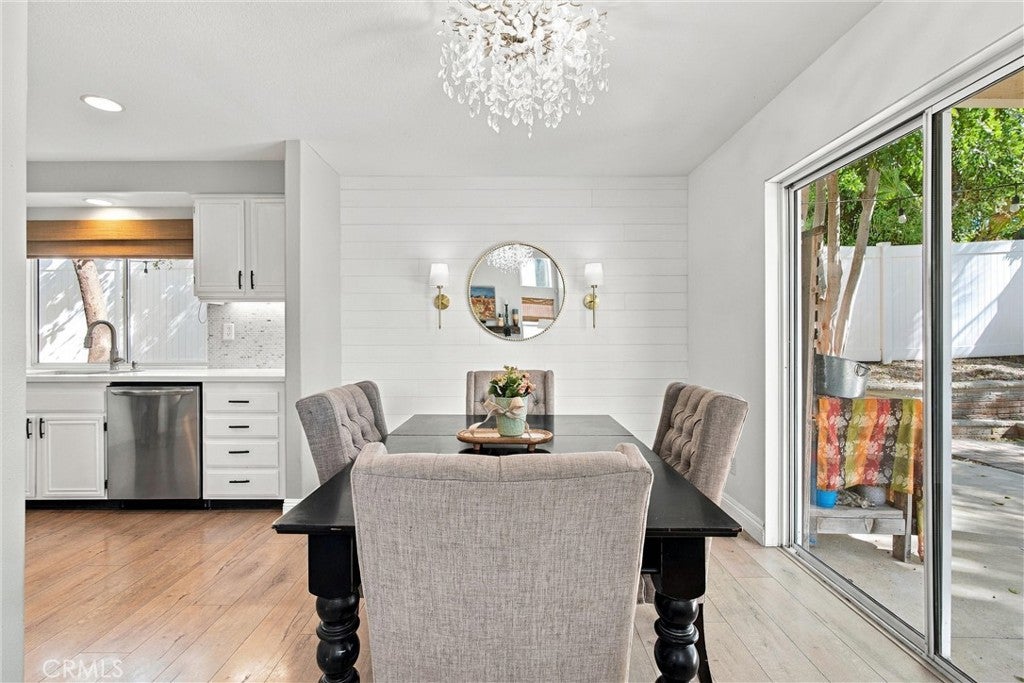
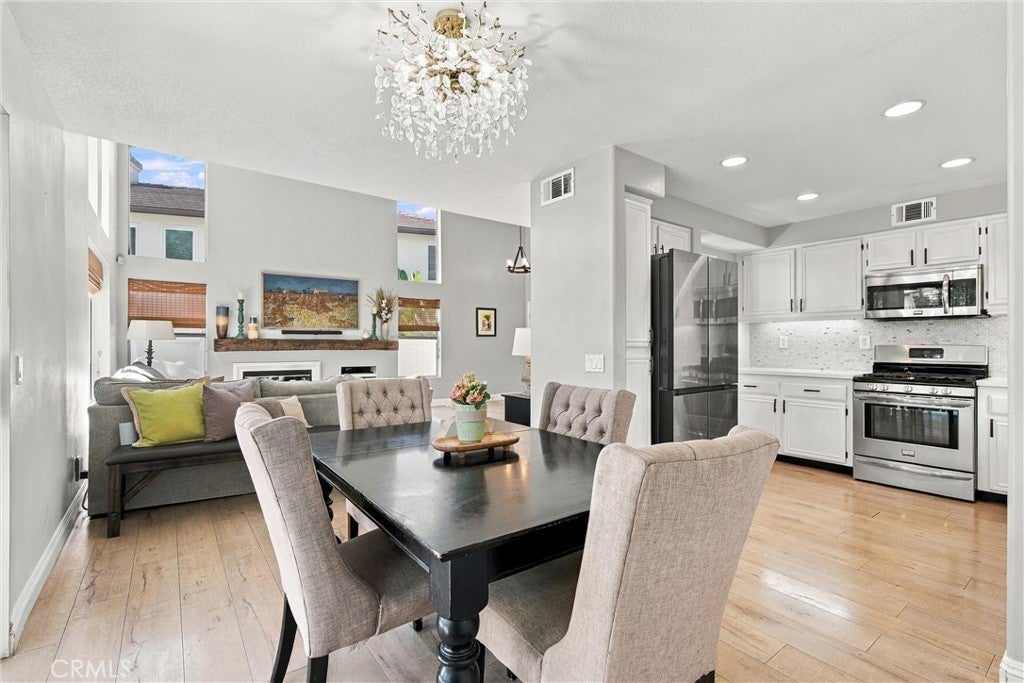
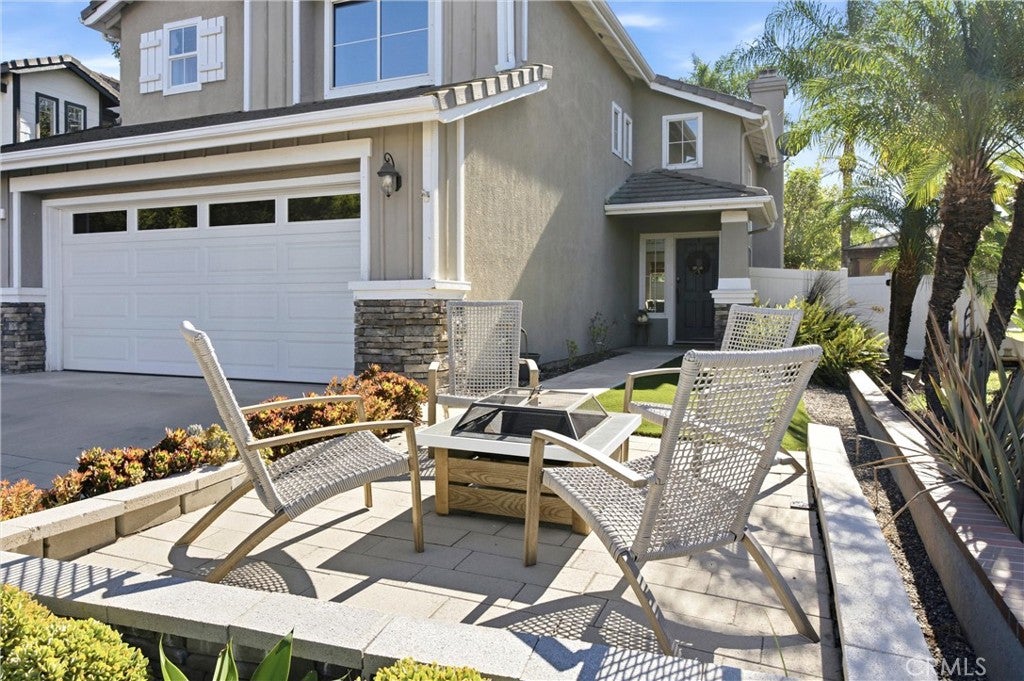
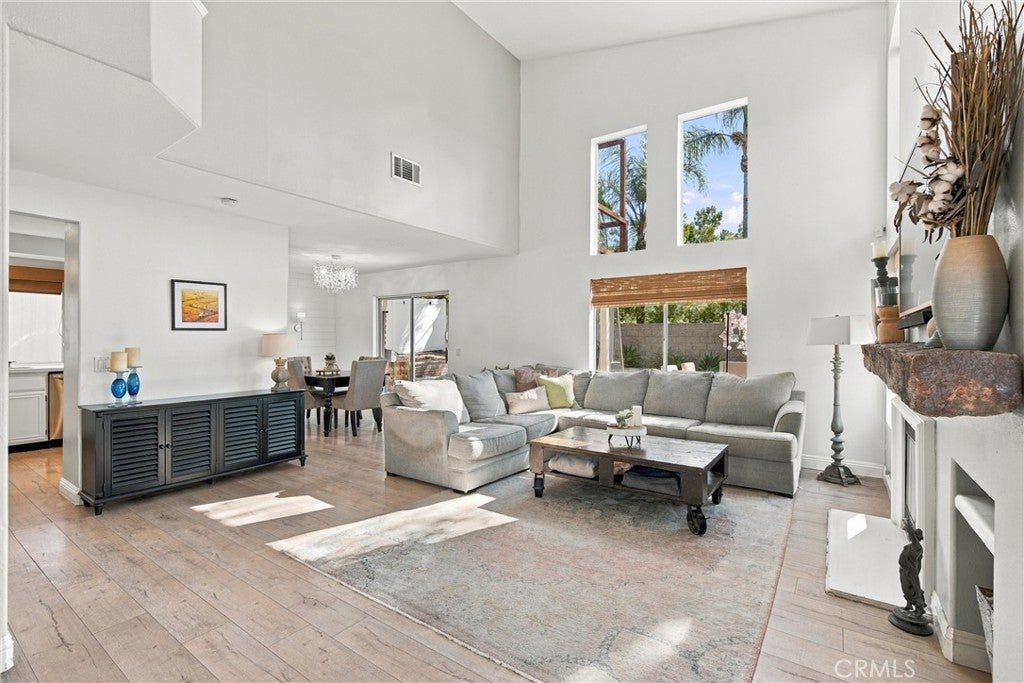
Welcome to this beautifully updated 3-bedroom, 2.5-bathroom home in the sought-after Wagon Wheel community. From the moment you step inside, vaulted ceilings and abundant natural light set the tone for this bright, airy floor plan, while luxury vinyl plank flooring flows seamlessly throughout. The heart of the home is a stylish kitchen featuring quartz countertops and stainless steel appliances — perfect for everyday living and entertaining alike. Major system upgrades provide true peace of mind, including wholly-owned solar panels paired with an LG-mounted backup battery, a whole-house repipe with Uponor PEX, and a whole-house fan that keeps things comfortable year-round alongside the wonderful cross-breezes this location is known for. 2026 upgrades include a fully remodeled upstairs Jack-and-Jill bathroom — complete with a new tub, tile surround, fixtures, plumbing, lighting, vanity, and flooring — plus refreshed bedrooms with new flooring, baseboards, door frames, and fixtures throughout. The downstairs half bath was updated in 2020 with new flooring, vanity, and fixtures, and in 2025 the backyard deck received a full refresh with new decking, railings, and shade cover. And the backyard is where this home truly shines: a paver patio and low-maintenance artificial turf create the ideal setting for entertaining or simply relaxing outdoors, while mature lemon and lime trees add a touch of charm — and fresh citrus — right off the patio. Ideally situated in a welcoming Wagon Wheel neighborhood just moments from a local park and close to Riley Wilderness Park and its scenic trails, 61 Clementine also falls within the boundaries of the award-winning Capistrano Unified School District.

Save
Ask
Tour
Hide
Share
Listing Snapshot
Price 
$1,099,900
Days On Site 
0 Days
Bedrooms 
3
Inside Area (SqFt) 
1,506 sqft
Total Baths 
3
Full Baths 
2
Partial Baths 
1
Lot Size 
0.108 Acres
Year Built 
1996
MLS® Number 
OC26225607
Status 
Coming Soon
Property Tax 
N/A
HOA/Condo/Coop Fees 
$103 monthly
Sq Ft Source 
Assessor
Friends & Family
Recent Activity
12 hours agoListing first seen on site
12 hours agoListing updated with changes from the MLS®
General Features
Acres 
0.108
Attached Garage 
Yes
Foundation 
Slab
Garage 
Yes
Garage Spaces 
2
Land Lease 
No
Levels 
Two
Number Of Stories 
2
Parking 
AttachedConcreteDirect AccessDrivewayGarage Faces FrontGarageGarage Door Opener
Parking Spaces 
4
Property Condition 
Updated/Remodeled
Property Sub Type 
Single Family Residence
Security 
Carbon Monoxide Detector(s)Smoke Detector(s)
Sewer 
Public Sewer
Special Circumstances 
Standard
Style 
Contemporary
Utilities 
Cable AvailableElectricity ConnectedNatural Gas ConnectedPhone AvailableSewer ConnectedWater Connected
Water Source 
Public
Interior Features
Appliances 
DishwasherElectric RangeDisposalGas RangeMicrowaveWater Heater
Cooling 
Central AirElectricWhole House Fan
Electric 
Photovoltaics Seller Owned
Fireplace 
Yes
Fireplace Features 
GasLiving Room
Flooring 
CarpetTileVinyl
Heating 
Forced AirFireplace(s)Natural Gas
Interior 
Ceiling Fan(s)Cathedral Ceiling(s)High CeilingsOpen FloorplanRecessed LightingWalk-In Closet(s)
Laundry Features 
Washer HookupGas Dryer HookupLaundry Room
Window Features 
Double Pane Windows
Bathroom 
Bedroom 
Dining Room 
Kitchen 
Laundry 
Living Room 
Master Bathroom 
Master Bedroom 
Other 
Features - Walk-In Closet(s)
Save
Ask
Tour
Hide
Share
Exterior Features
Construction Details 
StuccoWood Siding
Exterior 
BalconyRain Gutters
Fencing 
BlockVinyl
Lot Features 
Back YardFront YardLandscaped
Other Structures 
Shed(s)
Pool Features 
None
Road Frontage 
City Street
Roof 
Tile
Spa Features 
None
View 
Neighborhood
Waterview 
Neighborhood
Windows/Doors 
Double Pane Windows
Community Features
Association Amenities 
Playground
Association Fee 
$103.0
Association Fee Frequency 
Monthly
Community Features 
CurbsParkStreet LightsSuburbanSidewalks
MLS Area 
WW - Wagon Wheel
School District 
Capistrano Unified
Financing Terms Available 
Submit
Building Access 
ground level
Roads 
Paved
Schools
School District
Capistrano Unified
Elementary School
Wagon Wheel
Middle School
Las Flores
High School
Tesoro


This information is for your personal, non-commercial use and may not be used for any purpose other than to identify prospective properties you may be interested in purchasing. The display of MLS data is usually deemed reliable but is NOT guaranteed accurate by the MLS. Buyers are responsible for verifying the accuracy of all information and should investigate the data themselves or retain appropriate professionals. Information from sources other than the Listing Agent may have been included in the MLS data. Unless otherwise specified in writing, the Broker/Agent has not and will not verify any information obtained from other sources. The Broker/Agent providing the information contained herein may or may not have been the Listing and/or Selling Agent.

Neighborhood & Commute
Source: Walkscore
Save
Ask
Tour
Hide
Share