Save
Ask
Tour
Hide
Share
$1,202,888
New Listing

233 Blue Wing
Irvine, CA 92618

For Sale|Condominium|Active
4
Beds
4
Total Baths
3
Full Baths
1
Partial Bath
2,048
SqFt
$587
/SqFt
2026
Built
Subdivision:
Great Park Neighborhoods
County:
Orange
Listed by Diana Maldonado of Trumark Construction Services Inc [email protected]

Due to the health concerns created by Coronavirus we are offering personal 1-1 online video walkthough tours where possible.
Call Now: 714-777-7473
Is this the listing for you? We can help make it yours.
714-777-7473
Upcoming Open Houses
Due to COVID-19, we recommend you verify Open Houses before attending.
Mon, Oct 19, 2:00 PM - 5:00 PM
Tue, Oct 20, 10:30 AM - 5:30 PM
Wed, Oct 21, 10:30 AM - 5:30 PM
Thu, Oct 22, 10:30 AM - 5:30 PM
Fri, Oct 23, 10:30 AM - 5:30 PM
Sat, Oct 24, 10:30 AM - 5:30 PM
Sun, Oct 25, 10:30 AM - 5:30 PM
Mon, Oct 26, 1:30 PM - 5:30 PM
Tue, Oct 27, 10:30 AM - 5:30 PM
233 Blue Wing233 Blue Wing233 Blue Wing233 Blue Wing
Save
Ask
Tour
Hide
Share

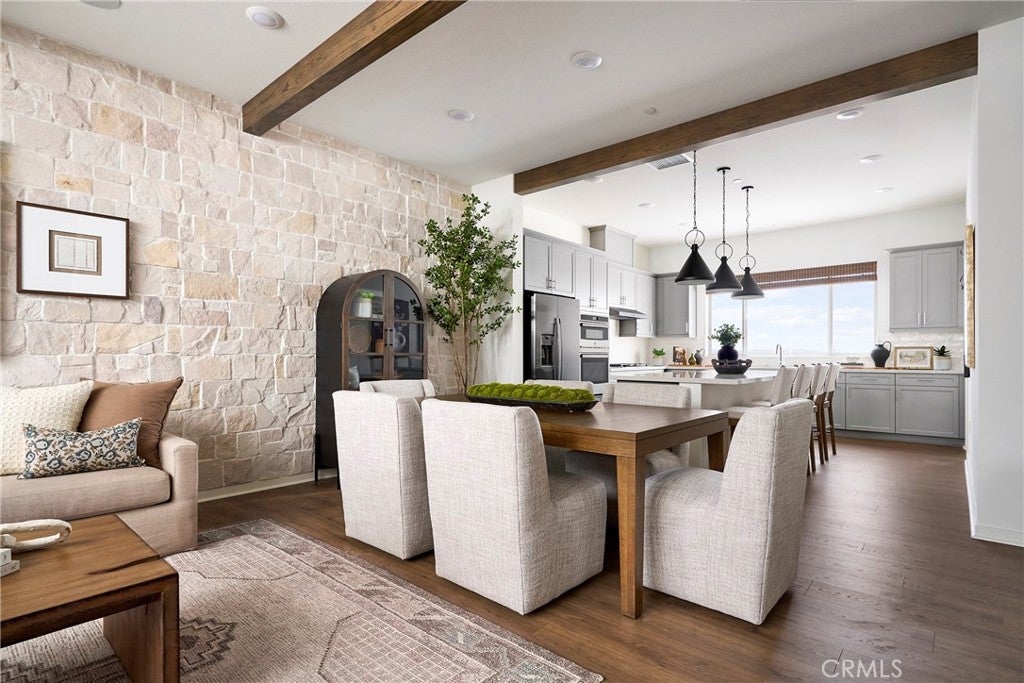
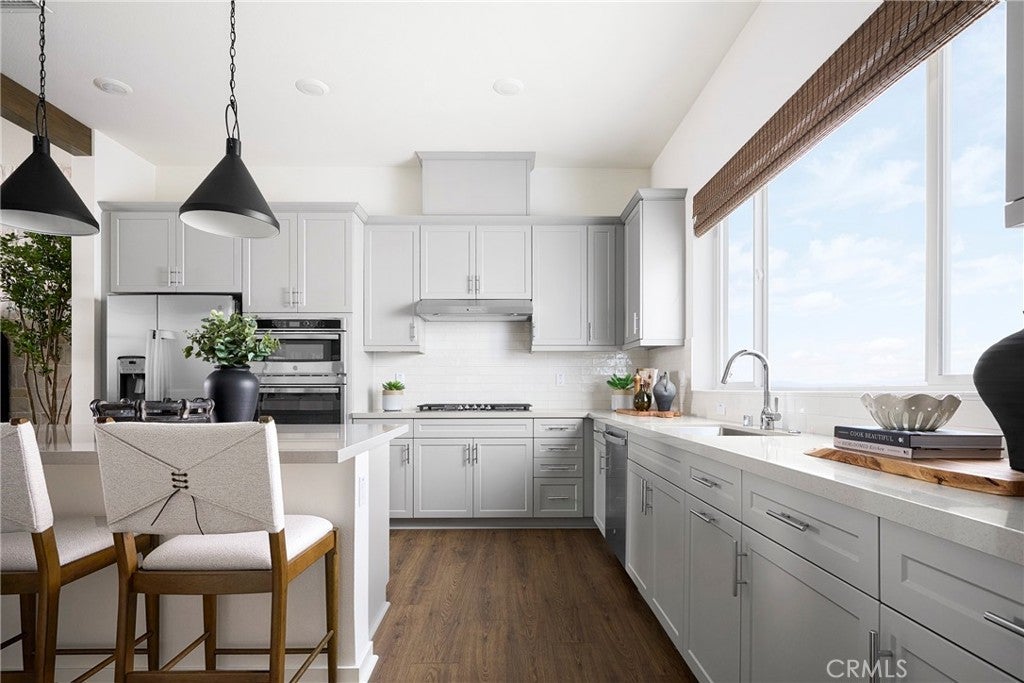
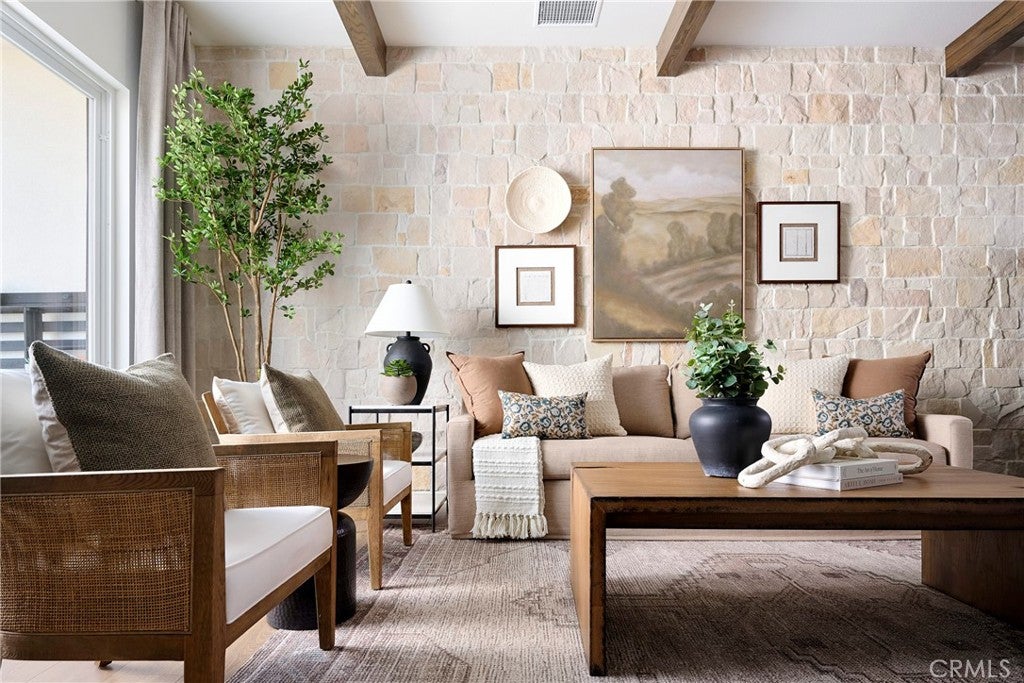
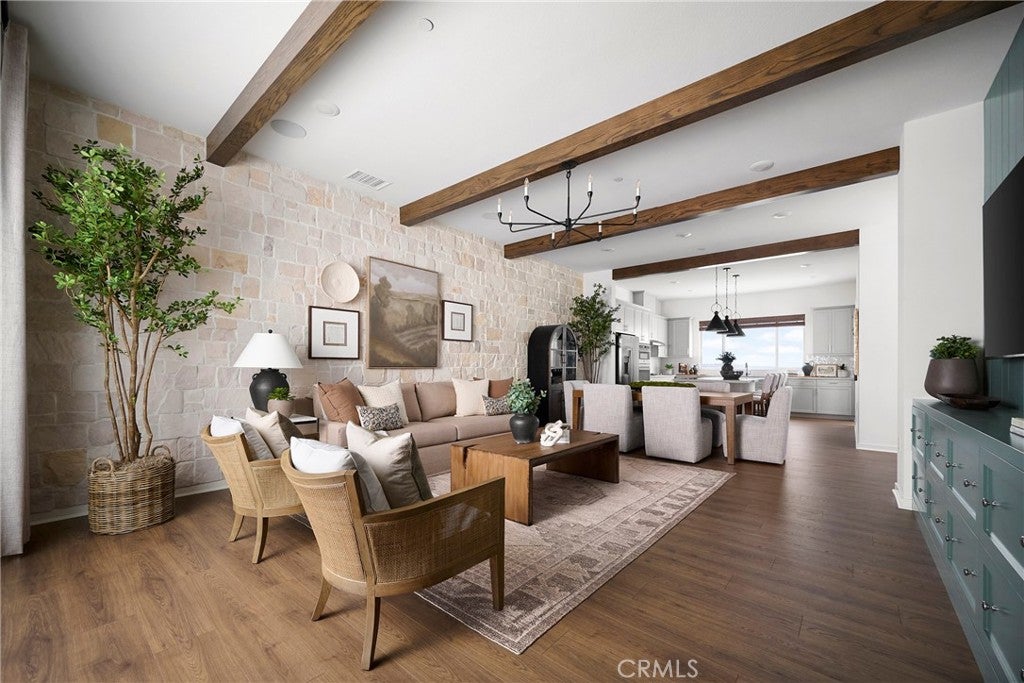
Plan 2 at Andara brings together spacious design and everyday functionality across three thoughtfully arranged levels. Created for flexibility and comfort, this home offers expansive gathering areas, private retreats, and inviting outdoor spaces that enhance the Luna Park lifestyle. The first floor welcomes you with a charming porch entry and a first-floor private bedroom suite, ideal for guests, multigenerational living, or a quiet workspace. Upstairs, the main living level opens to a bright and airy great room that flows seamlessly into the dining area and modern kitchen. A generous island anchors the space, while a nearby balcony extends your living area outdoors. The top floor is dedicated to restful retreats, featuring a spacious primary suite with a walk-in closet and a well-appointed bath, along with additional bedrooms and conveniently located laundry. Key Highlights: Three-story layout with thoughtfully separated living and private spaces Welcoming front patio and flexible ground-floor room ideal for a home office, studio, or bonus space Open-concept great room with abundant natural light Modern kitchen with center island and dedicated pantry space Private balcony off the main living area for outdoor enjoyment Convenient upstairs laundry location Spacious primary suite with walk-in closet Attached two-car garage with direct home access Smart storage opportunities throughout the home Plan 2 at Andara offers the perfect balance of style and practicality — designed for comfort, connection, and the vibrant lifestyle of Luna Park. Call to schedule a tour today. **Photos shown are of the model home for this floor plan. Actual finishes, features, and landscaping may vary.

Save
Ask
Tour
Hide
Share
Listing Snapshot
Price 
$1,202,888
Days On Site 
0 Days
Bedrooms 
4
Inside Area (SqFt) 
2,048 sqft
Total Baths 
4
Full Baths 
3
Partial Baths 
1
Lot Size 
0.0553 Acres
Year Built 
2026
MLS Number 
OC26226143
Status 
Active
Property Tax 
N/A
HOA/Condo/Coop Fees 
$562 monthly
Sq Ft Source 
N/A
Friends & Family
Recent Activity
11 hours agoListing first seen on site
11 hours agoListing updated with changes from the MLS
General Features
Acres 
0.0553
Attached Garage 
Yes
Direction Faces 
North
Disclosures 
CovenantsRestrictionsDisclosureHoaDisclosure
Energy Features 
Solar
Foundation 
Slab
Garage 
Yes
Garage Spaces 
2
Green Energy Efficient 
DoorsInsulationAppliances
Land Lease 
No
Levels 
Three Or More
Number Of Stories 
3
Parking 
AttachedGarage
Parking Spaces 
2
Property Condition 
Under ConstructionNew Construction
Property Sub Type 
Condominium
Security 
Fire Sprinkler SystemSmoke Detector(s)
Sewer 
Public Sewer
Special Circumstances 
Standard
Style 
SeeRemarks
Utilities 
Cable AvailableElectricity AvailableNatural Gas AvailablePhone AvailableSewer AvailableWater Available
Water Source 
Public
Interior Features
Appliances 
DishwasherENERGY STAR Qualified AppliancesElectric OvenGas CooktopMicrowave
Cooling 
Central Air
Fireplace Features 
None
Flooring 
See Remarks
Heating 
Central
Interior 
Wet BarEat-in KitchenRecessed LightingWalk-In Closet(s)
Laundry Features 
Electric Dryer HookupGas Dryer HookupLaundry Closet
Spa 
Yes
Bathroom 
Bonus Room 
Kitchen 
Living Room 
Master Bathroom 
Master Bedroom 
Other 
Features - Walk-In Closet(s)
Save
Ask
Tour
Hide
Share
Exterior Features
Construction Details 
Stucco
Exterior 
Balcony
Fencing 
None
Lot Features 
Zero Lot Line
Patio And Porch 
None
Pool Features 
Association
Road Frontage 
City Street
Roof 
Tile
Spa 
Yes
View 
None
Waterview 
None
Windows/Doors 
ENERGY STAR Qualified Doors
Community Features
Association Amenities 
ClubhouseSport CourtDog ParkFitness CenterJogging PathManagementBarbecuePicnic AreaPlaygroundPoolRecreation RoomSpa/Hot TubSecurityTennis Court(s)Trail(s)
Association Fee 
$562.0
Association Fee Frequency 
Monthly
Community Features 
CurbsStreet LightsSidewalksPark
MLS Area 
GP - Great Park
School District 
Saddleback Valley Unified
Financing Terms Available 
CashConventionalFHAVA Loan1031 Exchange
Building Access 
Front
Roads 
Paved
Schools
School District
Saddleback Valley Unified
Elementary School
Unknown
Middle School
Unknown
High School
Unknown


This information is for your personal, non-commercial use and may not be used for any purpose other than to identify prospective properties you may be interested in purchasing. The display of MLS data is usually deemed reliable but is NOT guaranteed accurate by the MLS. Buyers are responsible for verifying the accuracy of all information and should investigate the data themselves or retain appropriate professionals. Information from sources other than the Listing Agent may have been included in the MLS data. Unless otherwise specified in writing, the Broker/Agent has not and will not verify any information obtained from other sources. The Broker/Agent providing the information contained herein may or may not have been the Listing and/or Selling Agent.

Neighborhood & Commute
Source: Walkscore
Save
Ask
Tour
Hide
Share