


447 W Linden DriveOrange, CA 92865
Due to the health concerns created by Coronavirus we are offering personal 1-1 online video walkthough tours where possible.
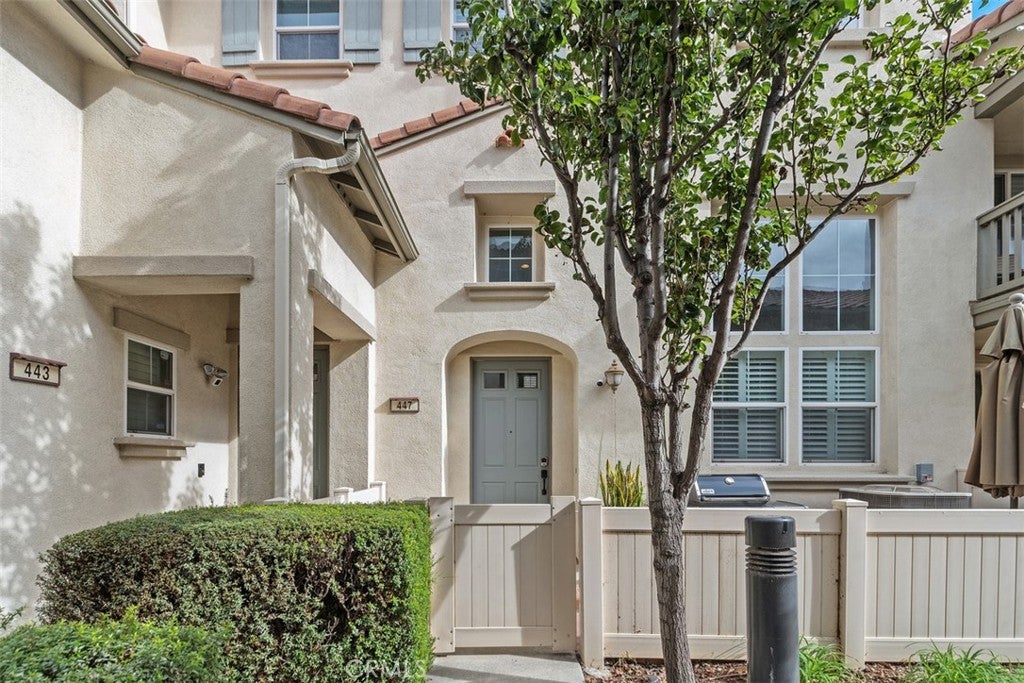
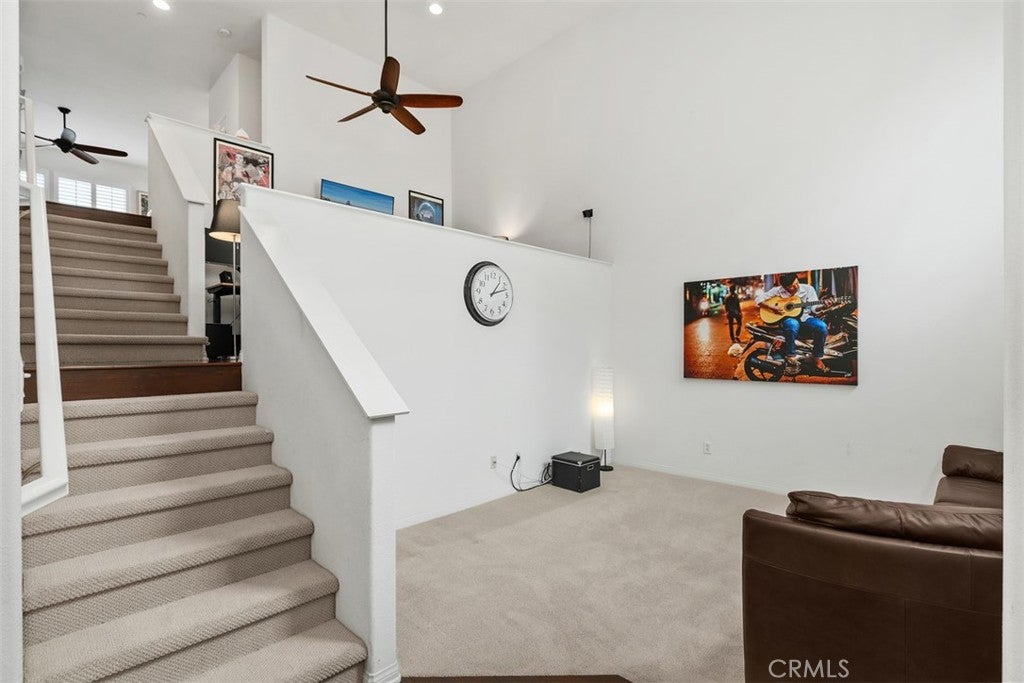
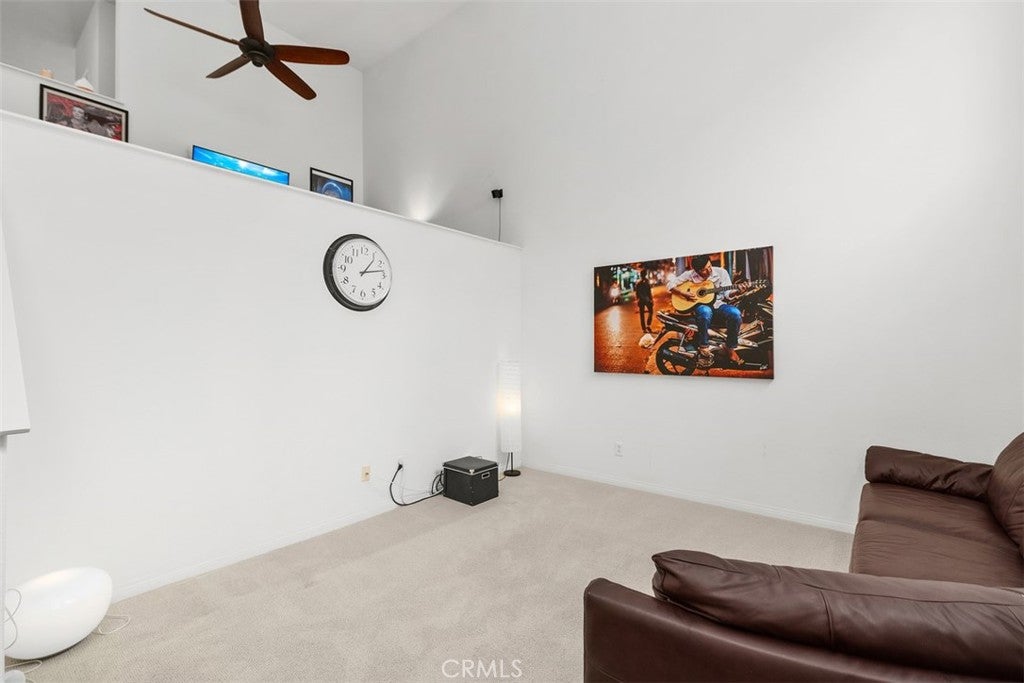
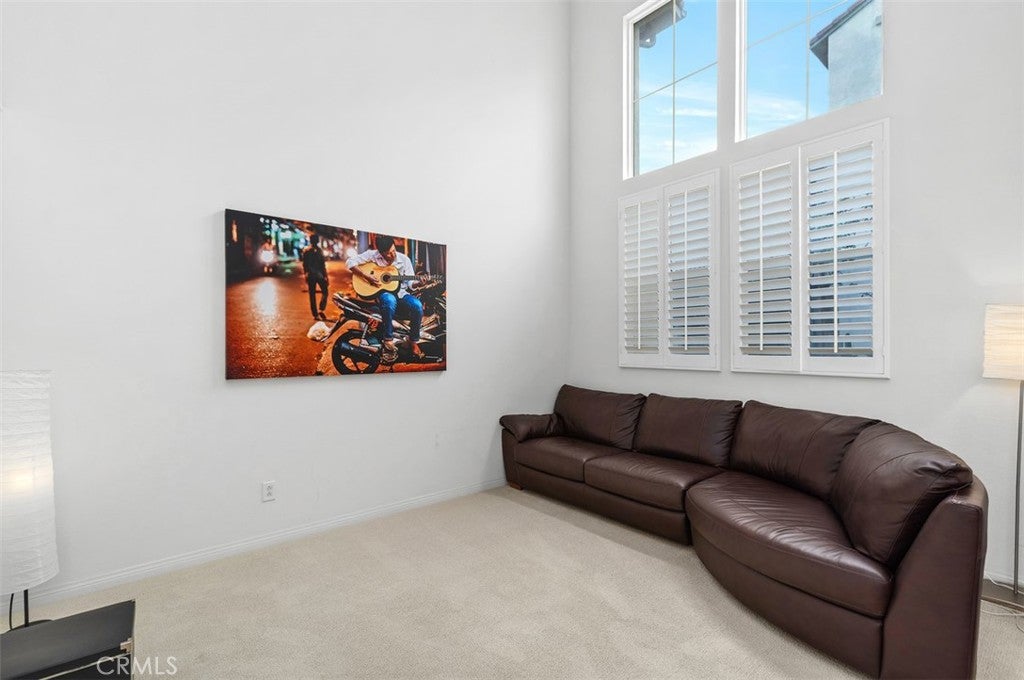
Welcome to this 3-bedroom, 2.5-bath townhome in Orange’s Riverbend community that offers 1,850 square feet with a split-level layout and distinct spaces for relaxing, entertaining, and working from home. A gated front patio welcomes you into a bright living room with soaring ceilings, large windows, and plantation shutters. An elevated flex space, currently used as a workspace, overlooks the living room. The kitchen features granite countertops, white cabinetry, stainless steel appliances, a gas range, and breakfast bar seating, opening directly to the family room with a fireplace. Wood flooring and recessed lighting complement the main gathering areas. All three bedrooms are upstairs, including a spacious primary suite with a sitting area, dual sinks, a soaking tub, and a separate shower. Recent updates include a new HVAC system and water heater, along with an epoxy-finished floor in the attached two-car garage. An indoor laundry room with cabinetry and direct garage access add everyday convenience. Enjoy Riverbend’s community pool and spa, nearby Steve Ambriz Memorial Park and Santa Ana River Trail, plus convenient access to shopping, dining, Old Towne Orange, and the 55, 57, and 91 freeways.
| 13 hours ago | Listing first seen on site | |
| 13 hours ago | Listing updated with changes from the MLS |

This information is for your personal, non-commercial use and may not be used for any purpose other than to identify prospective properties you may be interested in purchasing. The display of MLS data is usually deemed reliable but is NOT guaranteed accurate by the MLS. Buyers are responsible for verifying the accuracy of all information and should investigate the data themselves or retain appropriate professionals. Information from sources other than the Listing Agent may have been included in the MLS data. Unless otherwise specified in writing, the Broker/Agent has not and will not verify any information obtained from other sources. The Broker/Agent providing the information contained herein may or may not have been the Listing and/or Selling Agent.
Did you know? You can invite friends and family to your search. They can join your search, rate and discuss listings with you.