Save
Ask
Tour
Hide
Share
$445,000
New Listing

12680 BRIARGLEN Loop C
Stanton, CA 90680

For Sale|Condominium|Active
1
Bed
1
Total Bath
1
Full Bath
672
SqFt
$662
/SqFt
1983
Built
Subdivision:
Crosspointe Village (CPVL)
County:
Orange
Listed by Jennifer Thomas of Seven Gables Real Estate [email protected]

Due to the health concerns created by Coronavirus we are offering personal 1-1 online video walkthough tours where possible.
Call Now: 714-777-7473
Is this the listing for you? We can help make it yours.
714-777-7473
Upcoming Open Houses
Due to COVID-19, we recommend you verify Open Houses before attending.
Sat, Oct 31, 12:00 PM - 4:00 PM
Sun, Nov 1, 12:00 PM - 4:00 PM
12680 BRIARGLEN Loop C12680 BRIARGLEN Loop C12680 BRIARGLEN Loop C12680 BRIARGLEN Loop C
Save
Ask
Tour
Hide
Share

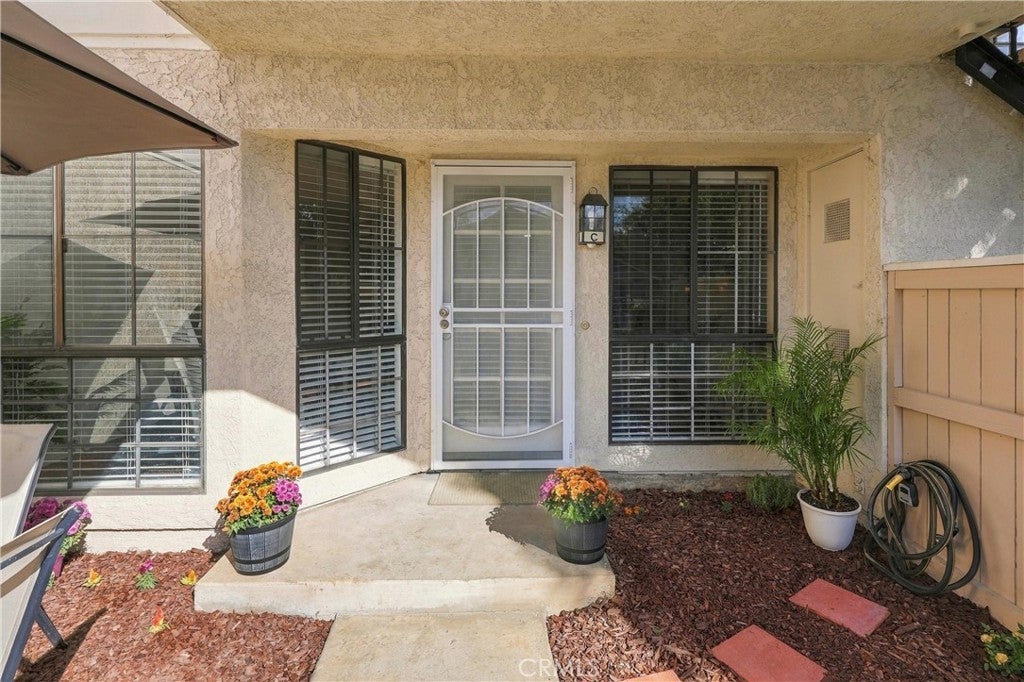
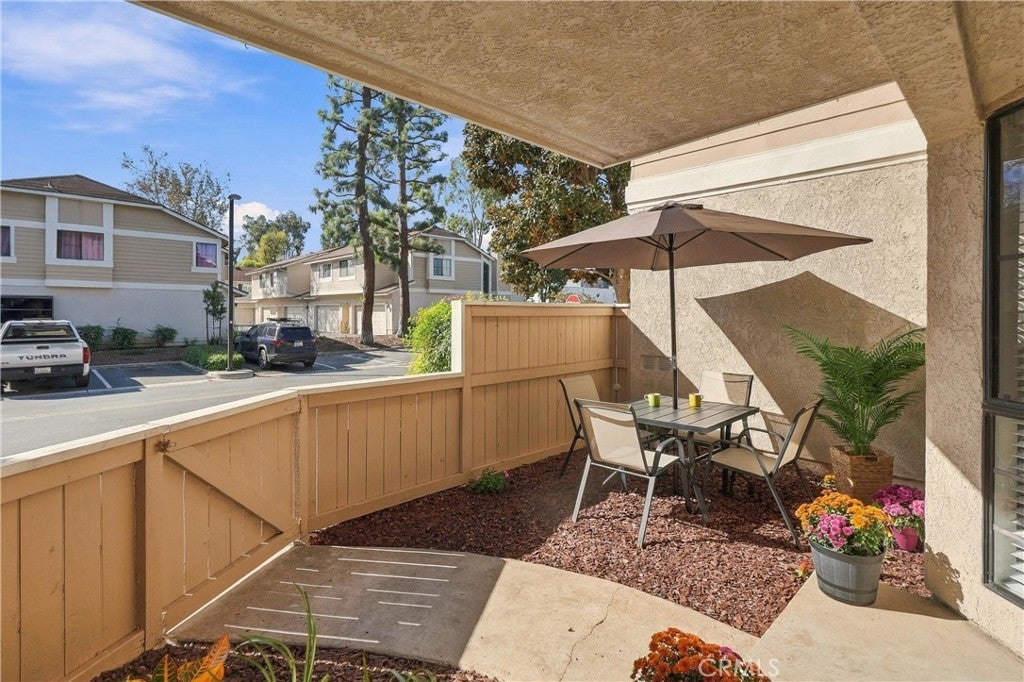
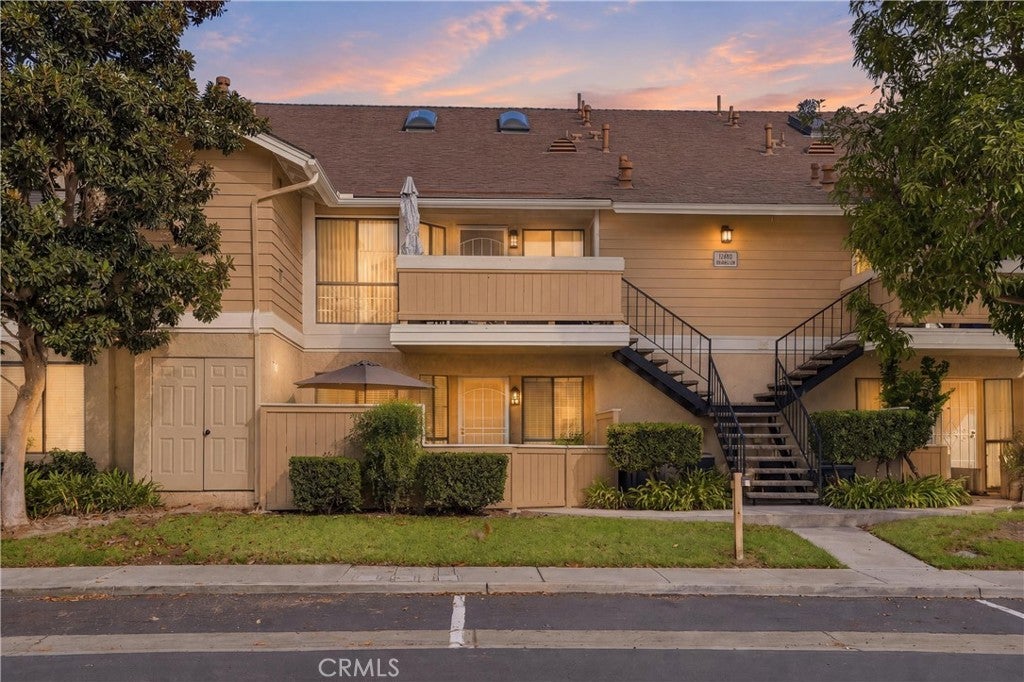
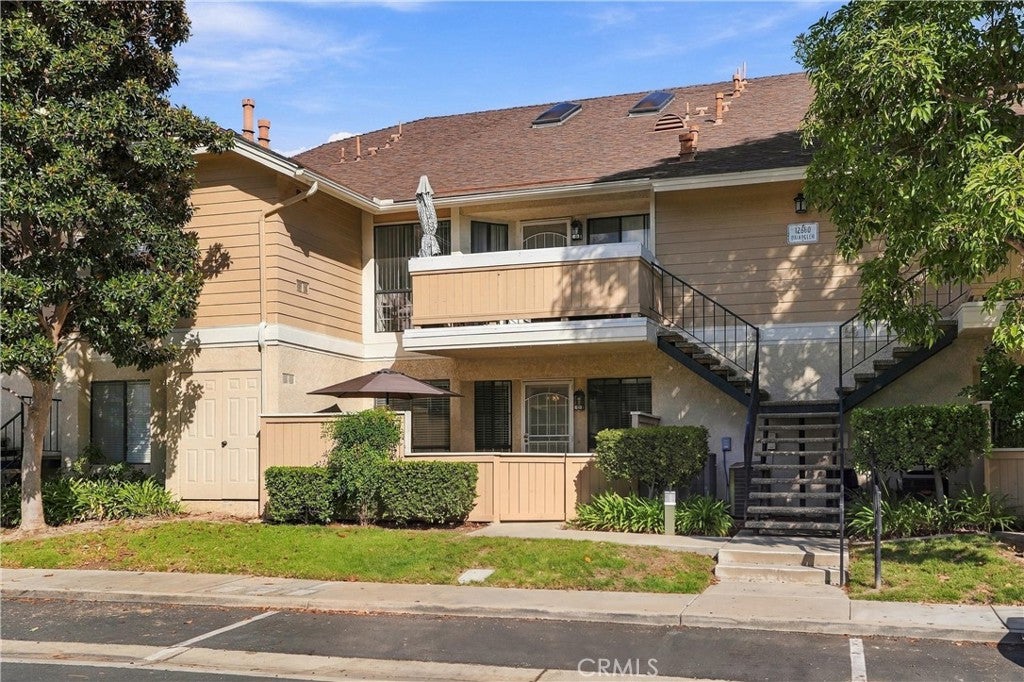
Welcome to 12680 Briarglen Loop, Unit C — Modern Comfort in a Gated Stanton Community! Step into your own private patio, the perfect retreat for evening relaxation or weekend BBQs. A charming French door entry welcomes you into a bright, airy living room featuring warm wood-toned laminate flooring and a lovely half-bay window that fills the space with natural light and cool ocean breezes. The dining area offers dual storage closets and a ceiling fan, seamlessly opening into a beautifully refreshed kitchen. Upgrades include newly painted cabinetry with sleek bronze hardware, brand-new countertops, a new electric range/oven, a stainless steel double sink, plus an included refrigerator, dishwasher, and pantry. Down the hall, find the convenience of an in-unit laundry closet complete with a stackable washer and dryer. The spacious bedroom boasts double closets with newly installed mirrored wardrobe doors and a peaceful window view of the private patio. Unwind in the tranquil bathroom featuring a luxurious Roman-style soaking tub, updated sink, and expansive vanity counter. Additional highlights include newer central A/C, a gated entrance for peace of mind, and a nearby assigned carport with storage lockers. Ideally located close to shopping, dining, and local parks/recreation areas — move-in ready and waiting to be called home!

Save
Ask
Tour
Hide
Share
Listing Snapshot
Price 
$445,000
Days On Site 
0 Days
Bedrooms 
1
Inside Area (SqFt) 
672 sqft
Total Baths 
1
Full Baths 
1
Partial Baths 
N/A
Lot Size 
N/A
Year Built 
1983
MLS Number 
OC26230951
Status 
Active
Property Tax 
N/A
HOA/Condo/Coop Fees 
$392 monthly
Sq Ft Source 
Assessor
Friends & Family
Recent Activity
11 hours agoListing first seen on site
11 hours agoListing updated with changes from the MLS
General Features
Carport 
1
Direction Faces 
Southwest
Disclosures 
CovenantsRestrictionsDisclosureHoaDisclosure
Foundation 
Slab
Land Lease 
No
Levels 
One
Number Of Stories 
1
Parking 
Carport
Parking Spaces 
1
Property Sub Type 
Condominium
Security 
Carbon Monoxide Detector(s)Gated CommunitySmoke Detector(s)Gated with Guard
Sewer 
Public Sewer
Special Circumstances 
Standard
Style 
CapeCod
Utilities 
Cable AvailableElectricity ConnectedNatural Gas ConnectedPhone AvailableSewer ConnectedUnderground UtilitiesWater Connected
Water Source 
Public
Interior Features
Appliances 
DishwasherExhaust FanElectric RangeDisposalRefrigeratorWater HeaterDryerWasherWasher/Dryer Stacked
Cooling 
Central Air
Electric 
220 Volts in Laundry
Fireplace Features 
None
Heating 
Forced Air
Interior 
Ceiling Fan(s)Open Floorplan
Laundry Features 
Washer HookupElectric Dryer Hookup
Main Level Bedrooms 
1
Spa 
Yes
Window Features 
Screens
Bathroom 
Bedroom 
Living Room 
Save
Ask
Tour
Hide
Share
Exterior Features
Fencing 
Wood
Lot Features 
Sloped Up
Patio And Porch 
Patio
Pool Features 
Association
Road Frontage 
Private Road
Roof 
Composition
Spa 
Yes
View 
Neighborhood
Waterview 
Neighborhood
Windows/Doors 
Screens
Community Features
Association Amenities 
Maintenance GroundsInsuranceManagementPoolSpa/Hot TubTrash
Association Fee 
$392.0
Association Fee Frequency 
Monthly
Community Features 
CurbsStreet LightsSuburbanSidewalksGated
MLS Area 
61 - N of Gar Grv, S Of Ball, E of Knott, W of Dal
School District 
Garden Grove Unified
Financing Terms Available 
ConventionalFHAVA Loan
Building Access 
1
Roads 
Paved
Schools
School District
Garden Grove Unified
Elementary School
Wakeham
Middle School
Alamitos
High School
Pacifica


This information is for your personal, non-commercial use and may not be used for any purpose other than to identify prospective properties you may be interested in purchasing. The display of MLS data is usually deemed reliable but is NOT guaranteed accurate by the MLS. Buyers are responsible for verifying the accuracy of all information and should investigate the data themselves or retain appropriate professionals. Information from sources other than the Listing Agent may have been included in the MLS data. Unless otherwise specified in writing, the Broker/Agent has not and will not verify any information obtained from other sources. The Broker/Agent providing the information contained herein may or may not have been the Listing and/or Selling Agent.

Neighborhood & Commute
Source: Walkscore
Save
Ask
Tour
Hide
Share