


3328 NevadaCosta Mesa, CA 92626
Due to the health concerns created by Coronavirus we are offering personal 1-1 online video walkthough tours where possible.
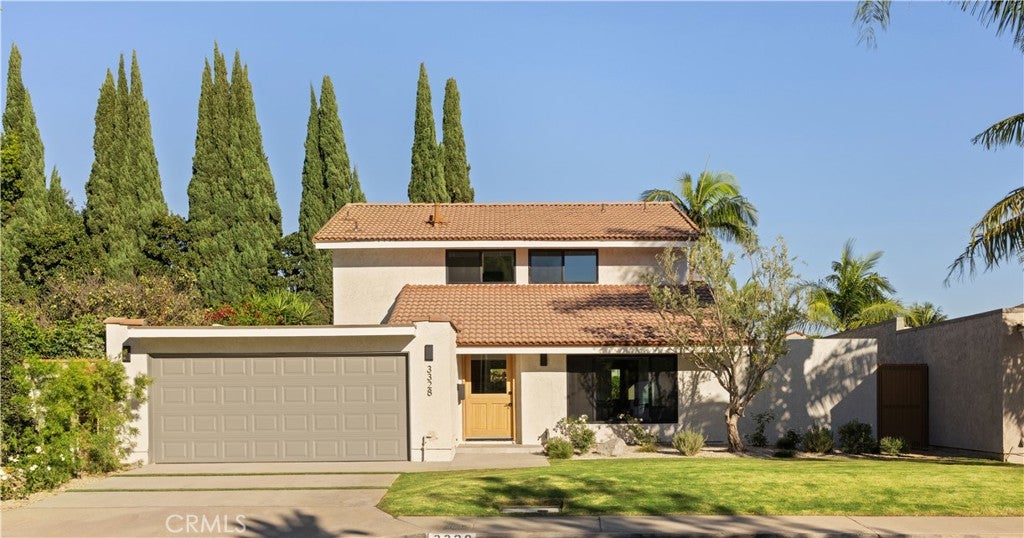
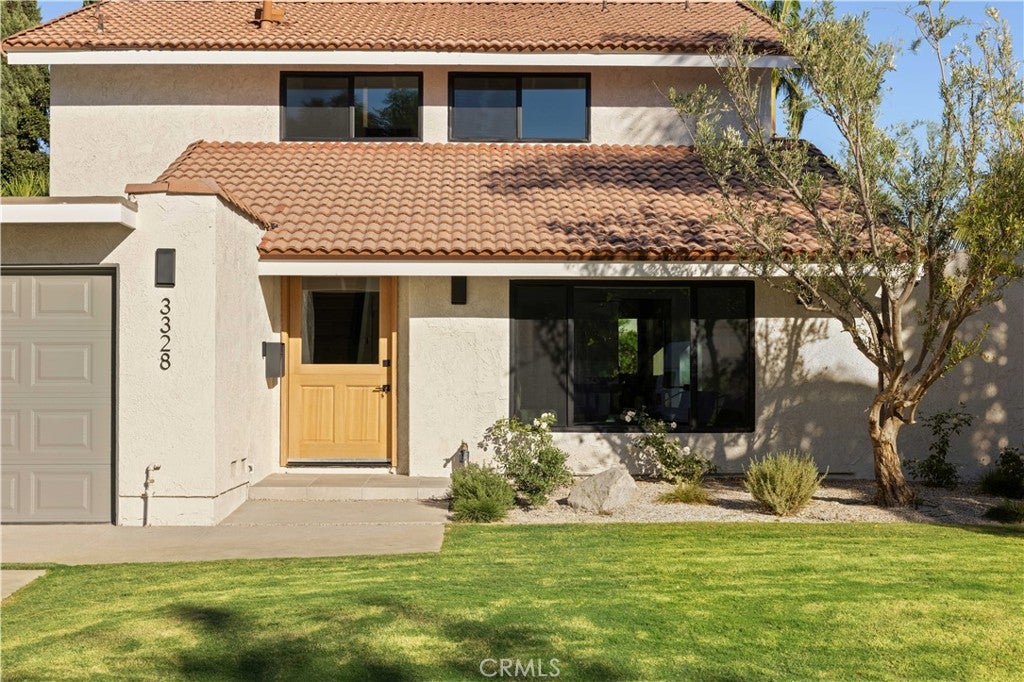
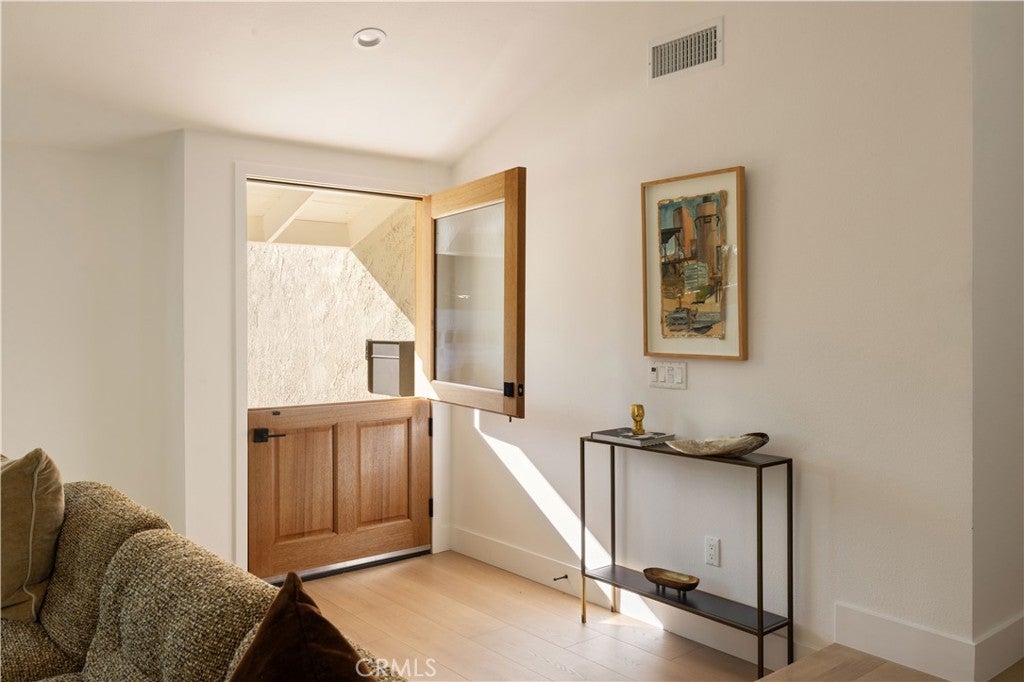
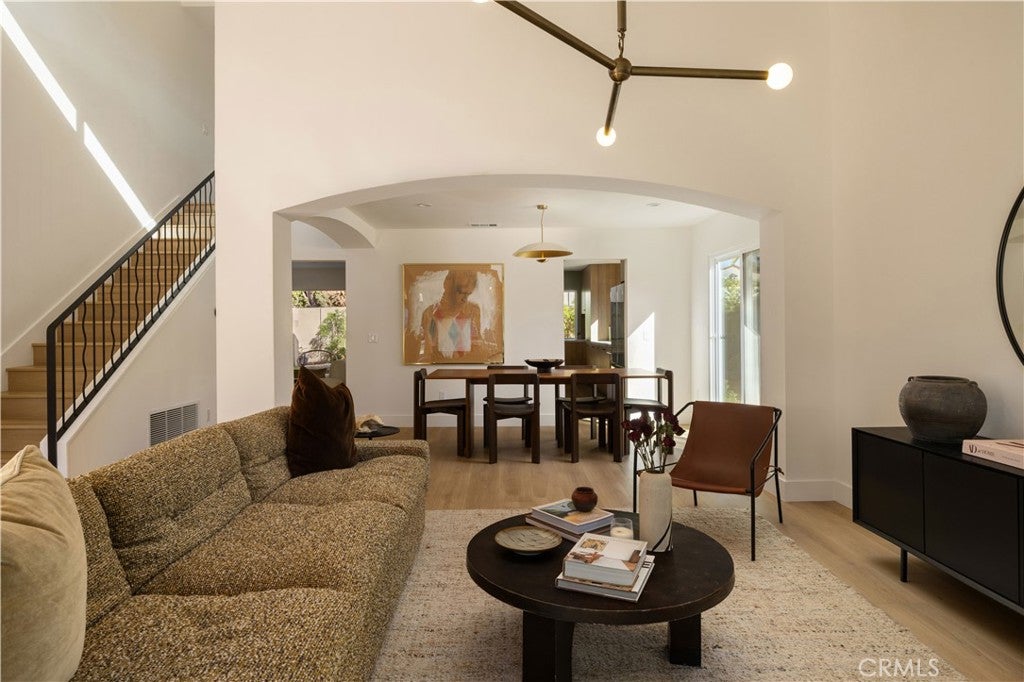
Welcome to 3328 Nevada, a beautifully reimagined Mesa Verde residence where thoughtful design, quality craftsmanship, and modern living come together. Extensively renovated in 2026 with nearly every major element replaced under city permits including new windows, PEX plumbing, water heater, HVAC system and ducting, 200 AMP panel and electric vehicle charger ready, this home offers the confidence of a comprehensive transformation paired with a sophisticated, timeless aesthetic. Laminate wood flooring, curated designer lighting, and custom finishes create a warm, cohesive interior, while the classic Spanish tile roof adds architectural character. Bifold doors lead to the outdoors where a thoughtfully designed wellness retreat invites relaxation and effortless entertaining, complete with a private sauna, built-in fireplace, al fresco dining on the patio, and a low-maintenance garden. Located within the boundaries of California Elementary School (rated 10/10 on Greatschools) and a quick bike ride to the Santa Ana River Trail that leads straight to PCH, 3328 Nevada is a rare opportunity to enjoy the beauty of a fully renovated home and the ease of a turnkey lifestyle in Costa Mesa.
| 17 hours ago | Listing first seen on site | |
| 17 hours ago | Listing updated with changes from the MLS |

This information is for your personal, non-commercial use and may not be used for any purpose other than to identify prospective properties you may be interested in purchasing. The display of MLS data is usually deemed reliable but is NOT guaranteed accurate by the MLS. Buyers are responsible for verifying the accuracy of all information and should investigate the data themselves or retain appropriate professionals. Information from sources other than the Listing Agent may have been included in the MLS data. Unless otherwise specified in writing, the Broker/Agent has not and will not verify any information obtained from other sources. The Broker/Agent providing the information contained herein may or may not have been the Listing and/or Selling Agent.
Did you know? You can invite friends and family to your search. They can join your search, rate and discuss listings with you.