Save
Ask
Tour
Hide
Share
$1,035,000
New Listing

605 Handley Court
Tustin, CA 92780

For Sale|Townhouse|Active
3
Beds
4
Total Baths
2
Full Baths
2
Partial Baths
1,726
SqFt
$600
/SqFt
2020
Built
Subdivision:
Vintage at Old Town
County:
Orange
Listed by Jerri Davis of Pacific Sotheby's Int'l Realty [email protected]

Due to the health concerns created by Coronavirus we are offering personal 1-1 online video walkthough tours where possible.
Call Now: 714-777-7473
Is this the listing for you? We can help make it yours.
714-777-7473
Upcoming Open Houses
Due to COVID-19, we recommend you verify Open Houses before attending.
Sun, Nov 1, 1:00 PM - 4:00 PM
605 Handley Court605 Handley Court605 Handley Court605 Handley Court
Save
Ask
Tour
Hide
Share

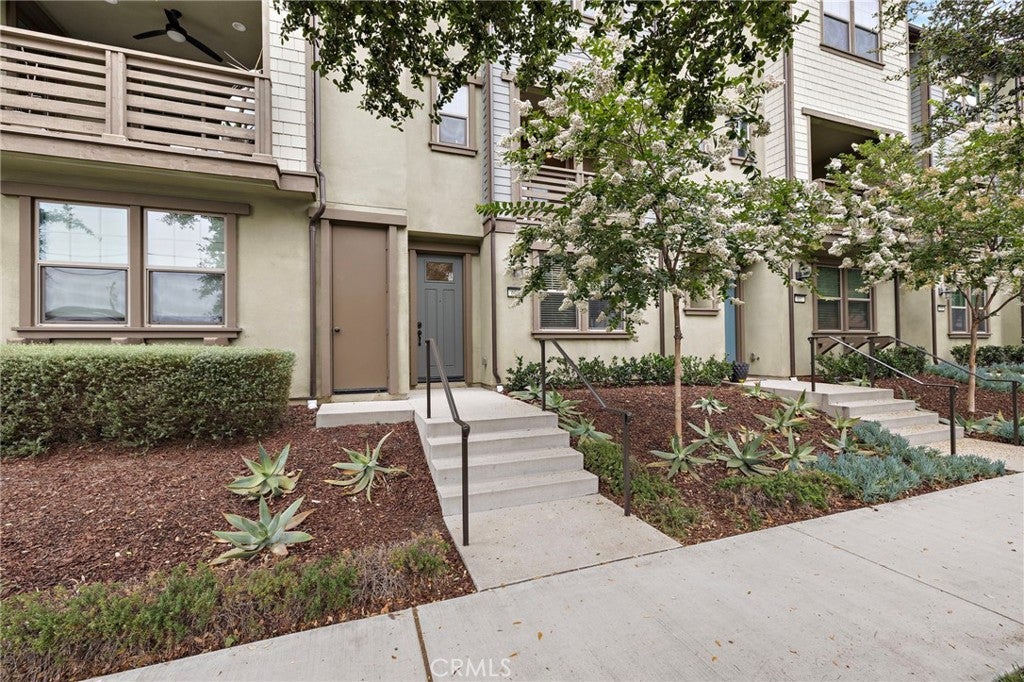
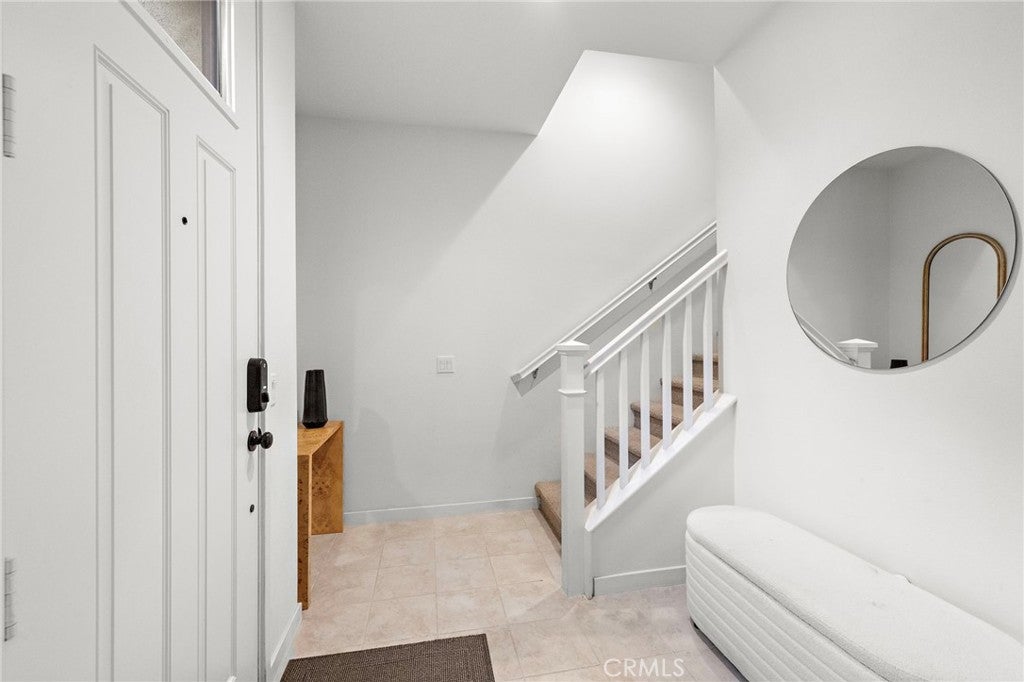
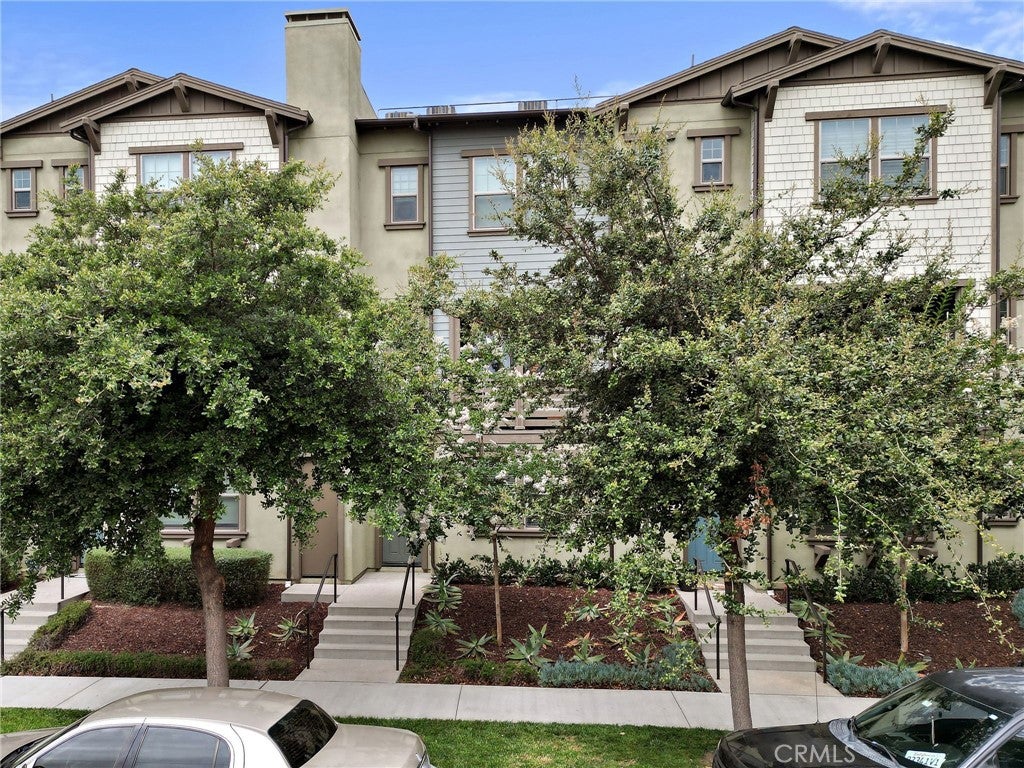
This is the turn-key home you have been waiting for! Situated in a charming community with mature landscaping, this beautifully upgraded townhome is just around the corner from the adorable shops and eateries of Old Town Tustin. Built in 2020, this home is practically new. Just some of the upgrades include: wide plank, laminate flooring; quartz countertops and modern tile throughout the home; added light fixtures; stainless steel GE appliances; low-ply carpet; additional garage storage and more! This townhome is perfectly situated in the community with no other units directly in front of you. Instead, you have an open view of the tree-lined neighborhood. This home won't last!

Save
Ask
Tour
Hide
Share
Listing Snapshot
Price 
$1,035,000
Days On Site 
0 Days
Bedrooms 
3
Inside Area (SqFt) 
1,726 sqft
Total Baths 
4
Full Baths 
2
Partial Baths 
2
Lot Size 
4.2486 Acres
Year Built 
2020
MLS Number 
OC26232793
Status 
Active
Property Tax 
N/A
HOA/Condo/Coop Fees 
$335 monthly
Sq Ft Source 
Assessor
Friends & Family
Recent Activity
16 hours agoListing first seen on site
16 hours agoListing updated with changes from the MLS
General Features
Acres 
4.2486
Attached Garage 
Yes
Disclosures 
CovenantsRestrictionsDisclosureHoaDisclosure
Garage 
Yes
Garage Spaces 
2
Land Lease 
No
Levels 
Three Or More
Number Of Stories 
3
Parking 
AttachedDirect AccessGarageOn Street
Parking Spaces 
2
Property Condition 
Updated/Remodeled
Property Sub Type 
Townhouse
Security 
Carbon Monoxide Detector(s)Smoke Detector(s)
Sewer 
Public Sewer
Special Circumstances 
Standard
Utilities 
Electricity AvailableNatural Gas AvailableWater Available
Water Source 
Public
Interior Features
Appliances 
DishwasherDisposalGas RangeMicrowaveRefrigeratorTankless Water HeaterDryerWasher
Cooling 
Central Air
Electric 
220 Volts in Garage
Fireplace Features 
None
Flooring 
CarpetLaminate
Heating 
Central
Interior 
Breakfast BarEat-in Kitchen
Laundry Features 
Laundry Closet
Spa 
Yes
Bathroom 
Bedroom 
Den 
Family Room 
Kitchen 
Save
Ask
Tour
Hide
Share
Exterior Features
Exterior 
Balcony
Patio And Porch 
Deck
Pool Features 
CommunityAssociation
Spa 
Yes
Spa Features 
CommunityPrivate
View 
Neighborhood
Waterview 
Neighborhood
Community Features
Association Amenities 
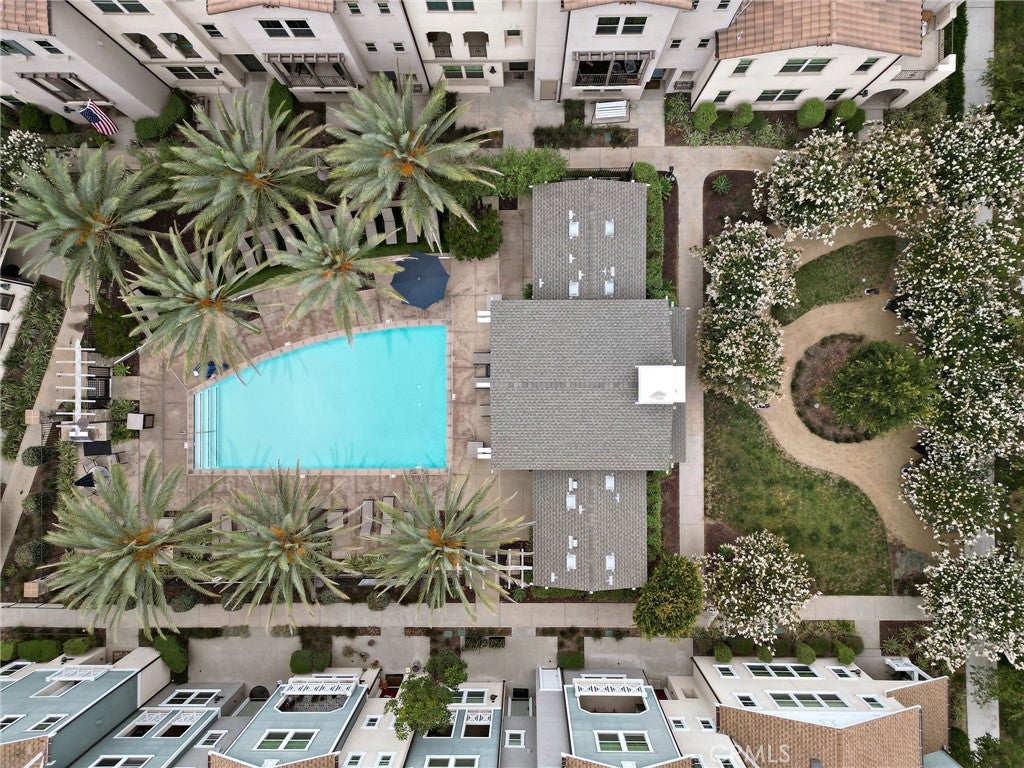
BarbecuePoolSpa/Hot Tub
Association Fee 
$335.0
Association Fee Frequency 
Monthly
Community Features 
Street LightsSidewalksPool
MLS Area 
71 - Tustin
School District 
Tustin Unified
Financing Terms Available 
Cash
Building Access 
front door or garage
Schools
School District
Tustin Unified
Elementary School
Unknown
Middle School
Unknown
High School
Unknown


This information is for your personal, non-commercial use and may not be used for any purpose other than to identify prospective properties you may be interested in purchasing. The display of MLS data is usually deemed reliable but is NOT guaranteed accurate by the MLS. Buyers are responsible for verifying the accuracy of all information and should investigate the data themselves or retain appropriate professionals. Information from sources other than the Listing Agent may have been included in the MLS data. Unless otherwise specified in writing, the Broker/Agent has not and will not verify any information obtained from other sources. The Broker/Agent providing the information contained herein may or may not have been the Listing and/or Selling Agent.

Neighborhood & Commute
Source: Walkscore
Save
Ask
Tour
Hide
Share