


114 Iron GateIrvine, CA 92618
Due to the health concerns created by Coronavirus we are offering personal 1-1 online video walkthough tours where possible.
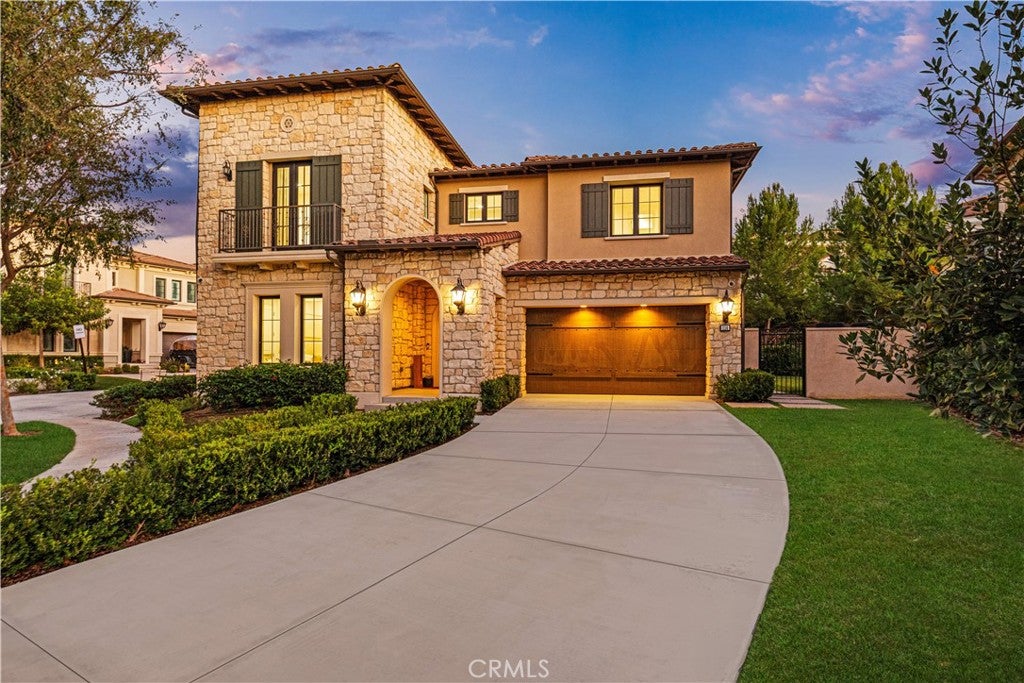
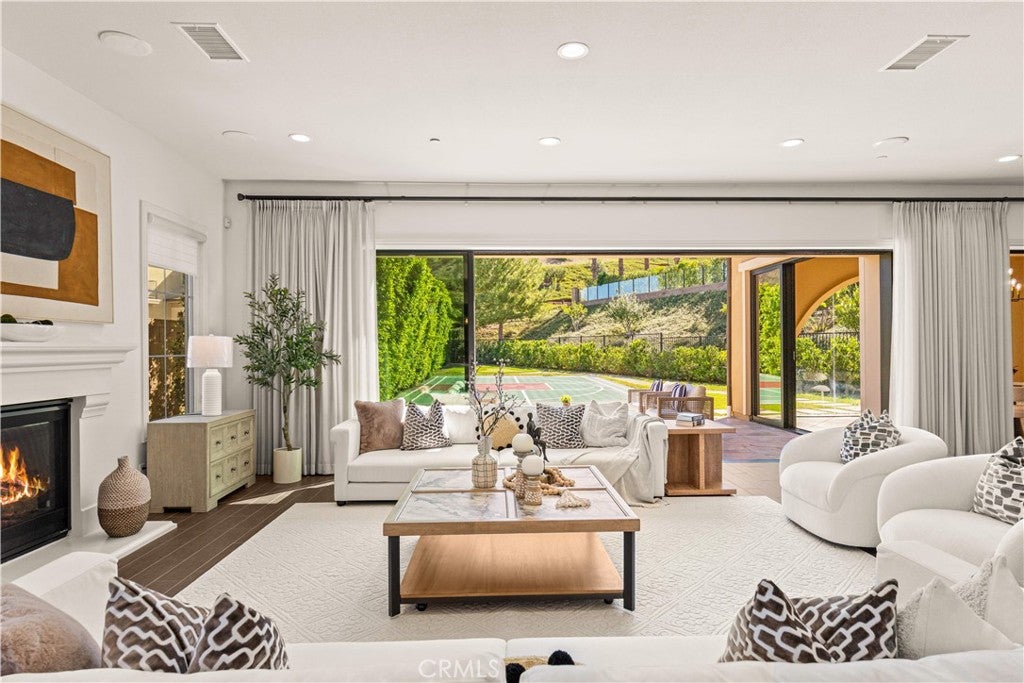
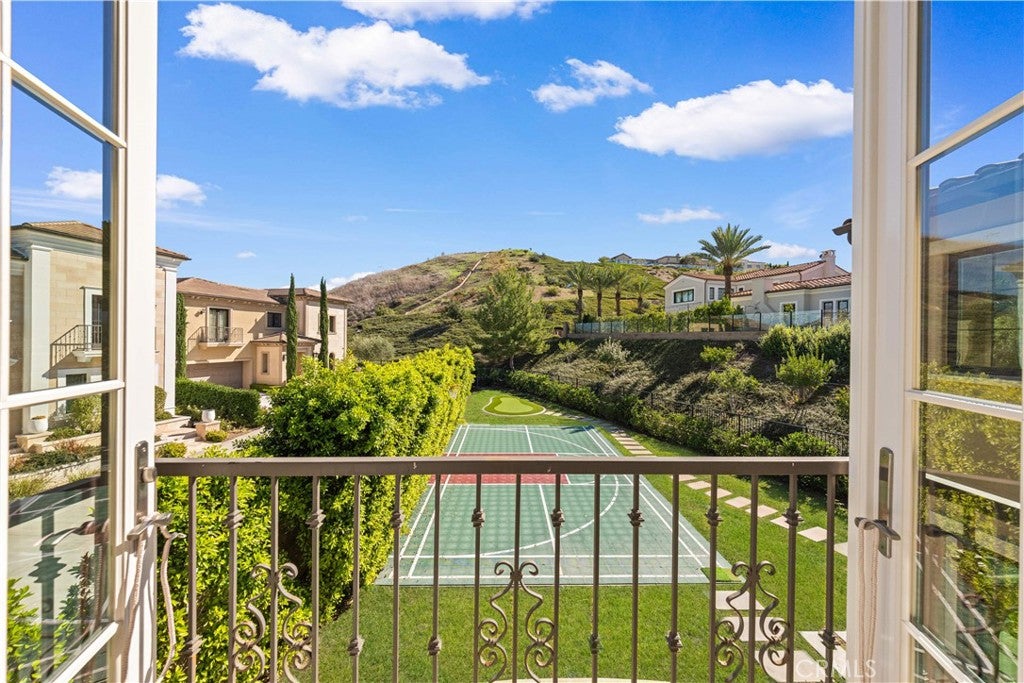
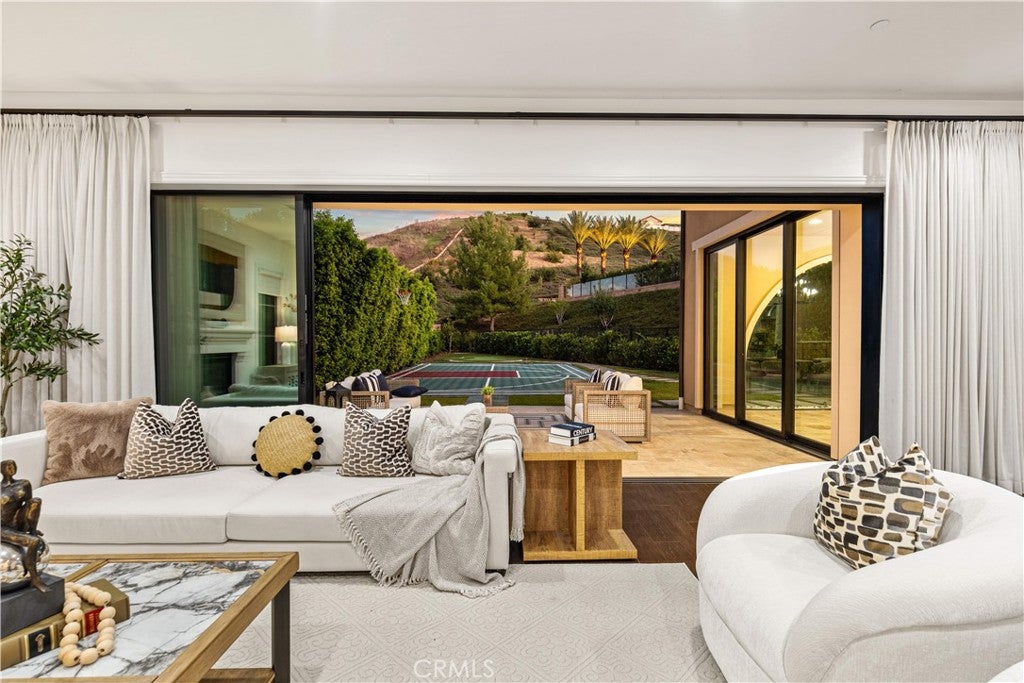
Discover exceptional luxury living in Hidden Canyon, one of Irvine’s most prestigious 24-hour guard-gated communities. Situated on an expansive 12,100 sq. ft. corner lot, this stunning residence offers approximately 5,085 sq. ft. of living space, 5 bedrooms, 5.5 bathrooms, breathtaking hillside views, and an extraordinary blend of elegance, comfort, and privacy. Upon entering, you are welcomed by a dramatic high-ceiling foyer and an elegant curved staircase. The thoughtfully designed open floor plan features a formal dining room with custom built-ins, a spacious great room with a fireplace, and expansive sliding glass doors that seamlessly connect indoor and outdoor living. The gourmet kitchen is a chef’s dream, featuring dual oversized islands, premium Wolf and Sub-Zero appliances, elegant cabinetry, and a walk-in pantry. A separate prep kitchen provides convenience for entertaining and everyday cooking. Adjacent to the kitchen, a glass-enclosed California Room with a fireplace offers abundant natural light and an inviting space for year-round enjoyment. A standout feature is the private downstairs guest suite, ideal for multigenerational living. Complete with its own entrance, retreat area, kitchenette, and en-suite bathroom, this versatile space provides independence and privacy. Upstairs, a spacious loft offers additional entertainment space. The luxurious primary suite serves as a private sanctuary, featuring a retreat, balcony overlooking tranquil hills, and a beautifully appointed bathroom. Three additional en-suite bedrooms are thoughtfully positioned away from the primary suite for enhanced privacy. The expansive backyard is an entertainer’s paradise, offering an exceptional combination of space, privacy, and picturesque hillside views. Featuring a private basketball court, putting green, and multiple outdoor seating areas, this remarkable setting provides endless possibilities for recreation, relaxation, and entertaining. Additional highlights include a fully paid-off solar system. Residents enjoy resort-style amenities, including a pool, spa, clubhouse, and playground. Located within the highly regarded Irvine Unified School District (IUSD), with convenient access to Irvine Spectrum Center, major freeways, scenic trails, and the stunning beaches of Laguna Beach just a short drive away. An extraordinary opportunity to experience luxury, privacy, and the finest of Southern California living. Schedule your private showing today before it's gone!
| 19 hours ago | Listing first seen on site | |
| 19 hours ago | Listing updated with changes from the MLS |

This information is for your personal, non-commercial use and may not be used for any purpose other than to identify prospective properties you may be interested in purchasing. The display of MLS data is usually deemed reliable but is NOT guaranteed accurate by the MLS. Buyers are responsible for verifying the accuracy of all information and should investigate the data themselves or retain appropriate professionals. Information from sources other than the Listing Agent may have been included in the MLS data. Unless otherwise specified in writing, the Broker/Agent has not and will not verify any information obtained from other sources. The Broker/Agent providing the information contained herein may or may not have been the Listing and/or Selling Agent.
Did you know? You can invite friends and family to your search. They can join your search, rate and discuss listings with you.