


2429 Greenwich DriveFullerton, CA 92833
Due to the health concerns created by Coronavirus we are offering personal 1-1 online video walkthough tours where possible.
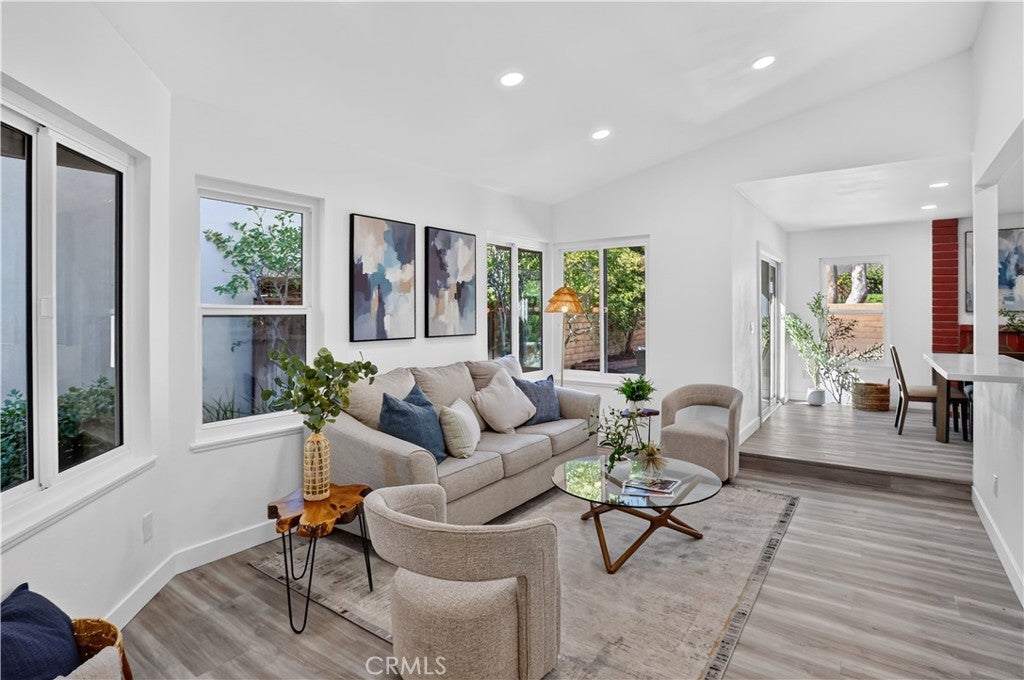
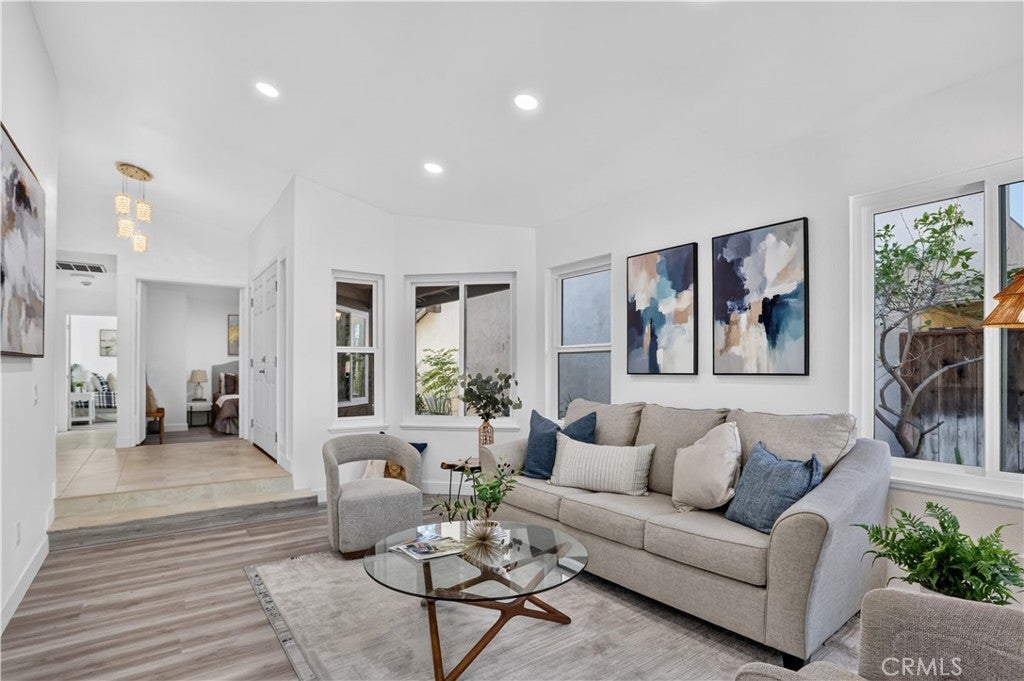
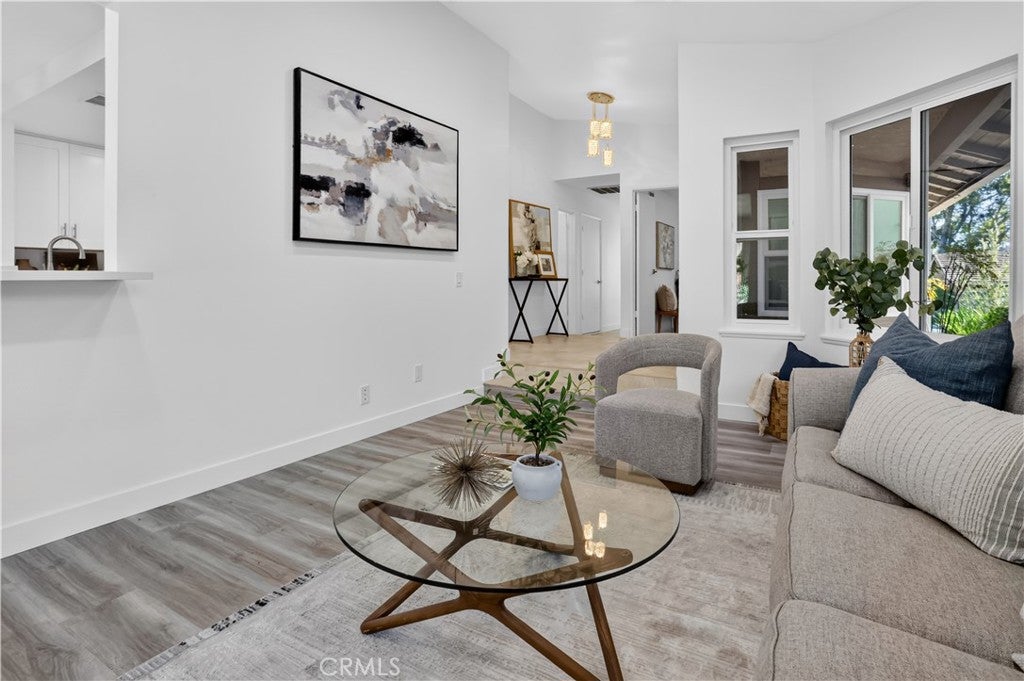
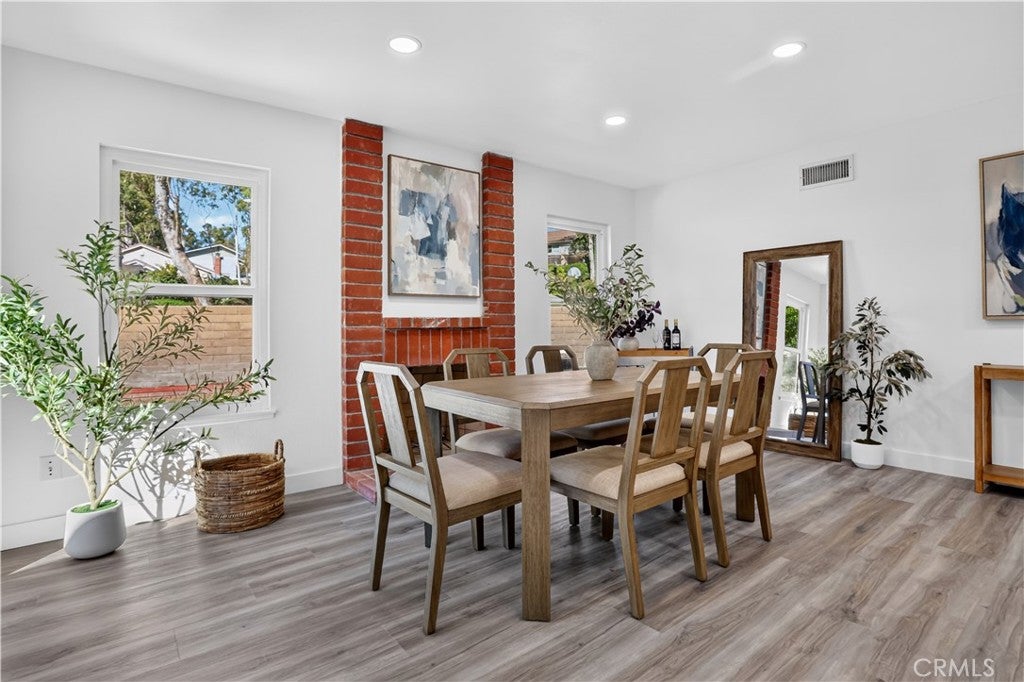
FULLY RENOVATED SINGLE-STORY LIVING WITH A GREENBELT BACKDROP! Tucked into an interior-tract location within Fullerton's desirable Meadows community, this DETACHED 3-BEDROOM, 2-BATHROOM HOME has 1,483 sqft of beautifully refreshed living space on a 4,455 sqft lot. With extensive upgrades inside and out, a peaceful setting, and resort-style community amenities, this home checks all the boxes! A charming brick walkway leads to the inviting side entry, where fresh interior paint, luxury vinyl plank flooring, recessed lighting, and an abundance of natural light create a bright, welcoming atmosphere. The spacious living room features a BRICK FIREPLACE and a wall of windows (ALL NEW DUAL PANE MILGARD) that brings the outdoors in. An opening to the COMPLETELY REMODELED KITCHEN creates an easy connection between the living spaces, while a separate breakfast peninsula provides additional seating. The kitchen is a standout with quartz countertops and backsplash, white shaker cabinetry with soft-close features, brushed nickel hardware, stainless steel appliances, and thoughtful storage solutions. The primary suite offers a private sliding door to the backyard, a ceiling fan, and a beautifully remodeled ensuite bathroom featuring a dual-sink vanity and floor-to-ceiling shower tile. Two additional bedrooms offer amazing natural light, while the remodeled guest bathroom includes a tub/shower combination, tile surround, and built-in shampoo niche. *** Major improvements include a NEW COMPOSITION ROOF, dual-pane Milgard windows, sliding doors, recessed LED lighting, and a newer garage door and opener.*** Additional highlights include CENTRAL AIR CONDITIONING, a tankless water heater, and an attached two-car garage with a long driveway for additional parking. Step outside to a private-feeling backyard with hardscaped patio areas ideal for relaxing or entertaining, all overlooking the adjoining greenbelt and park-like setting. Enjoy LOW HOA DUES and community amenities including a pool, spa, playground, and sport court. Conveniently located near Ralph B. Clark Regional Park, Los Coyotes Country Club, shopping, dining, and local coffee favorites. Beautifully renovated, thoughtfully situated, and ready to enjoy!
| 11 hours ago | Listing first seen on site | |
| 11 hours ago | Listing updated with changes from the MLS |

This information is for your personal, non-commercial use and may not be used for any purpose other than to identify prospective properties you may be interested in purchasing. The display of MLS data is usually deemed reliable but is NOT guaranteed accurate by the MLS. Buyers are responsible for verifying the accuracy of all information and should investigate the data themselves or retain appropriate professionals. Information from sources other than the Listing Agent may have been included in the MLS data. Unless otherwise specified in writing, the Broker/Agent has not and will not verify any information obtained from other sources. The Broker/Agent providing the information contained herein may or may not have been the Listing and/or Selling Agent.
Did you know? You can invite friends and family to your search. They can join your search, rate and discuss listings with you.