Save
Ask
Tour
Hide
Share
$2,099,999
New Listing

140 W Canada B
San Clemente, CA 92672

For Sale|Condominium|Active
3
Beds
3
Total Baths
3
Full Baths
1,904
SqFt
$1,103
/SqFt
2021
Built
Subdivision:
None
County:
Orange
Listed by Mary Bell of Harcourts Signature Properties [email protected]

Due to the health concerns created by Coronavirus we are offering personal 1-1 online video walkthough tours where possible.
Call Now: 714-777-7473
Is this the listing for you? We can help make it yours.
714-777-7473
Upcoming Open Houses
Due to COVID-19, we recommend you verify Open Houses before attending.
Sat, Nov 14, 3:00 PM - 5:00 PM
Sun, Nov 15, 1:00 PM - 3:00 PM
Sat, Nov 21, 1:00 PM - 3:00 PM
Sun, Nov 22, 1:00 PM - 3:00 PM
140 W Canada B140 W Canada B140 W Canada B140 W Canada B
Save
Ask
Tour
Hide
Share

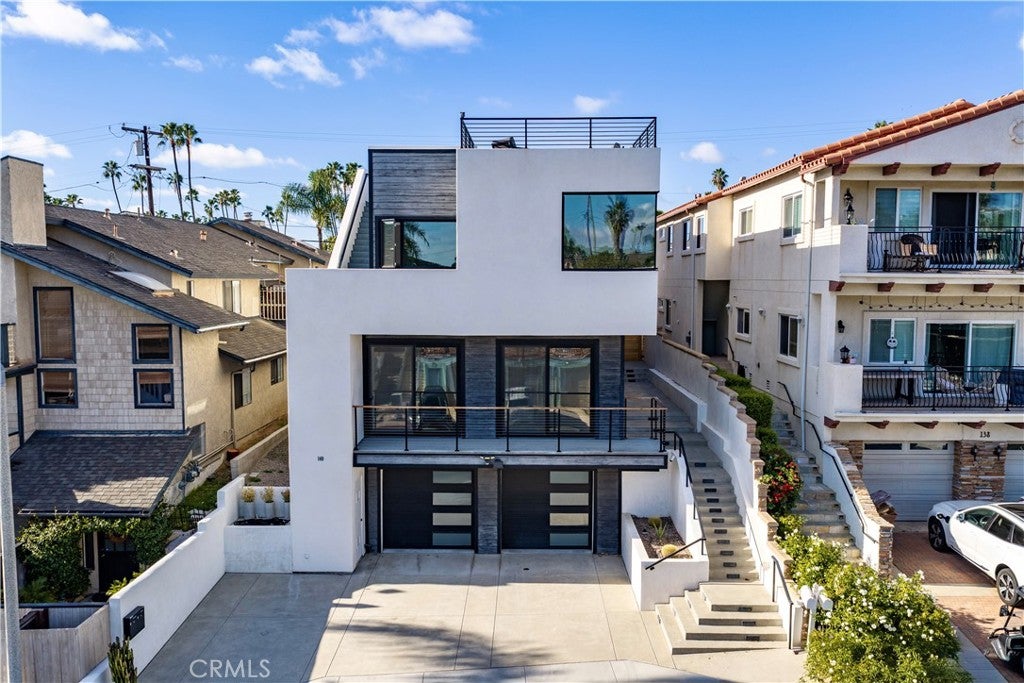
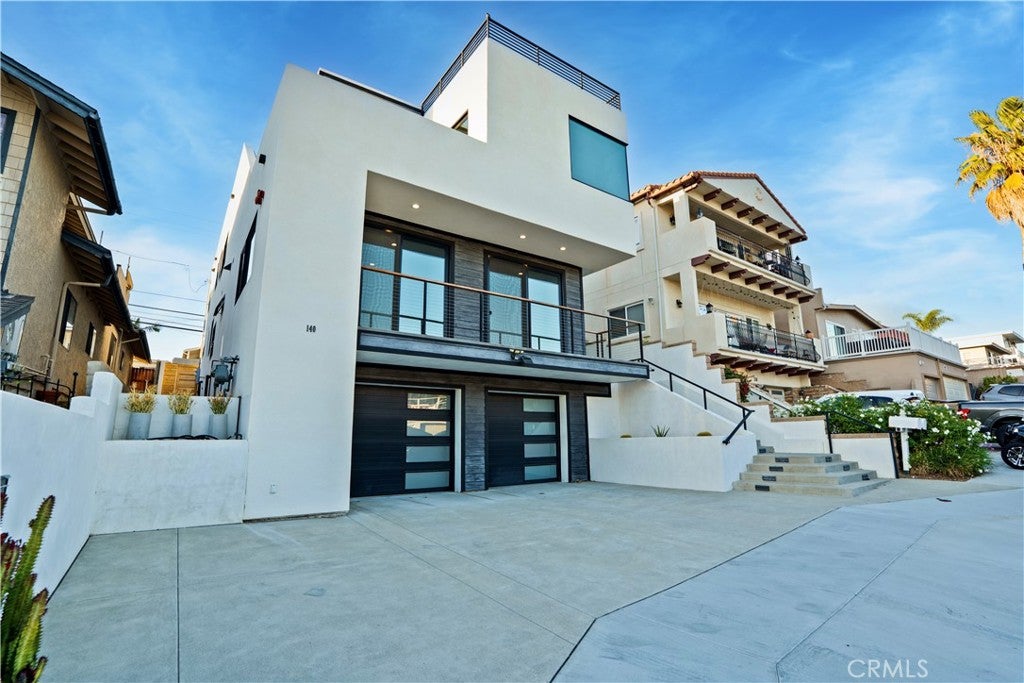
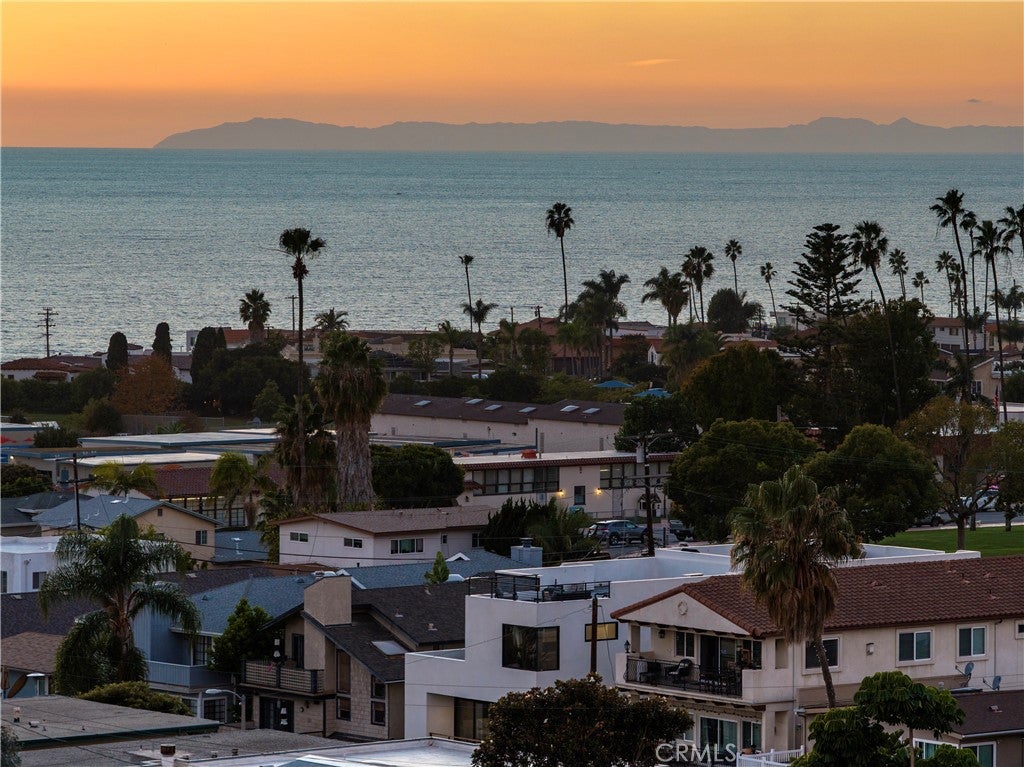
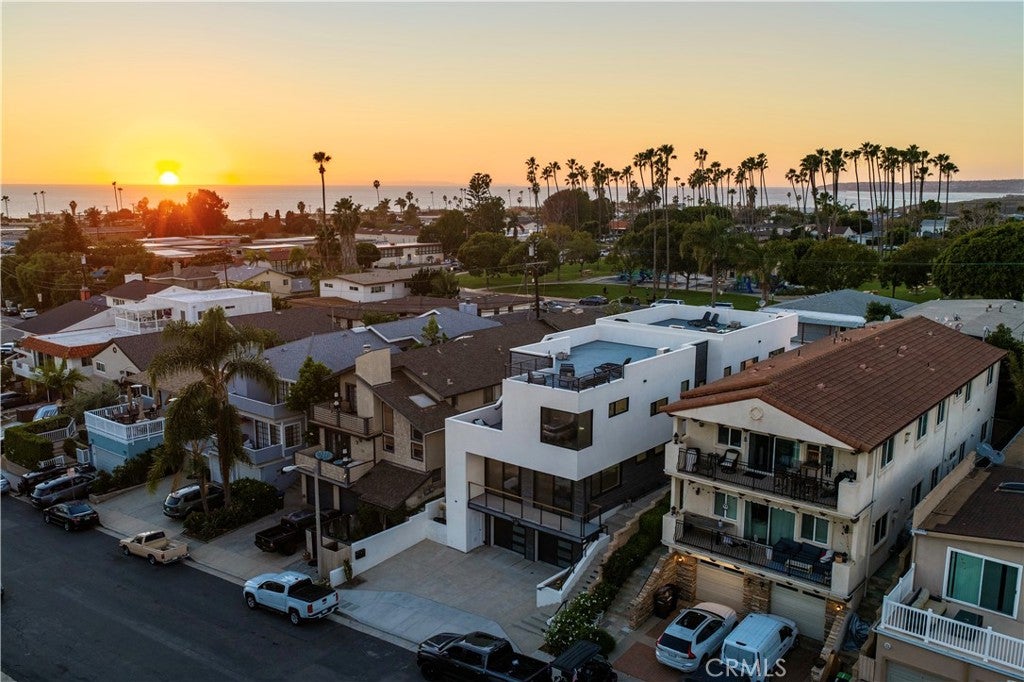
140 W Canada, Unit B, is the epitome of coastal luxury, located in the heart of San Clemente. Built in 2021 and designed in a modern coastal style, this home is just steps from the beach. At just over 1,900 square feet, the property features an inviting open-concept layout, beautifully appointed chef's kitchen with new Viking stainless steel appliances, wide-plank flooring, 9 foot ceilings, and an abundance of natural light. One of the home's most impressive features is its expansive private rooftop deck, among the largest in San Clemente, with sunrise and sunset, unobstructed blue-water views of Catalina and San Clemente islands. The spacious primary bedroom offers a private en-suite bathroom with dual vanities and a walk-in shower. The additional two bedrooms and bathrooms provide flexibility for a family, or the option to create a dedicated home office, fitness space, or guest retreat. The two-car, tandem garage provides ample room for vehicles, surfboards, beach gear, and additional storage, along with fast-charging capability for electric vehicles or golf carts. Ideally located within walking distance of the shops and restaurants along Del Mar and the iconic San Clemente Pier, the location of this home puts you nearby, but on a quiet street. Adding to its appeal, the neighboring Unit A is also available for purchase, presenting a rare opportunity to acquire both properties. Whether you're seeking a primary residence, a coastal getaway, a multigenerational living arrangement, or an investment opportunity: 140 W Canada offers exceptional versatility in one of South Orange County's most desirable beach communities.

Save
Ask
Tour
Hide
Share
Listing Snapshot
Price 
$2,099,999
Days On Site 
0 Days
Bedrooms 
3
Inside Area (SqFt) 
1,904 sqft
Total Baths 
3
Full Baths 
3
Partial Baths 
N/A
Lot Size 
0.095 Acres
Year Built 
2021
MLS Number 
OC26241826
Status 
Active
Property Tax 
N/A
HOA/Condo/Coop Fees 
$150 monthly
Sq Ft Source 
Assessor
Friends & Family
Recent Activity
11 hours agoListing first seen on site
11 hours agoListing updated with changes from the MLS
General Features
Acres 
0.095
Attached Garage 
Yes
Garage 
Yes
Garage Spaces 
2
Land Lease 
No
Levels 
Two
Number Of Stories 
2
Parking 
AttachedCoveredDirect AccessDrivewayGarageGarage Door Opener
Parking Spaces 
3
Property Condition 
New Construction
Property Sub Type 
Condominium
Sewer 
Public Sewer
Special Circumstances 
Standard
Style 
ContemporaryModern
Utilities 
Electricity ConnectedNatural Gas ConnectedPropaneSewer ConnectedWater Connected
Water Source 
Public
Interior Features
Appliances 
Built-In RangeDouble OvenDishwasherGas RangeRefrigeratorRange HoodSelf Cleaning OvenTankless Water HeaterWasher/Dryer Stacked
Cooling 
Central Air
Fireplace Features 
None
Flooring 
Vinyl
Heating 
Central
Interior 
Breakfast BarEat-in KitchenHigh CeilingsOpen FloorplanPantryRecessed LightingEntrance FoyerWalk-In Closet(s)Master Downstairs
Laundry Features 
Laundry Room
Main Level Bedrooms 
2
Window Features 
Double Pane WindowsENERGY STAR Qualified Windows
Bathroom 
Dining Room 
EntryFoyer 
Foyer 
Kitchen 
Laundry 
Living Room 
Master Bedroom 
Other 
Features - Walk-In Closet(s)
Pantry 
Save
Ask
Tour
Hide
Share
Exterior Features
Construction Details 
Stucco
Exterior 
BarbecueLighting
Fencing 
None
Lot Features 
Back Yard
Patio And Porch 
Front PorchPatio
Pool Features 
None
Road Frontage 
City Street
Roof 
Flat
Spa Features 
None
View 
City LightsHillsMountain(s)NeighborhoodOceanPanoramic
Waterview 
City LightsHillsMountain(s)NeighborhoodOceanPanoramic
Windows/Doors 
Double Pane WindowsENERGY STAR Qualified Windows
Community Features
Association Amenities 
InsuranceWaterDog Park
Association Fee 
$150.0
Association Fee Frequency 
Monthly
Community Features 
CurbsParkStreet LightsSidewalks
MLS Area 
SC - San Clemente Central
School District 
Capistrano Unified
Financing Terms Available 
CashConventional
Building Access 
Main Level
Roads 
Paved
Schools
School District
Capistrano Unified
Elementary School
Unknown
Middle School
Unknown
High School
San Clemente


This information is for your personal, non-commercial use and may not be used for any purpose other than to identify prospective properties you may be interested in purchasing. The display of MLS data is usually deemed reliable but is NOT guaranteed accurate by the MLS. Buyers are responsible for verifying the accuracy of all information and should investigate the data themselves or retain appropriate professionals. Information from sources other than the Listing Agent may have been included in the MLS data. Unless otherwise specified in writing, the Broker/Agent has not and will not verify any information obtained from other sources. The Broker/Agent providing the information contained herein may or may not have been the Listing and/or Selling Agent.

Neighborhood & Commute
Source: Walkscore
Save
Ask
Tour
Hide
Share