


1218 Summersworth PlaceFullerton, CA 92833
Due to the health concerns created by Coronavirus we are offering personal 1-1 online video walkthough tours where possible.
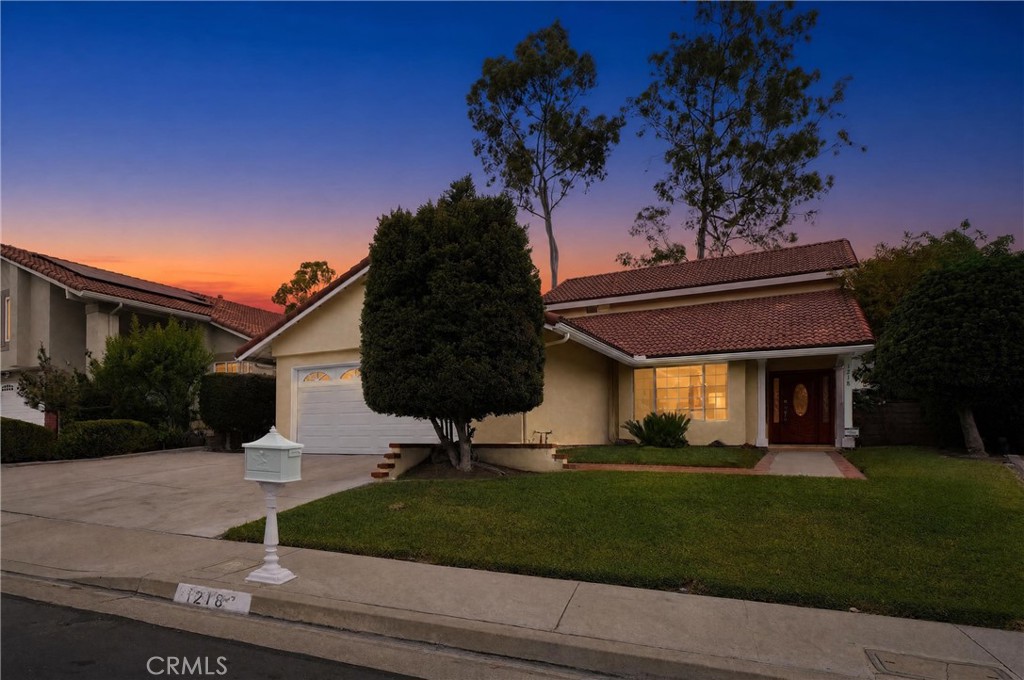
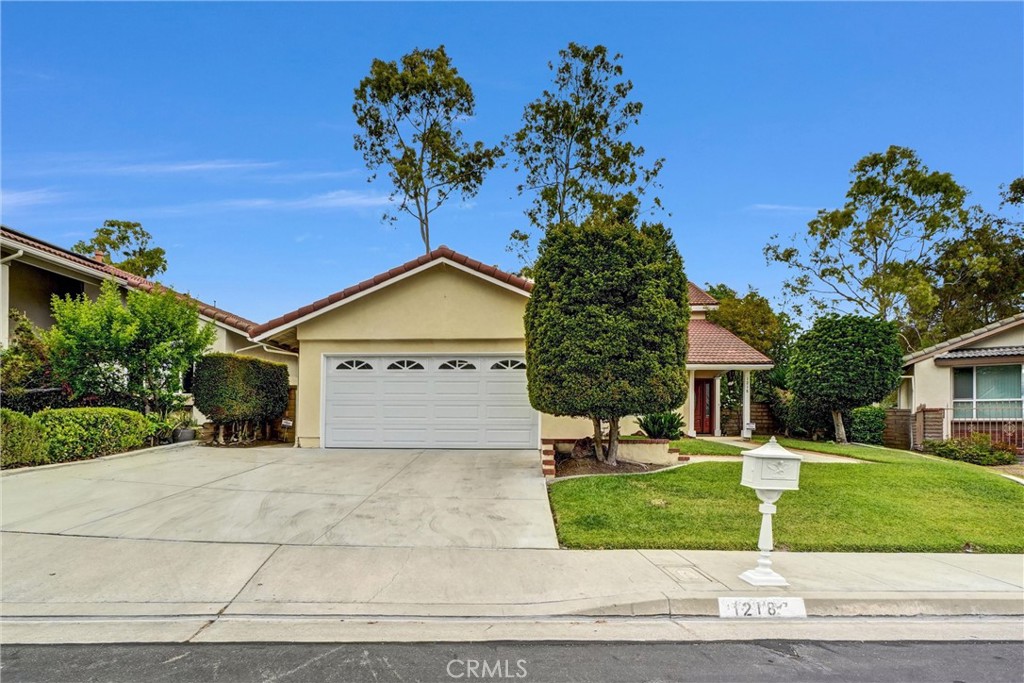
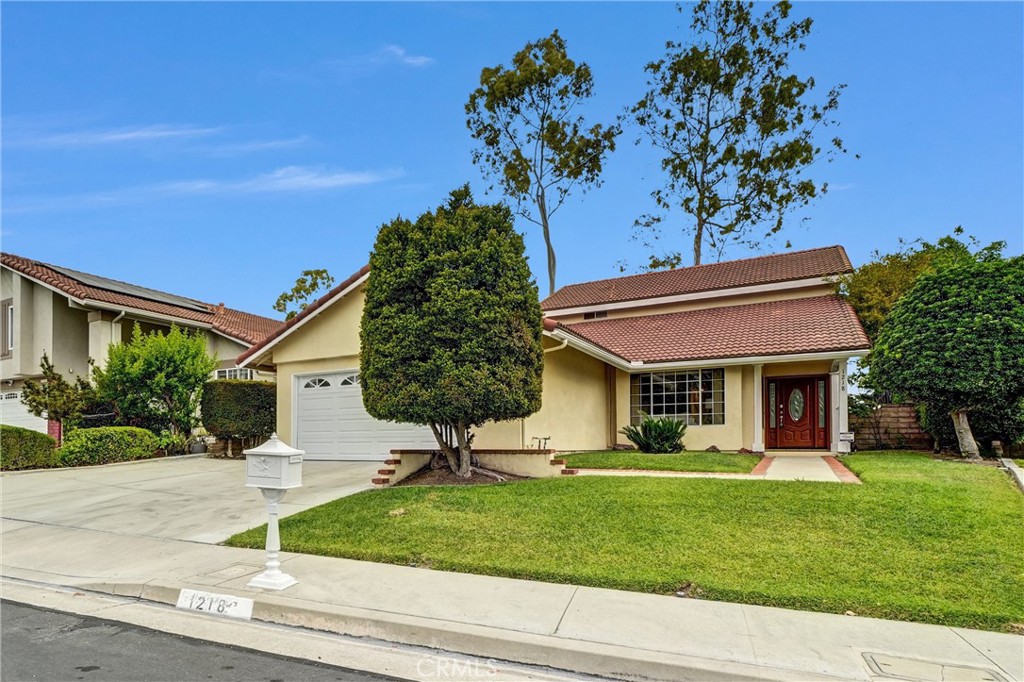

VERY UNIQUE FLOORPLAN WITH STUNNING PARK VIEWS! Nestled in the scenic hills of Fullerton within the exclusive Westbluff community, this exceptional residence is surrounded by mature trees, lush landscaping, and tranquil natural beauty. Backing to Emery Park with breathtaking 180-degree greenbelt views, this outstanding William Lyon two-story home offers remarkable curb appeal and reflects true pride of ownership, meticulously maintained in immaculate condition. Featuring four bedrooms and three full bathrooms, including three bedrooms and two bathrooms on the main level, this home showcases a highly desirable floorplan. From the moment you enter, you are welcomed by abundant natural light and an airy, open design creating a warm and inviting atmosphere throughout. The elegant living room features soaring vaulted ceilings, while the beautifully remodeled kitchen offers granite countertops, upgraded cabinetry, stainless steel and black appliances, refrigerator, dining area, and seamless flow into the inviting family room with a charming brick fireplace. The downstairs primary suite features a full bathroom and custom closet organization. Gorgeous brand new SPC 8mm waterproof vinyl flooring extends throughout the home, complemented by premium white vinyl dual-pane windows and sliding doors. All three bathrooms have been tastefully updated. The impressive upstairs primary suite offers a private retreat with mirrored closet doors and a luxurious bathroom featuring a tub and shower enclosure. An upstairs loft provides the perfect space for a home office enhanced by peaceful greenbelt views. Additional highlights include scraped ceilings, freshly painted interior, whole house fan, and updated central air conditioning and heating system. The beautifully landscaped grounds feature charming brick accents and fruit trees, creating the perfect setting for entertaining or relaxing with family and friends. Direct access to the two-car garage with electric car charging station adds convenience and functionality. Low HOA dues of just $150 per month provide access to pools, spas, tennis courts, playgrounds, and basketball courts. Ideally located near Los Coyotes Country Club, Westridge Golf Club, Clark Regional Park, Amerige Heights Town Center, parks, grocery stores, banks, and dining. Situated within the highly acclaimed boundaries of Fern Drive Elementary, Parks Junior High, and Sunny Hills High School. THIS HOME SHOWS BEAUTIFULLY!
| 10 hours ago | Listing first seen on site | |
| 10 hours ago | Listing updated with changes from the MLS® |

This information is for your personal, non-commercial use and may not be used for any purpose other than to identify prospective properties you may be interested in purchasing. The display of MLS data is usually deemed reliable but is NOT guaranteed accurate by the MLS. Buyers are responsible for verifying the accuracy of all information and should investigate the data themselves or retain appropriate professionals. Information from sources other than the Listing Agent may have been included in the MLS data. Unless otherwise specified in writing, the Broker/Agent has not and will not verify any information obtained from other sources. The Broker/Agent providing the information contained herein may or may not have been the Listing and/or Selling Agent.
Did you know? You can invite friends and family to your search. They can join your search, rate and discuss listings with you.