Save
Ask
Tour
Hide
Share
$735,000
New Listing

118 Sweet
Placentia, CA 92870

Condominium|Coming Soon
2
Beds
3
Total Baths
2
Full Baths
1
Partial Bath
1,162
SqFt
$633
/SqFt
1998
Built
County:
Orange
Listed by Debbie Hall of Keller Williams Realty [email protected]

Due to the health concerns created by Coronavirus we are offering personal 1-1 online video walkthough tours where possible.
Call Now: 714-777-7473
Is this the listing for you? We can help make it yours.
714-777-7473
Upcoming Open Houses
Due to COVID-19, we recommend you verify Open Houses before attending.
Sat, May 30, 1:00 PM - 4:00 PM
118 Sweet118 Sweet118 Sweet118 Sweet
Save
Ask
Tour
Hide
Share

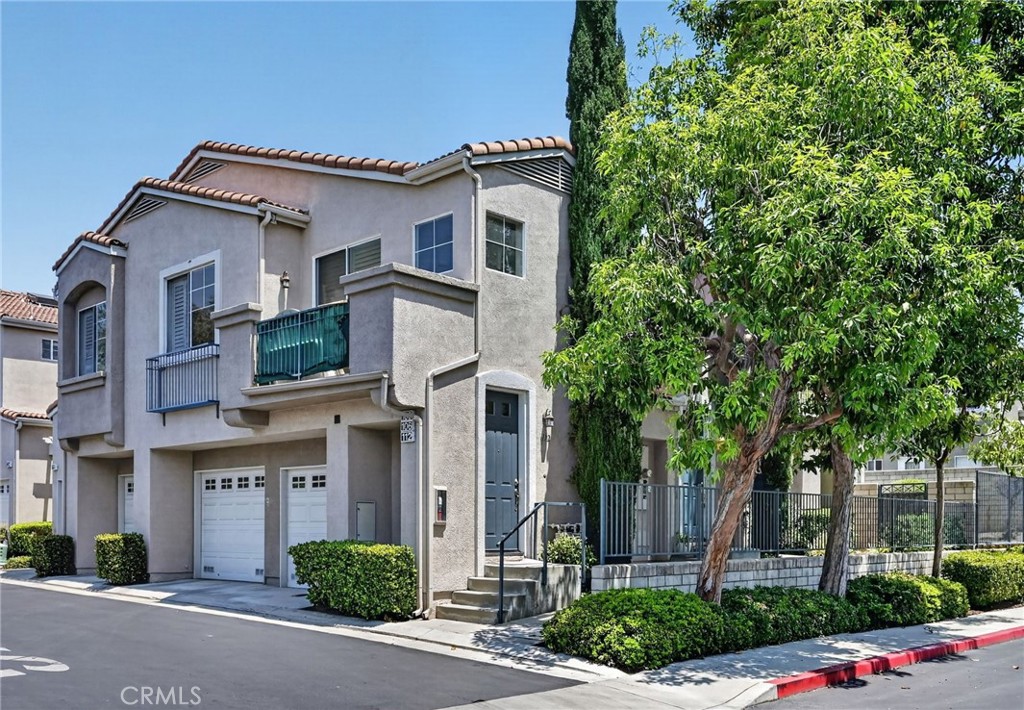
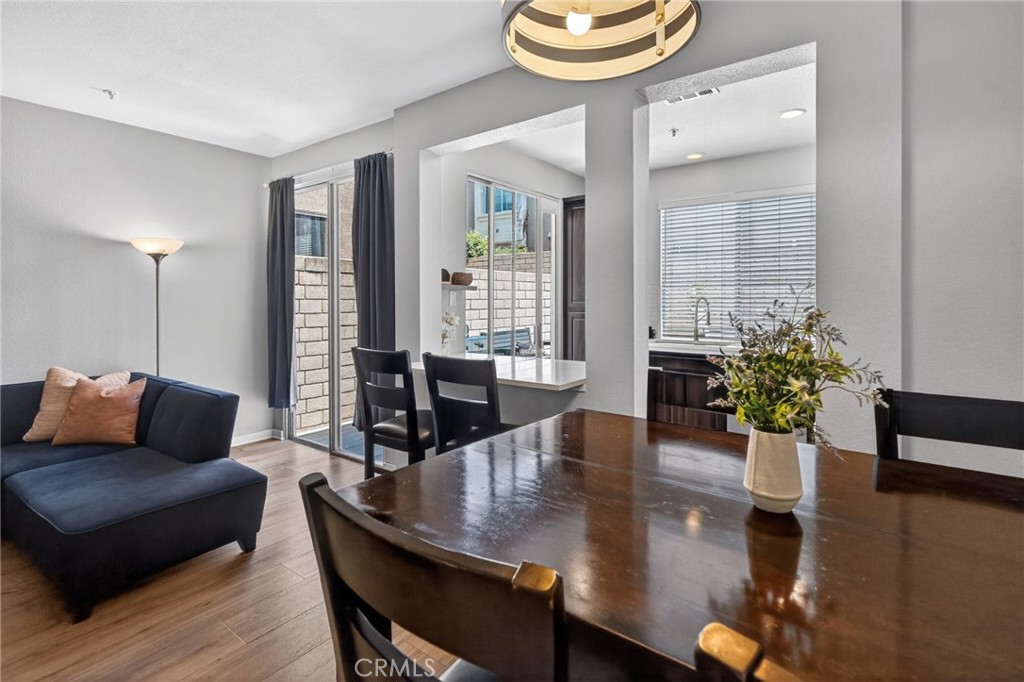
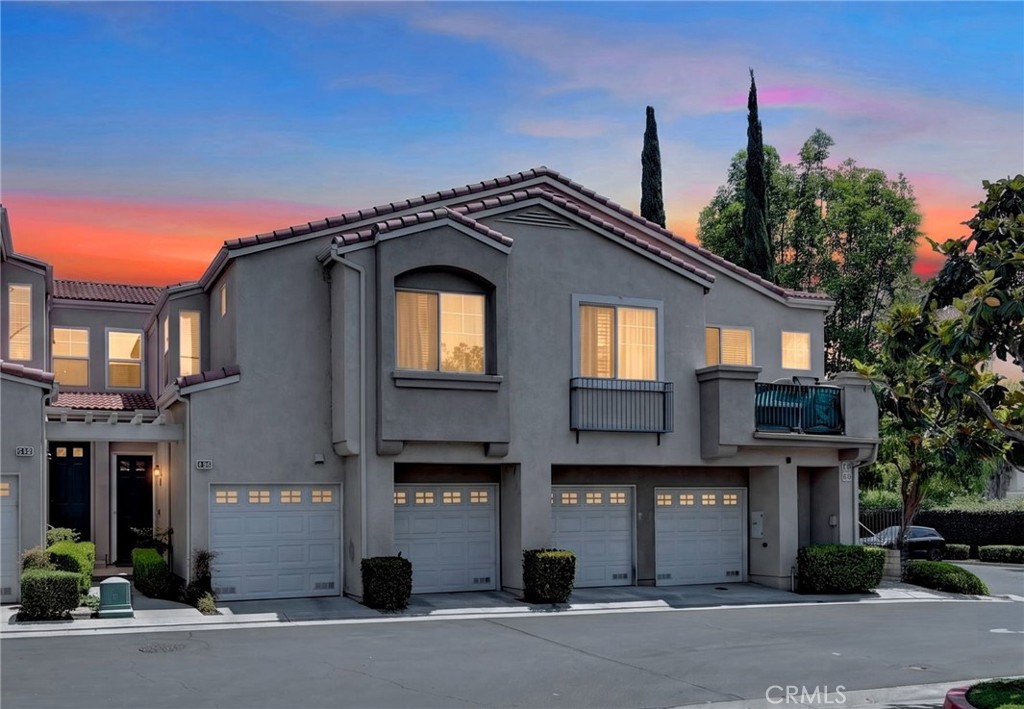
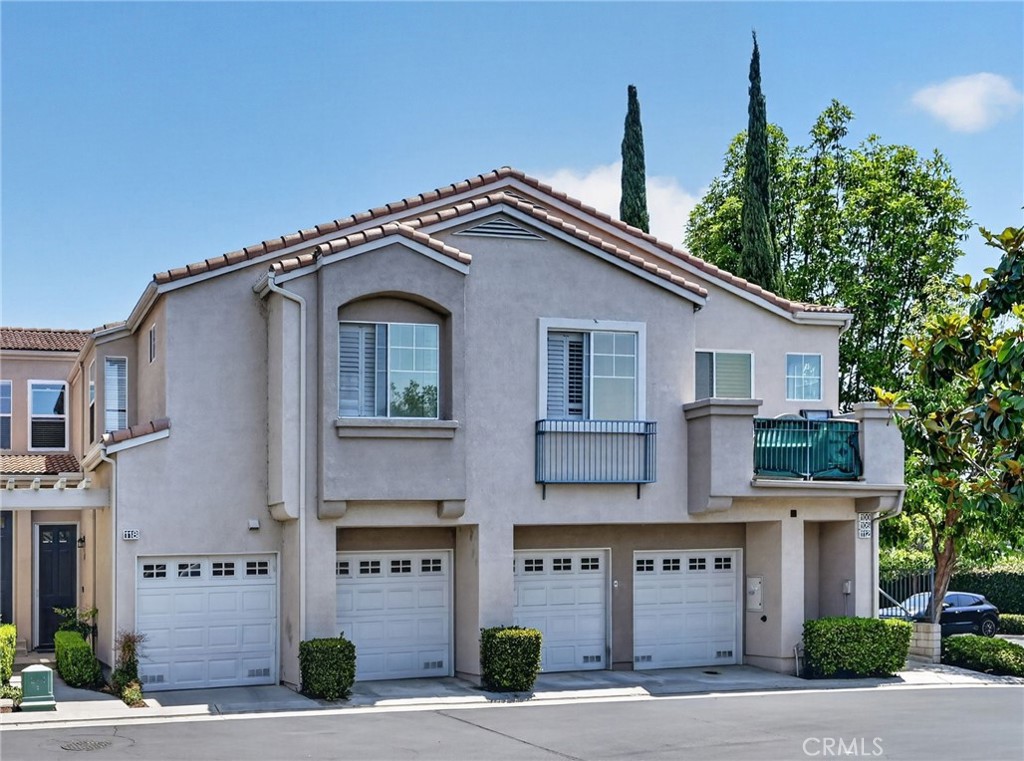
Welcome to this 2 bedroom, 3 bathroom condo in the gated community of Altura. This home offers an additional loft that could be used as a 3rd bedroom Additional feature is the EV station inside of the 1 car garage. When you enter the front door you are welcomed into a spacious living room with fireplace, shiplap wall and laminate flooring. Beyond the living room is the dining area with slider out to the very spacious and large backyard. There is a beautiful large deck that has just been repainted for those evening BBQ's and dining. Next to the living room is a 1/2 bath. The kitchen has a bar for seating and looks out to the living room. The kitchen has granite counters, recessed lighting, laminate flooring and stainless steel appliances. Upstairs are the two bedrooms and attached bathrooms. Bathrooms have granite vanities, tile flooring and recessed lighting. The primary bedroom has a walk in closet and bathroom has double sinks. Laundry is in the 1 car garage as well as an EV station for your electric car. Parking permits are required for additional cars. There is a big parking lot right outside the front of this unit.

Save
Ask
Tour
Hide
Share
Listing Snapshot
Price 
$735,000
Days On Site 
0 Days
Bedrooms 
2
Inside Area (SqFt) 
1,162 sqft
Total Baths 
3
Full Baths 
2
Partial Baths 
1
Lot Size 
1.2434 Acres
Year Built 
1998
MLS® Number 
PW26114298
Status 
Coming Soon
Property Tax 
N/A
HOA/Condo/Coop Fees 
$425 monthly
Sq Ft Source 
Assessor
Friends & Family
Recent Activity
15 hours agoListing first seen on site
22 hours agoListing updated with changes from the MLS®
General Features
Acres 
1.2434
Attached Garage 
Yes
Disclosures 
CovenantsRestrictionsDisclosureHoaDisclosure
Foundation 
Slab
Garage 
Yes
Garage Spaces 
1
Land Lease 
No
Levels 
Two
Number Of Stories 
2
Parking 
AttachedElectric Vehicle Charging Station(s)Garage Faces FrontGarageOn SitePermit Required
Parking Spaces 
1
Property Sub Type 
Condominium
Security 
Gated Community
Sewer 
Public Sewer
Special Circumstances 
Standard
Utilities 
Cable AvailableElectricity ConnectedNatural Gas ConnectedPhone AvailableSewer ConnectedWater Connected
Water Source 
Public
Interior Features
Appliances 
DishwasherFree-Standing RangeGas RangeGas Water HeaterMicrowaveVented Exhaust Fan
Cooling 
Central Air
Fireplace 
Yes
Fireplace Features 
Living Room
Flooring 
Laminate
Interior 
Breakfast BarCeiling Fan(s)Granite CountersRecessed LightingWalk-In Closet(s)
Laundry Features 
In Garage
Spa 
Yes
Window Features 
Blinds
Bathroom 
Features - Granite Counters
Bedroom 
Dining Room 
Kitchen 
Living Room 
Loft 
Master Bedroom 
Other 
Features - Walk-In Closet(s)
Save
Ask
Tour
Hide
Share
Exterior Features
Fencing 
Block
Patio And Porch 
Rear Porch
Pool Features 
CommunityAssociation
Road Frontage 
City Street
Spa 
Yes
Spa Features 
Community
View 
None
Waterview 
None
Windows/Doors 
Blinds
Community Features
Association Amenities 
Fitness CenterPoolSpa/Hot TubTrash
Association Dues 
425
Building Access 
front/main level
Community Features 
Street LightsSidewalksGatedPool
Financing Terms Available 
CashConventional1031 Exchange
HOA Fee Frequency 
Monthly
MLS Area 
84 - Placentia
Roads 
Paved
School District 
Placentia-Yorba Linda Unified
Schools
School District
Placentia-Yorba Linda Unified
Elementary School
Van Buren
Middle School
Kramer
High School
Valencia


This information is for your personal, non-commercial use and may not be used for any purpose other than to identify prospective properties you may be interested in purchasing. The display of MLS data is usually deemed reliable but is NOT guaranteed accurate by the MLS. Buyers are responsible for verifying the accuracy of all information and should investigate the data themselves or retain appropriate professionals. Information from sources other than the Listing Agent may have been included in the MLS data. Unless otherwise specified in writing, the Broker/Agent has not and will not verify any information obtained from other sources. The Broker/Agent providing the information contained herein may or may not have been the Listing and/or Selling Agent.

Neighborhood & Commute
Source: Walkscore
Save
Ask
Tour
Hide
Share