


2756 MonzaTustin, CA 92782
Due to the health concerns created by Coronavirus we are offering personal 1-1 online video walkthough tours where possible.
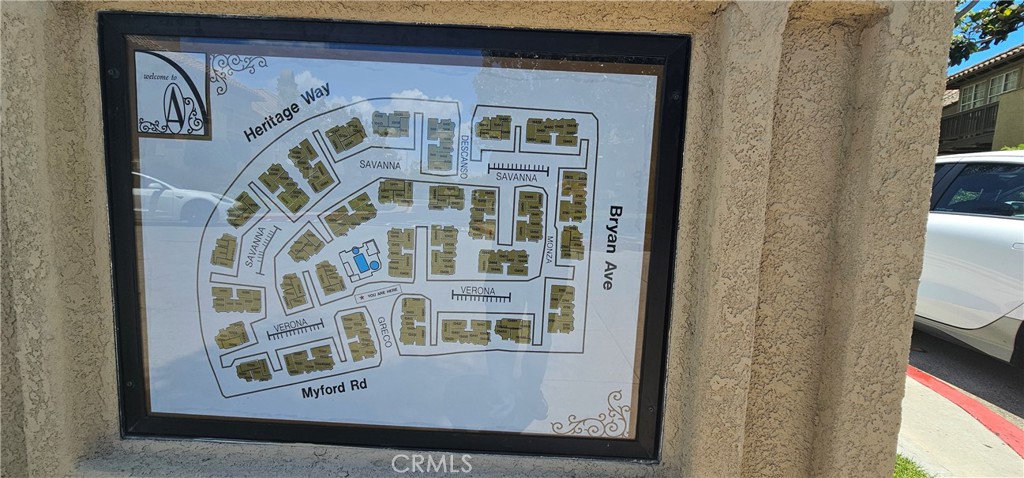
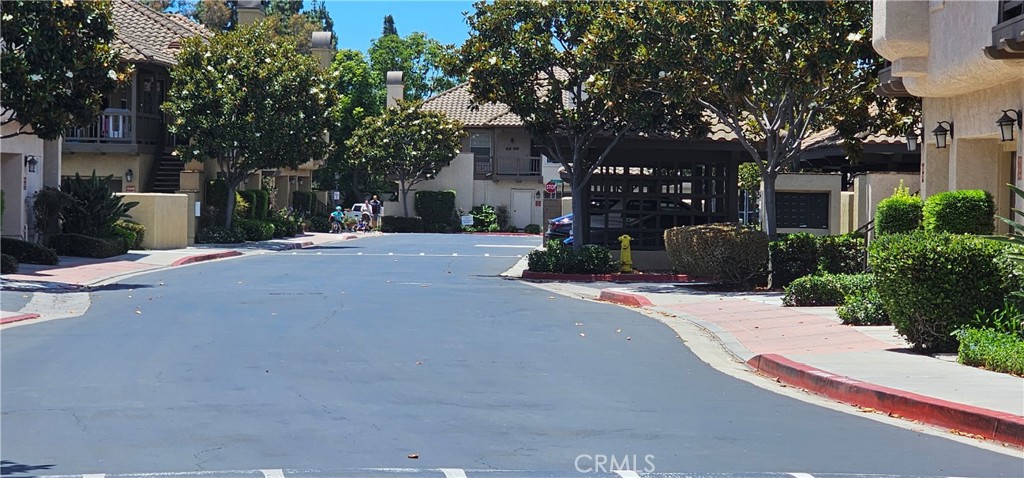
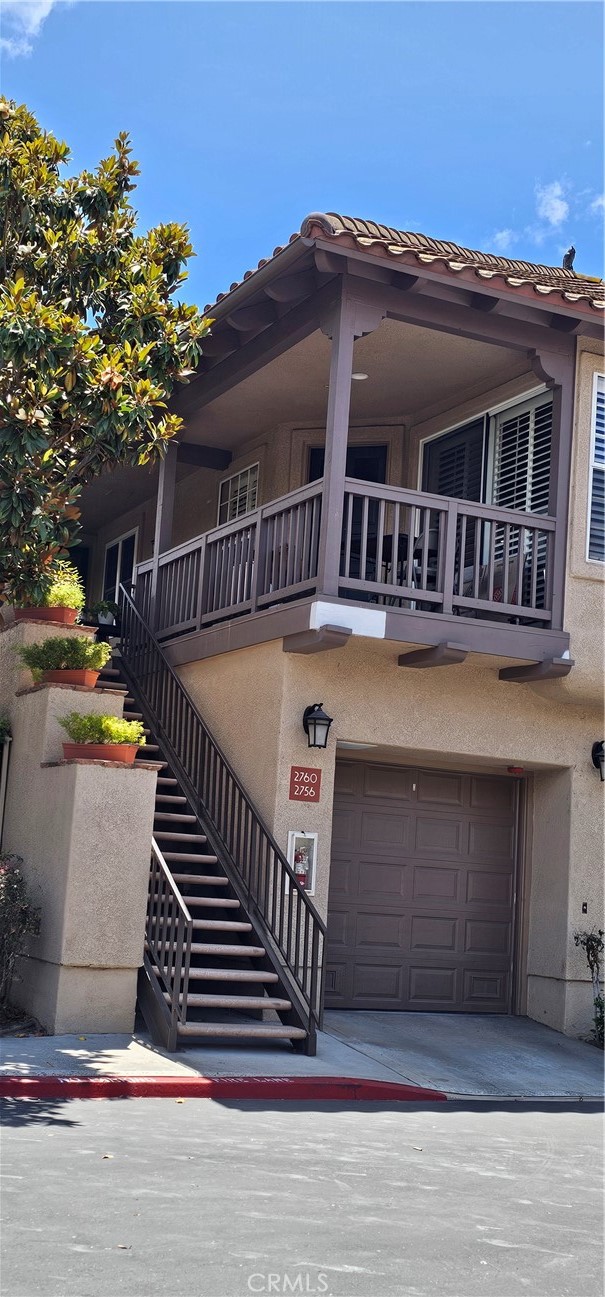
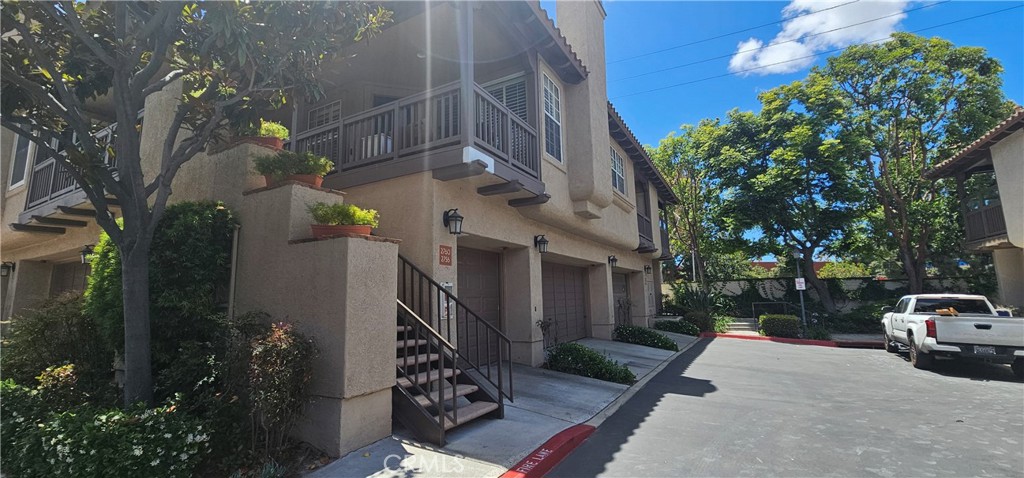
Welcome to this beautifully remodeled Tustin Ranch condo featuring a dramatic spiral staircase and designer finishes throughout. Enjoy the privacy of having garages directly below and no neighbors above — a rare find in condo living. This contemporary two-bedroom plus loft home showcases an upgraded kitchen with cherry wood cabinetry, stainless steel appliances, and sparkling black granite countertops. The dining room is anchored by a grand chandelier, while hand-selected marble flooring, custom paint, and curated lighting flow seamlessly through the home. The primary suite offers a private balcony and an expanded closet with attic access the size of a large bedroom. Newer plantation shutters and an updated garage door complete the package. Nearby parks include Laurel Glen Park, Citrus Ranch Park, and Peters Canyon Regional Park. Proximity to Award winning schools, Tustin & Irvine Marketplaces. Close to Airports and Angel Stadium. Move-in ready!
| 8 hours ago | Listing first seen on site | |
| 15 hours ago | Listing updated with changes from the MLS® |

This information is for your personal, non-commercial use and may not be used for any purpose other than to identify prospective properties you may be interested in purchasing. The display of MLS data is usually deemed reliable but is NOT guaranteed accurate by the MLS. Buyers are responsible for verifying the accuracy of all information and should investigate the data themselves or retain appropriate professionals. Information from sources other than the Listing Agent may have been included in the MLS data. Unless otherwise specified in writing, the Broker/Agent has not and will not verify any information obtained from other sources. The Broker/Agent providing the information contained herein may or may not have been the Listing and/or Selling Agent.
Did you know? You can invite friends and family to your search. They can join your search, rate and discuss listings with you.