


1852 La LomaNorth Tustin, CA 92705
Due to the health concerns created by Coronavirus we are offering personal 1-1 online video walkthough tours where possible.
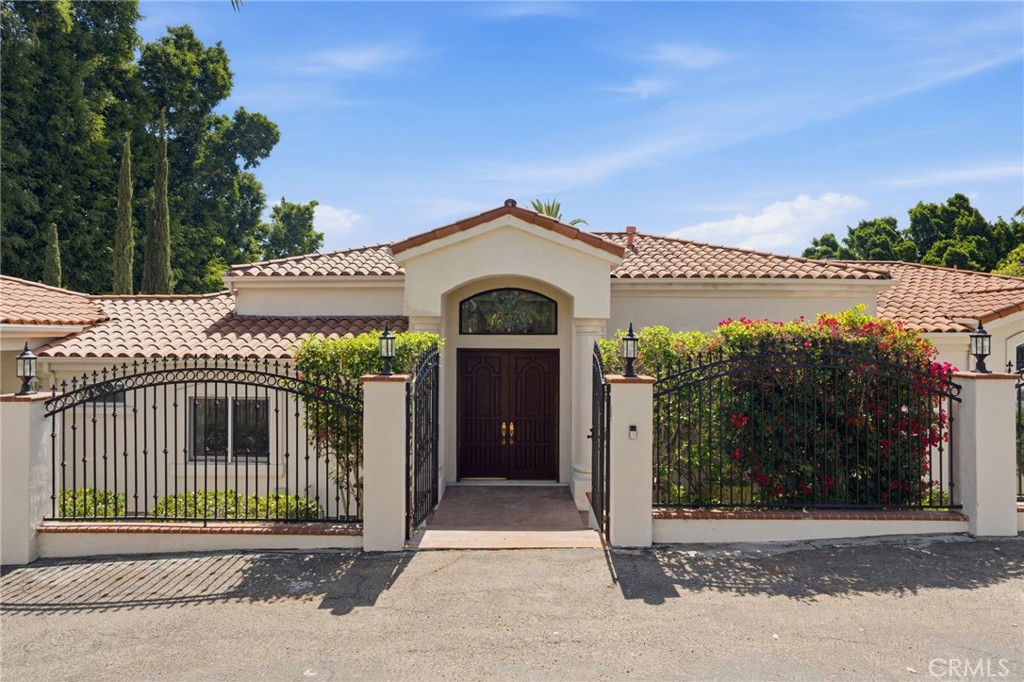
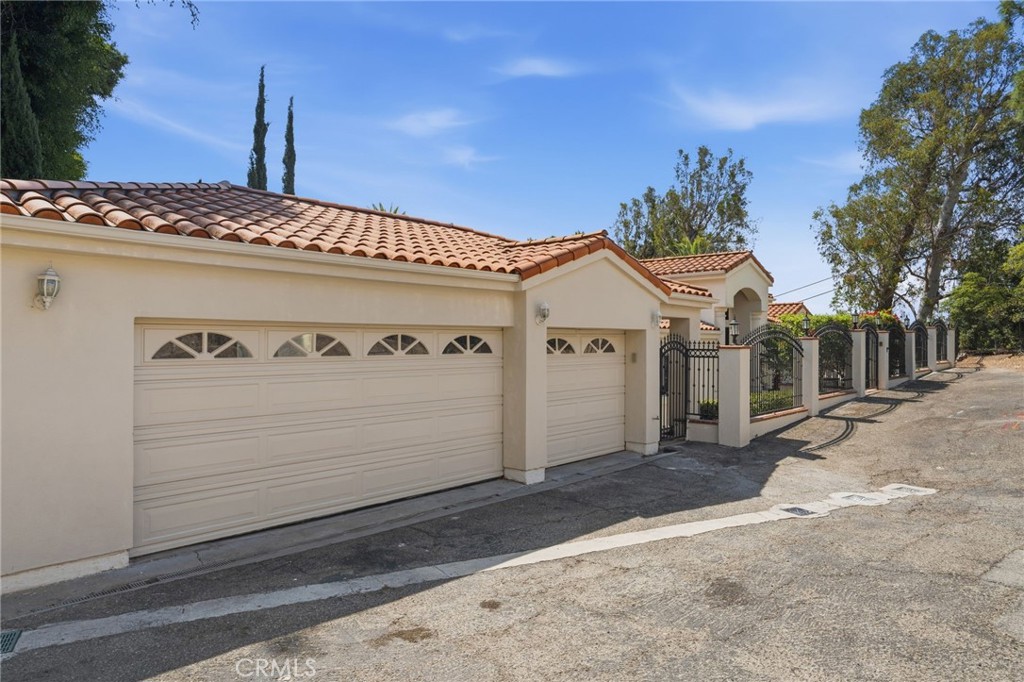
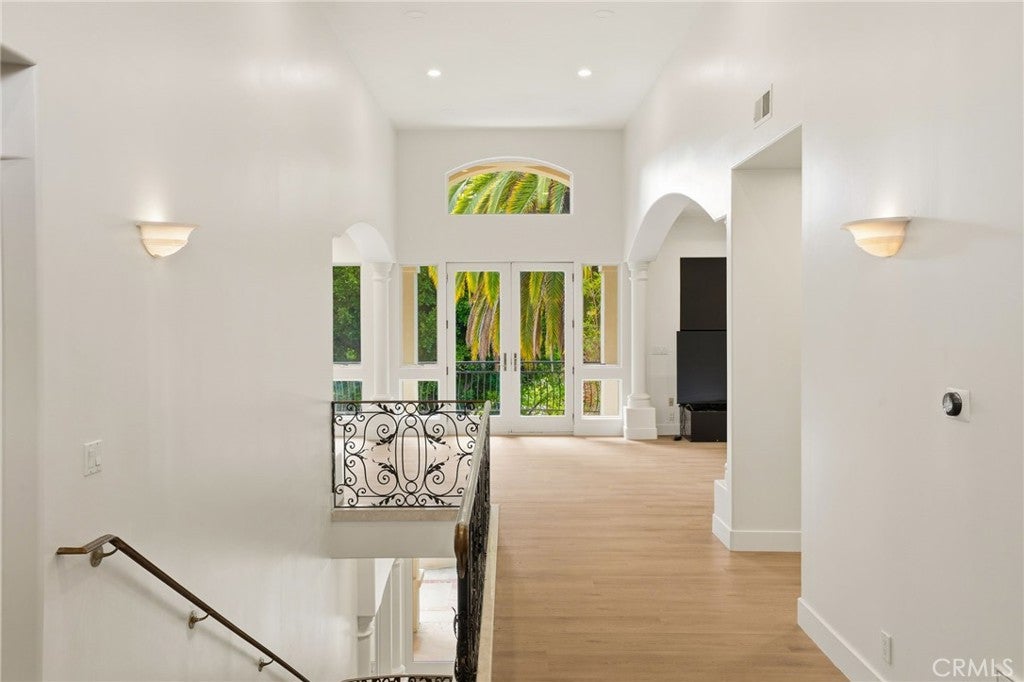
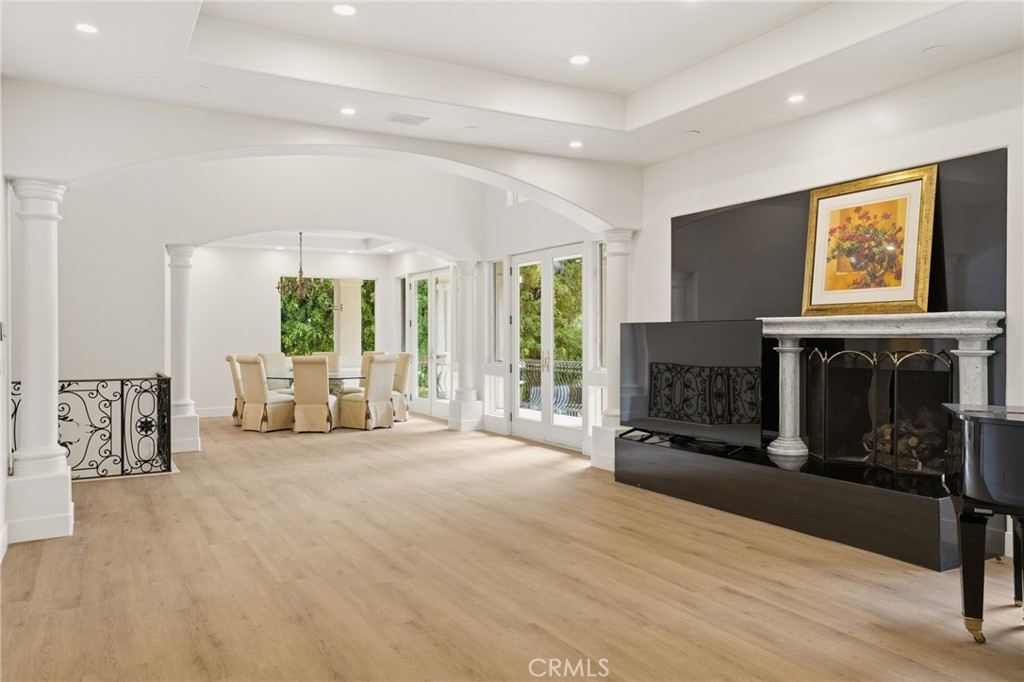
This extraordinary estate offers 5,000 square feet of living space on an expansive half-acre lot. 5 bedrooms, 6.5 bathrooms. Brand-new luxury vinyl-wood wide-plank flooring throughout the home. Beautifully remodeled bathrooms featuring stylish modern finishes. Fresh exterior and interior paint. Step through the grand formal entry and immediately appreciate the dramatic custom wrought-iron staircase. Adjacent to the formal living areas, the formal dining room provides an elegant setting for gatherings and special occasions, with direct access to the expansive wraparound balconies that overlook the resort-style backyard and surrounding grounds. These outdoor living spaces create a seamless indoor-outdoor flow and offer the perfect setting for entertaining while enjoying the tranquil views and mature landscape. Gourmet kitchen with expansive cabinetry, granite countertops, built-in appliances, a large center island with prep sink, and walk-in pantry. The pool level living space features a spacious family room anchored by a fireplace and surrounded by large windows that fill the home with natural light. The primary suite serves as a private retreat, featuring its own fireplace, spacious sitting area, Juliet balcony, large walk-in closet, and a spa-inspired bathroom with jetted spa tub and large separate multi-head shower. Additional bedroom suites on the main level include private bathrooms and walk-in closets, while a fourth bedroom suite located near the kitchen provides an ideal space for guests or live-in accommodations. The lower level offers an entirely separate living environment, ideal for multigenerational living, entertaining, or guests with an additional bedroom suite. This space includes a massive family room features a dramatic fireplace, wet bar, and walls of glass that open directly to the backyard - And a separate office featuring large windows and sliding glass doors with views of the outdoor living spaces surrounded by mature trees. The private grounds feature a sparkling pool and spa, mature trees, terraced landscaping, recreation areas, and a convenient outdoor pool bathroom with shower, creating an exceptional setting for entertaining while enjoying the privacy and beauty of this remarkable estate property. Expansive outdoor space is private and ideal for entertaining and hosting events – or just enjoy as your own private boutique resort. This is a home that offers the amenities and solitude of being on vacation.
| 3 days ago | Status changed to Active Under Contract | |
| 3 days ago | Listing updated with changes from the MLS® | |
| 2 weeks ago | Price changed to $3,297,000 | |
| 4 weeks ago | Listing first seen on site |

This information is for your personal, non-commercial use and may not be used for any purpose other than to identify prospective properties you may be interested in purchasing. The display of MLS data is usually deemed reliable but is NOT guaranteed accurate by the MLS. Buyers are responsible for verifying the accuracy of all information and should investigate the data themselves or retain appropriate professionals. Information from sources other than the Listing Agent may have been included in the MLS data. Unless otherwise specified in writing, the Broker/Agent has not and will not verify any information obtained from other sources. The Broker/Agent providing the information contained herein may or may not have been the Listing and/or Selling Agent.
Did you know? You can invite friends and family to your search. They can join your search, rate and discuss listings with you.