


5470 Cajon AvenueBuena Park, CA 90621
Due to the health concerns created by Coronavirus we are offering personal 1-1 online video walkthough tours where possible.
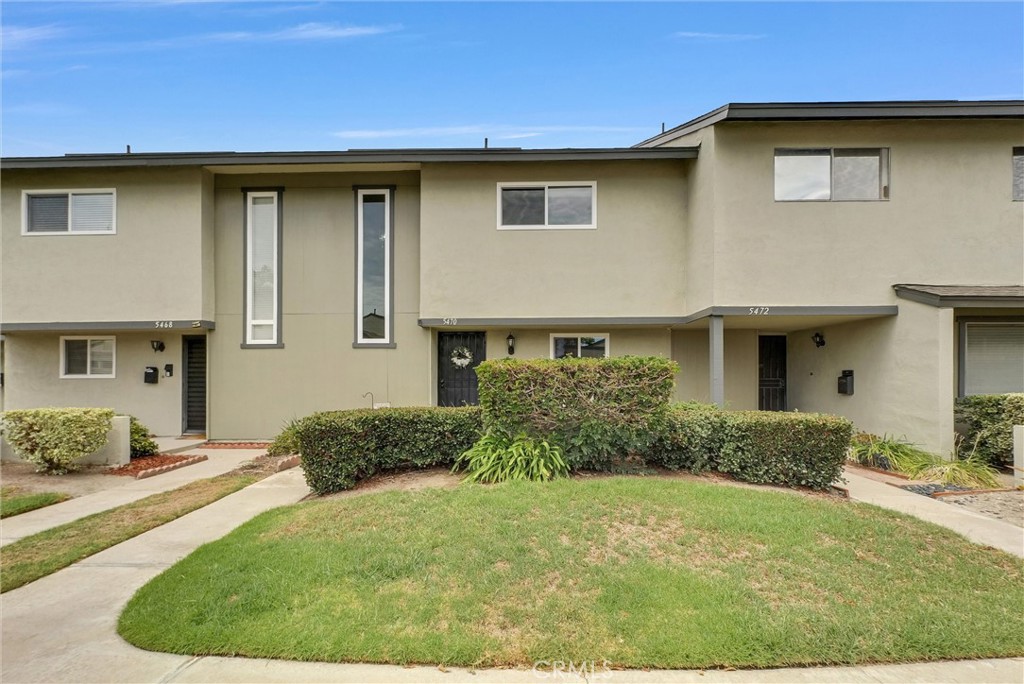
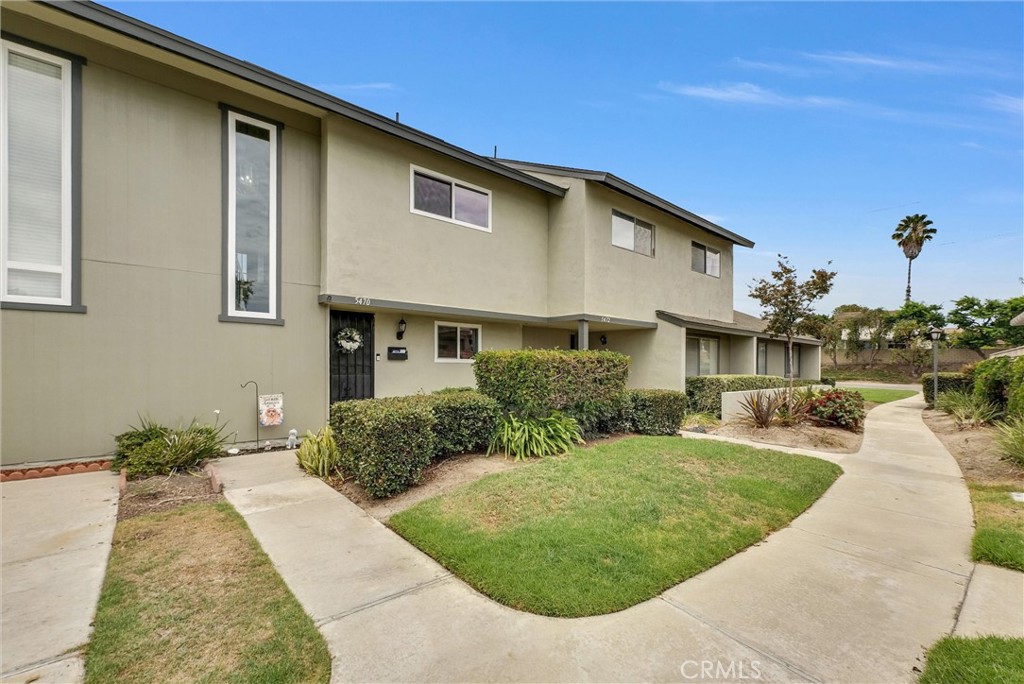
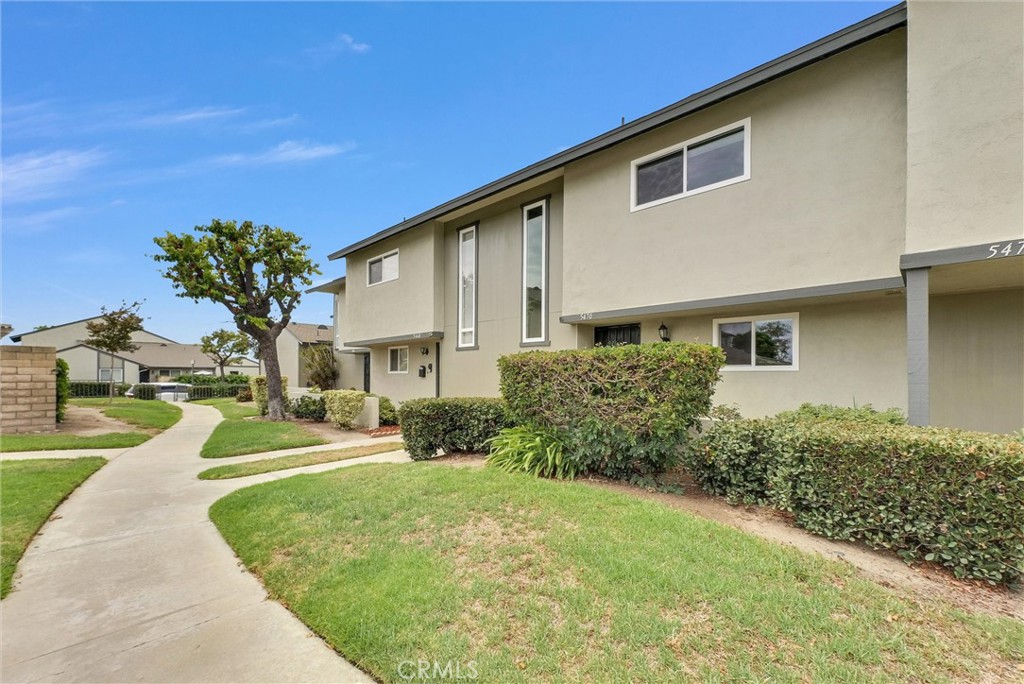
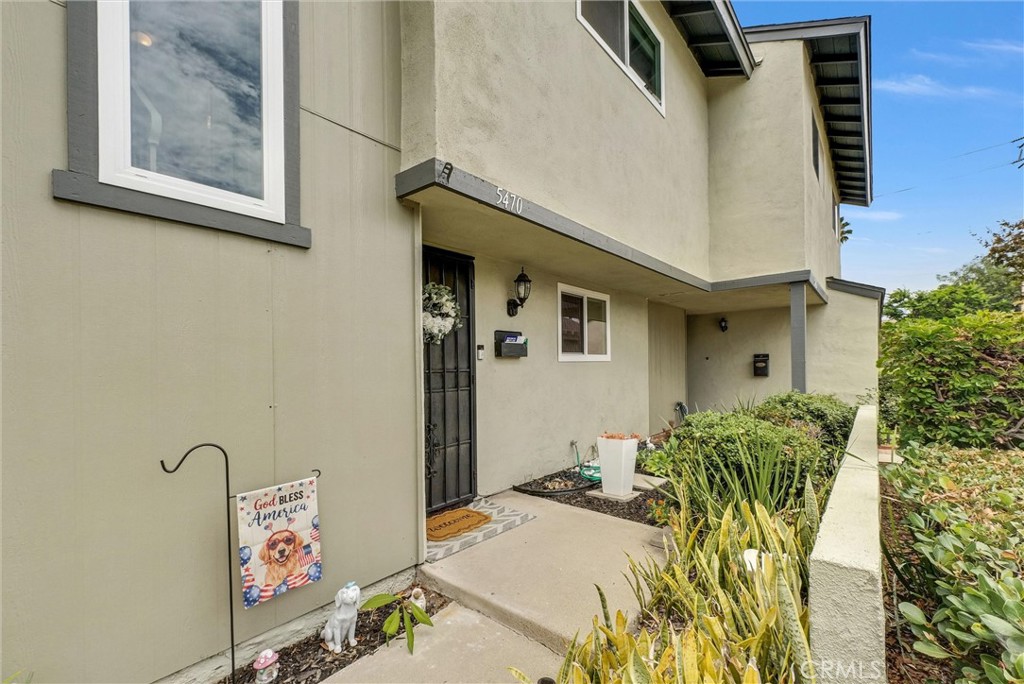
Feel right at home in this thoughtfully updated and meticulously maintained residence, ideally situated in North Buena Park near the prestigious Los Coyotes Country Club in the highly sought-after Summertree community. This charming two-story home offers the perfect blend of comfort, convenience, and tasteful updates—an exceptional opportunity for first-time buyers, downsizers, or investors seeking a turnkey property in a prime Buena Park location. Step inside to a bright and inviting floor plan filled with natural light, warm neutral finishes, and an effortless flow designed for comfortable everyday living. The spacious living room features rich laminate flooring and opens seamlessly to the updated kitchen, complete with upgraded white cabinetry, attractive countertops, a stylish tile backsplash, stainless steel and black appliances, an included refrigerator, and elegant tray ceiling details—creating a warm, functional space that is equally suited for everyday living and casual entertaining. A convenient downstairs powder room adds comfort and practicality for guests. Upstairs, the spacious primary suite offers a walk-in closet and an updated bathroom with tasteful, modern finishes. Additional improvements include scraped ceilings downstairs, newer dual-pane windows in select areas, an upgraded sliding glass door, and ceiling fans throughout. Enjoy effortless indoor-outdoor living through the large sliding glass door leading to a spacious private patio—perfect for morning coffee, weekend barbecues, relaxing evenings, or gathering with family and friends. The patio provides direct access to the two-car garage, with convenient guest parking located nearby. Residents of the well-maintained Summertree community enjoy resort-style amenities including a sparkling pool, spa, clubhouse, and beautifully landscaped greenbelts—all with low HOA dues of just $275 per month. Ideally located within walking distance to Smith-Murphy Park and Beatty Elementary/Junior High School, and just minutes from shopping, dining, grocery stores, banks, Metrolink transportation, and nearby golf courses, this home offers an exceptional combination of location, lifestyle, and everyday convenience. With thoughtful updates, inviting living spaces, and a prime location, this is more than a home—it’s a place to create lasting memories for years to come.
| 8 hours ago | Listing first seen on site | |
| 15 hours ago | Listing updated with changes from the MLS® |

This information is for your personal, non-commercial use and may not be used for any purpose other than to identify prospective properties you may be interested in purchasing. The display of MLS data is usually deemed reliable but is NOT guaranteed accurate by the MLS. Buyers are responsible for verifying the accuracy of all information and should investigate the data themselves or retain appropriate professionals. Information from sources other than the Listing Agent may have been included in the MLS data. Unless otherwise specified in writing, the Broker/Agent has not and will not verify any information obtained from other sources. The Broker/Agent providing the information contained herein may or may not have been the Listing and/or Selling Agent.
Did you know? You can invite friends and family to your search. They can join your search, rate and discuss listings with you.