


137 N WadeAnaheim Hills, CA 92807
Due to the health concerns created by Coronavirus we are offering personal 1-1 online video walkthough tours where possible.
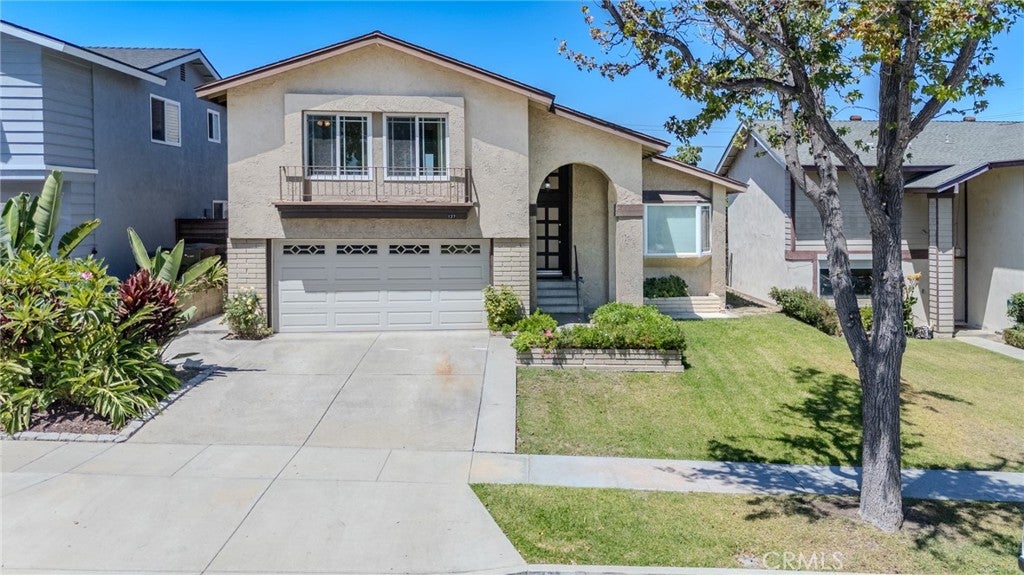
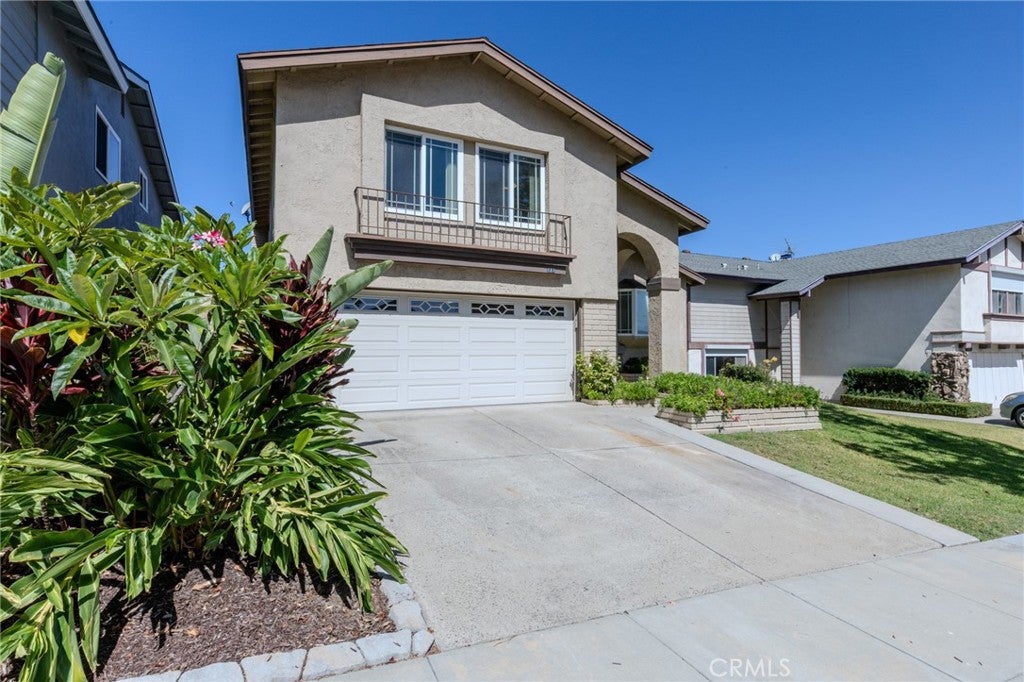
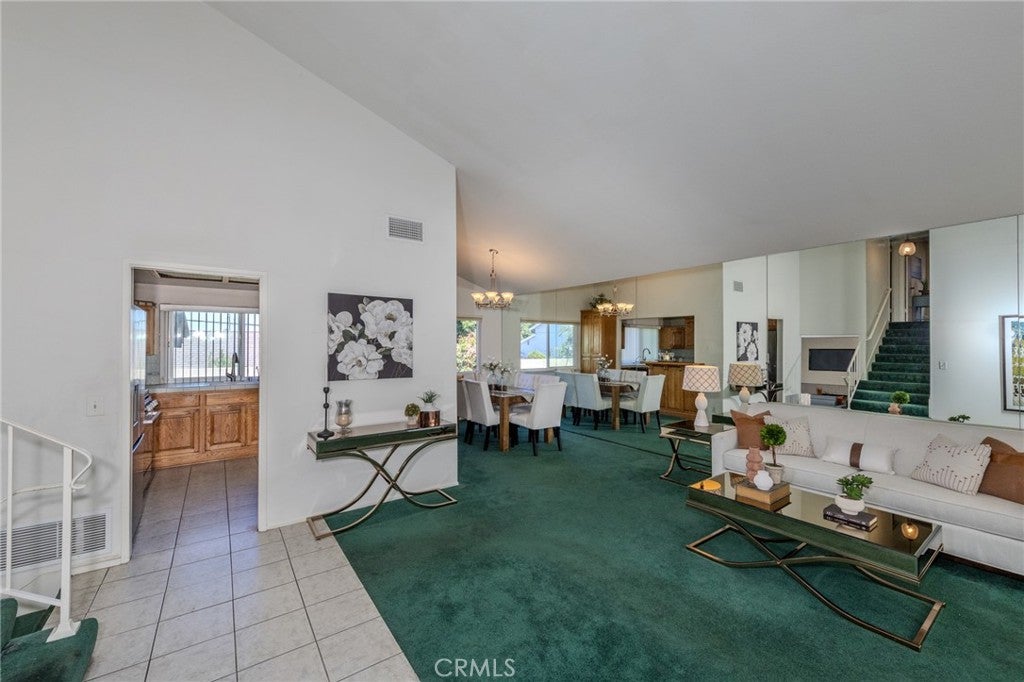
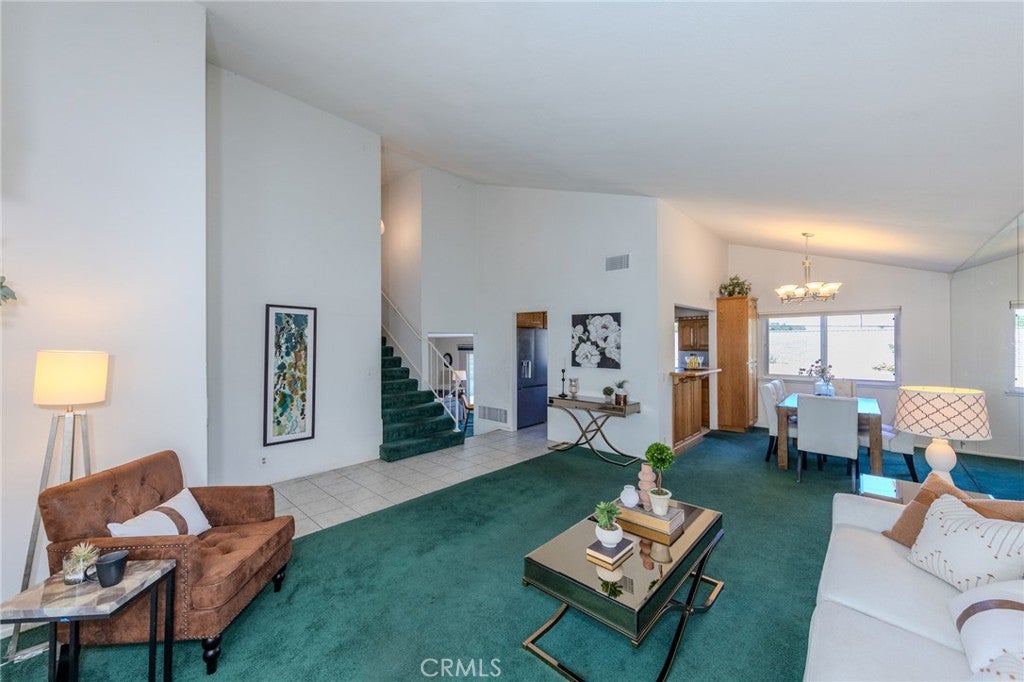
137 N Wade Cir in Anaheim Hills offers four bedrooms, two and a half bathrooms, a cul-de-sac setting, and no HOA dues. Aggressively priced and located near great schools, this single-family home combines a sought-after location with a spacious multi-level floor plan and well-maintained living spaces ready for personalized updates. The entry opens to a bright living room with high vaulted ceilings, carpet flooring, and a bay window that fills the space with natural light. Continue forward to the dining area, where an updated light fixture defines the space. The adjoining kitchen features a brand-new stainless steel gas range and microwave, plus a stainless steel refrigerator and dishwasher. Tile countertops provide ample workspace, while an additional counter offers space for meal preparation, serving, or casual seating. A few steps down is the separate family room with carpet flooring and a gas fireplace finished with a tile and stone surround. The nearby wet bar includes a sink, tile countertops, generous cabinet storage, a built-in wine rack, and a lighted glass-front display cabinet. A sliding glass door connects the family room directly to the covered backyard patio. The lower level also includes a coat closet, an adjacent half bathroom, and access to the attached two-car garage. Upstairs, the primary bedroom includes carpet, a ceiling fan, and a walk-in closet. The en suite three-quarter bathroom features a shower, a spacious vanity with a single sink, and recessed lighting. Farther down the hall is a bedroom with double-door entry, carpet, and a ceiling fan. The upstairs full bathroom includes tile, a large vanity area, and recessed lighting. Two additional bedrooms near the end of the hallway each offer carpet, ceiling fans, and closets. Built-in linen cabinetry provides convenient storage for towels and household items. The backyard features a large covered patio and extensive concrete hardscape for easier upkeep. A rear block wall, a tall side fence, and mature vegetation along the opposite side create substantial screening around the yard. The elevation change behind the property also limits direct visibility from the rear. Located within the Orange Unified School District and close to Crescent Elementary, El Rancho Charter, and Canyon High School. Nearby parks, shopping, dining, and commuter routes add everyday convenience. Schedule a private showing to experience this Anaheim Hills home, its versatile floor plan, and no HOA dues.
| a month ago | Status changed to Pending | |
| a month ago | Listing updated with changes from the MLS® | |
| 2 months ago | Listing first seen on site |

This information is for your personal, non-commercial use and may not be used for any purpose other than to identify prospective properties you may be interested in purchasing. The display of MLS data is usually deemed reliable but is NOT guaranteed accurate by the MLS. Buyers are responsible for verifying the accuracy of all information and should investigate the data themselves or retain appropriate professionals. Information from sources other than the Listing Agent may have been included in the MLS data. Unless otherwise specified in writing, the Broker/Agent has not and will not verify any information obtained from other sources. The Broker/Agent providing the information contained herein may or may not have been the Listing and/or Selling Agent.
Did you know? You can invite friends and family to your search. They can join your search, rate and discuss listings with you.