


4510 E Hightree CircleAnaheim, CA 92807
Due to the health concerns created by Coronavirus we are offering personal 1-1 online video walkthough tours where possible.
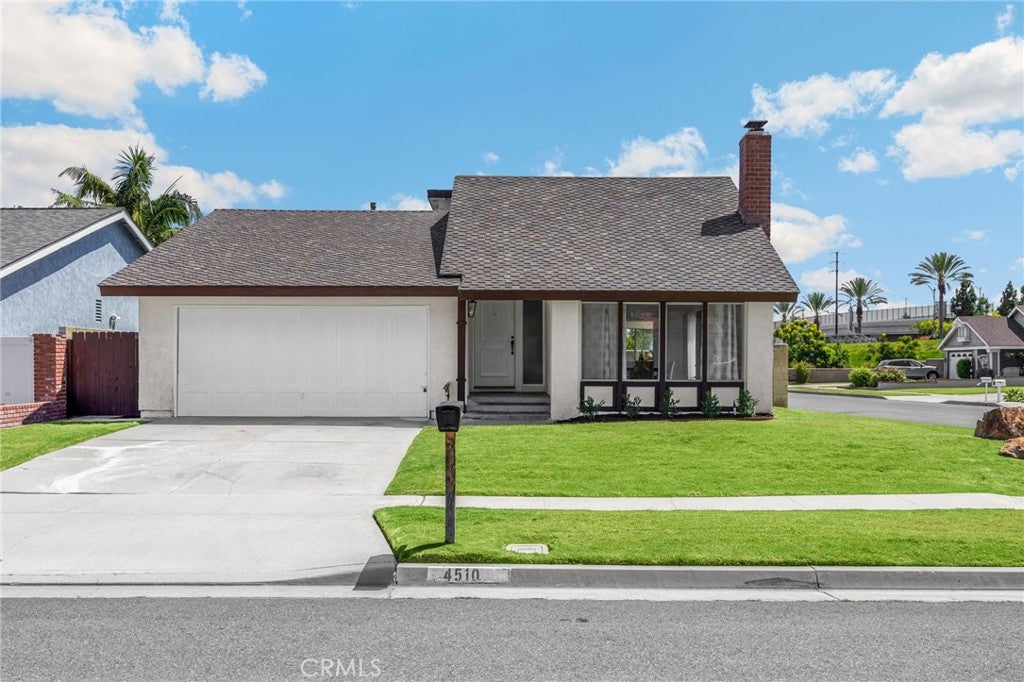
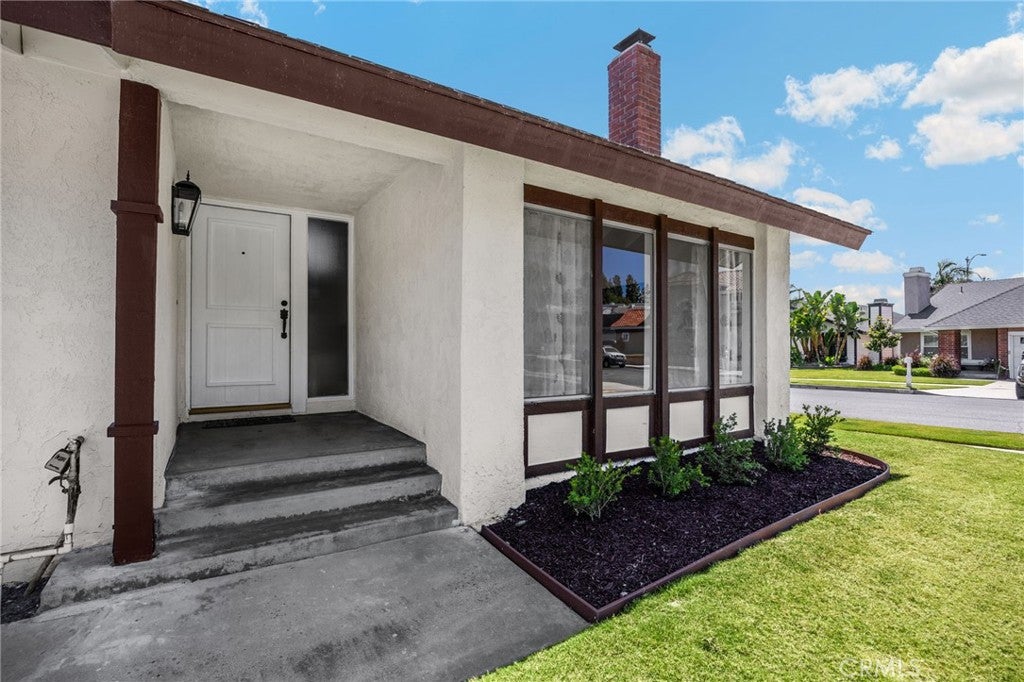
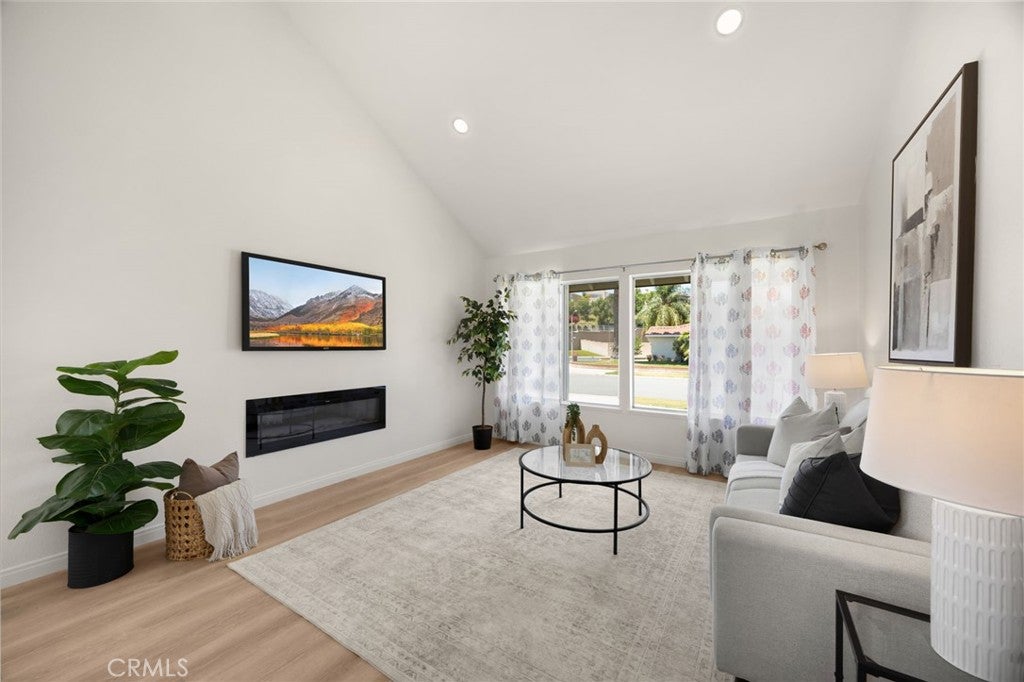
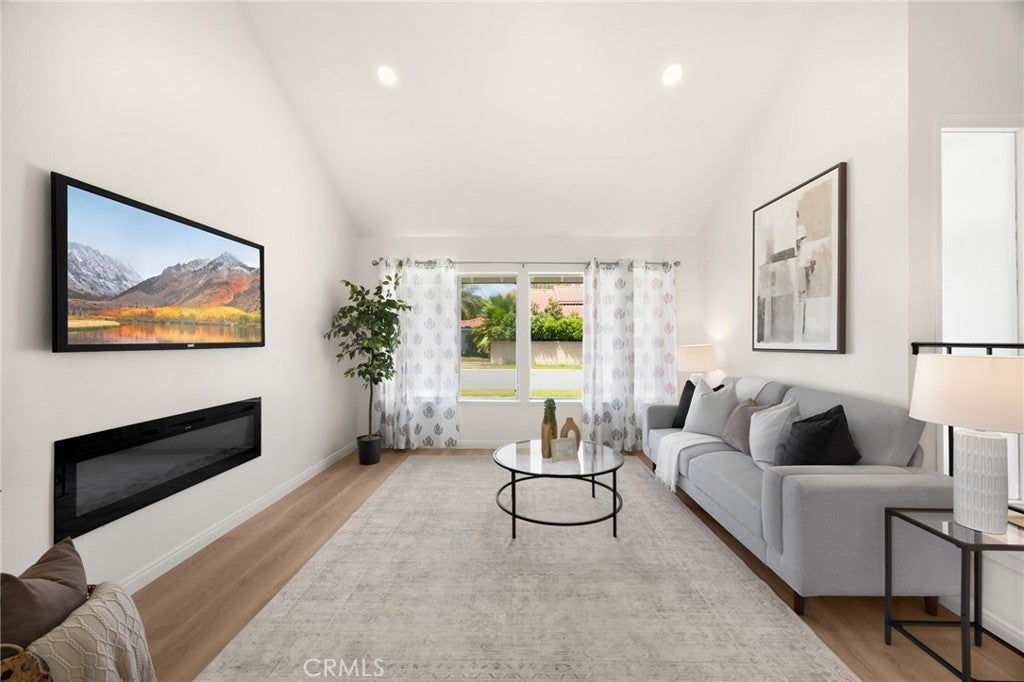
Welcome to this beautifully updated corner-lot home nestled on a quiet cul-de-sac in one of Anaheim's most desirable neighborhoods, just minutes from Yorba Linda and Anaheim Hills. Offering approximately 1,750 square feet of living space, this thoughtfully designed home features 3 spacious bedrooms and 3 remodeled bathrooms, including two primary suites with one conveniently located on the main level—ideal for guests, multigenerational living, or a private home office. All three bedrooms offer generous space, providing flexibility for family, guests, or work-from-home needs. The recently renovated interior blends comfort and style with a remodeled kitchen featuring updated cabinetry, countertops, modern appliances, and a functional layout that opens to the main living areas. Throughout the home, you'll find new flooring, fresh interior paint, updated recessed lighting, and a beautifully upgraded fireplace that serves as the focal point of the living room. Step outside to a large backyard with plenty of room for everyday enjoyment, entertaining, outdoor dining, or future customization. Located in a highly sought-after neighborhood with convenient access to shopping, dining, parks, and major freeways, this move-in-ready home offers an excellent combination of location, thoughtful updates, and a versatile floor plan.
| 2 weeks ago | Status changed to Active Under Contract | |
| 2 weeks ago | Listing updated with changes from the MLS® | |
| 2 months ago | Listing first seen on site |

This information is for your personal, non-commercial use and may not be used for any purpose other than to identify prospective properties you may be interested in purchasing. The display of MLS data is usually deemed reliable but is NOT guaranteed accurate by the MLS. Buyers are responsible for verifying the accuracy of all information and should investigate the data themselves or retain appropriate professionals. Information from sources other than the Listing Agent may have been included in the MLS data. Unless otherwise specified in writing, the Broker/Agent has not and will not verify any information obtained from other sources. The Broker/Agent providing the information contained herein may or may not have been the Listing and/or Selling Agent.
Did you know? You can invite friends and family to your search. They can join your search, rate and discuss listings with you.