


5253 E WoodwindAnaheim, CA 92807
Due to the health concerns created by Coronavirus we are offering personal 1-1 online video walkthough tours where possible.
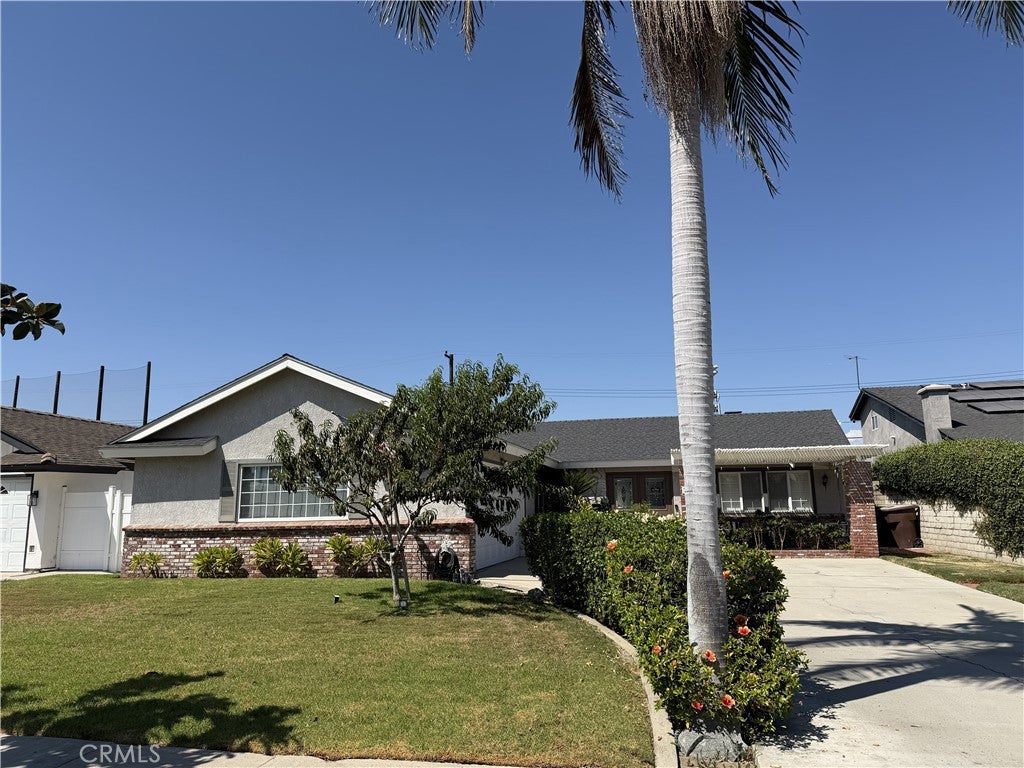
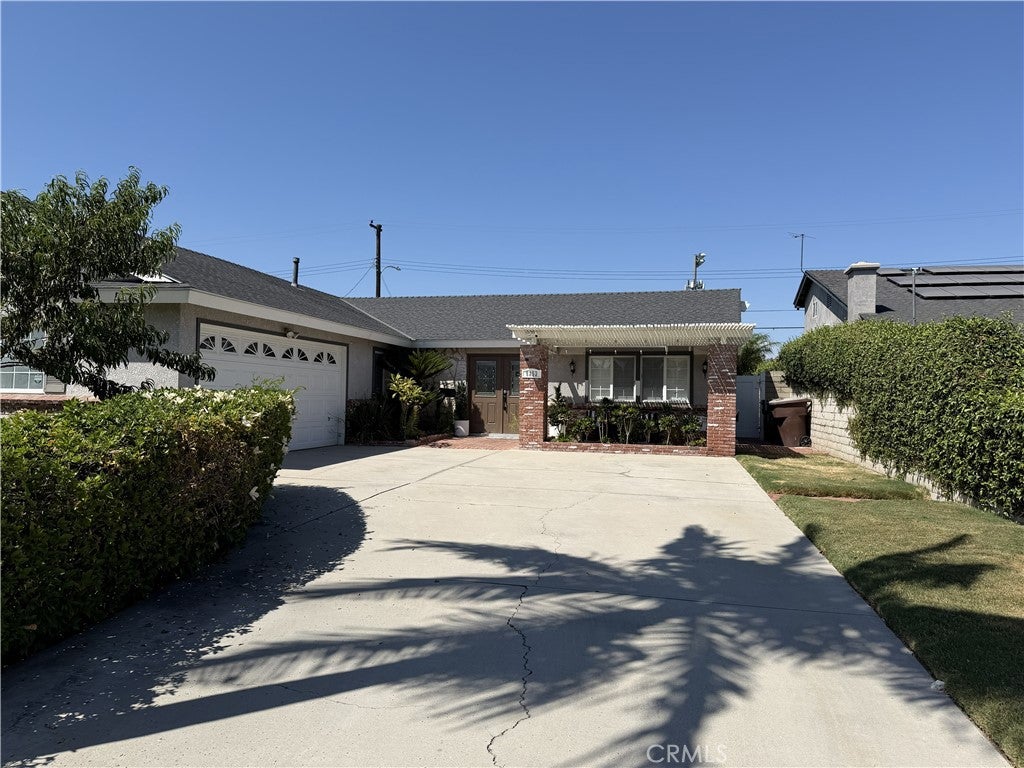
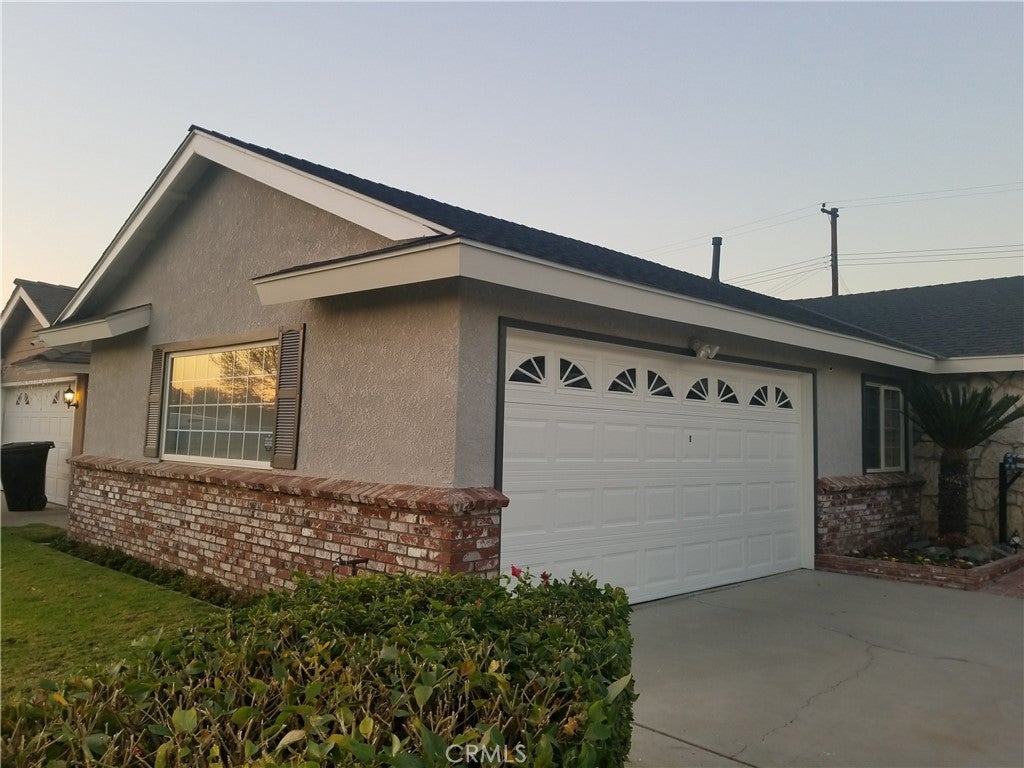
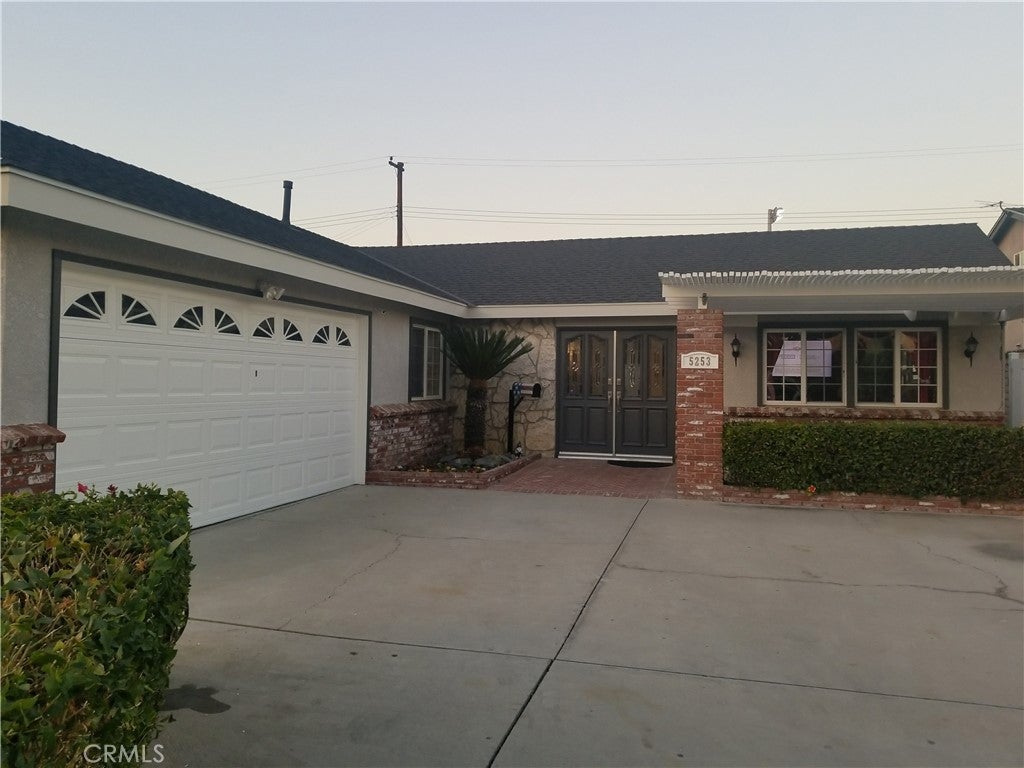
The first thing you'll love when you drive up to 5253 E Woodwind is the way this home is set back from the street with green grass and a long, usable driveway. You'll also love the front porch with brick columns, a patio inset, a porch swing, and room for your favorite rocker. Enter through the double doors to find an open floor plan with tile floors and a beautifully remodeled kitchen. The family kitchen counter is well-placed, looking out over the open-concept family room and its warm fireplace. White shaker cabinets, quartz counters, a gas cooktop and oven, a microwave, and a dishwasher make this a wonderful place to gather and cook with family and friends. You can step through the sliding glass doors to your spacious backyard, which features a large patio space for gatherings, a BBQ, and plenty of fruit trees (including orange, apple, lemon and peach). The hall and bedrooms feature tile floors, wainscoting, and updated lighting with ceiling fans. The doors have also been updated, and both bathrooms were recently remodeled. Dual-pane windows run throughout the home, with French doors leading from the primary bedroom to the backyard. Plantation shutters, security wiring, and ample attic space for storage top off this wonderful home. It is also located close to great schools, grocery stores, and dining.
| 4 days ago | Status changed to Pending | |
| 4 days ago | Listing updated with changes from the MLS® | |
| 3 weeks ago | Listing first seen on site |

This information is for your personal, non-commercial use and may not be used for any purpose other than to identify prospective properties you may be interested in purchasing. The display of MLS data is usually deemed reliable but is NOT guaranteed accurate by the MLS. Buyers are responsible for verifying the accuracy of all information and should investigate the data themselves or retain appropriate professionals. Information from sources other than the Listing Agent may have been included in the MLS data. Unless otherwise specified in writing, the Broker/Agent has not and will not verify any information obtained from other sources. The Broker/Agent providing the information contained herein may or may not have been the Listing and/or Selling Agent.
Did you know? You can invite friends and family to your search. They can join your search, rate and discuss listings with you.