Save
Ask
Tour
Hide
Share
$1,300,000
11 Days On Site

148 N Jerrilee Lane
Anaheim Hills, CA 92807

For Sale|Single Family Residence|Active
4
Beds
3
Total Baths
3
Full Baths
1,950
SqFt
$667
/SqFt
1965
Built
Subdivision:
Peralta Canyon Park Area
County:
Orange
Listed by Michael Arshaid of First Team Real Estate [email protected]

Due to the health concerns created by Coronavirus we are offering personal 1-1 online video walkthough tours where possible.
Call Now: 714-777-7473
Is this the listing for you? We can help make it yours.
714-777-7473
Upcoming Open Houses
Due to COVID-19, we recommend you verify Open Houses before attending.
Sat, Sep 19, 1:00 PM - 4:00 PM
Sun, Sep 20, 1:00 PM - 4:00 PM
148 N Jerrilee Lane148 N Jerrilee Lane148 N Jerrilee Lane148 N Jerrilee Lane
Save
Ask
Tour
Hide
Share

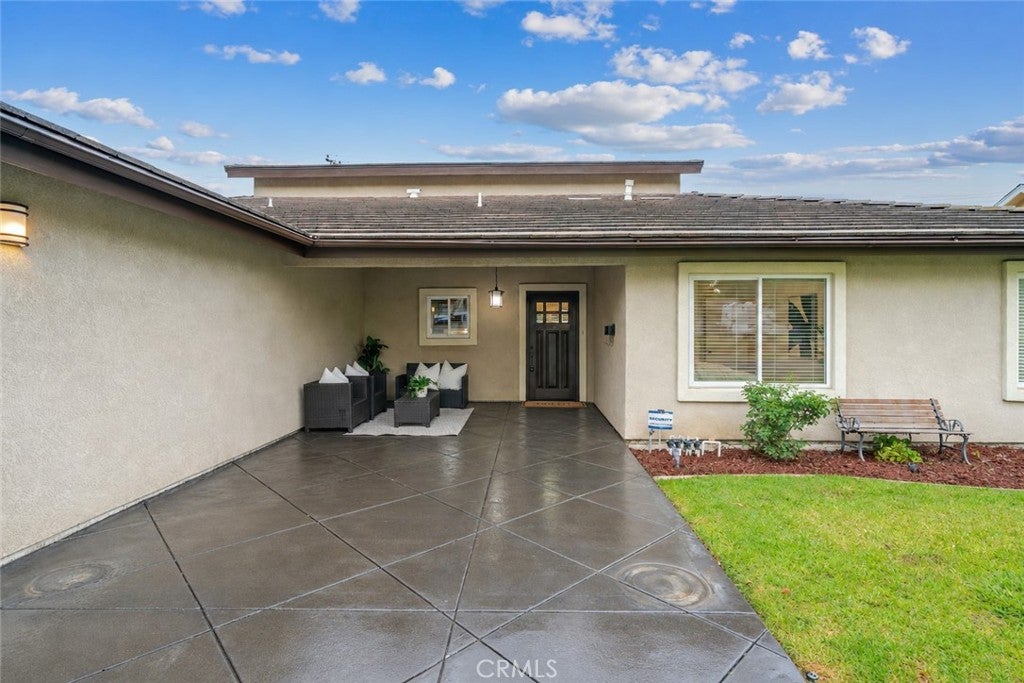
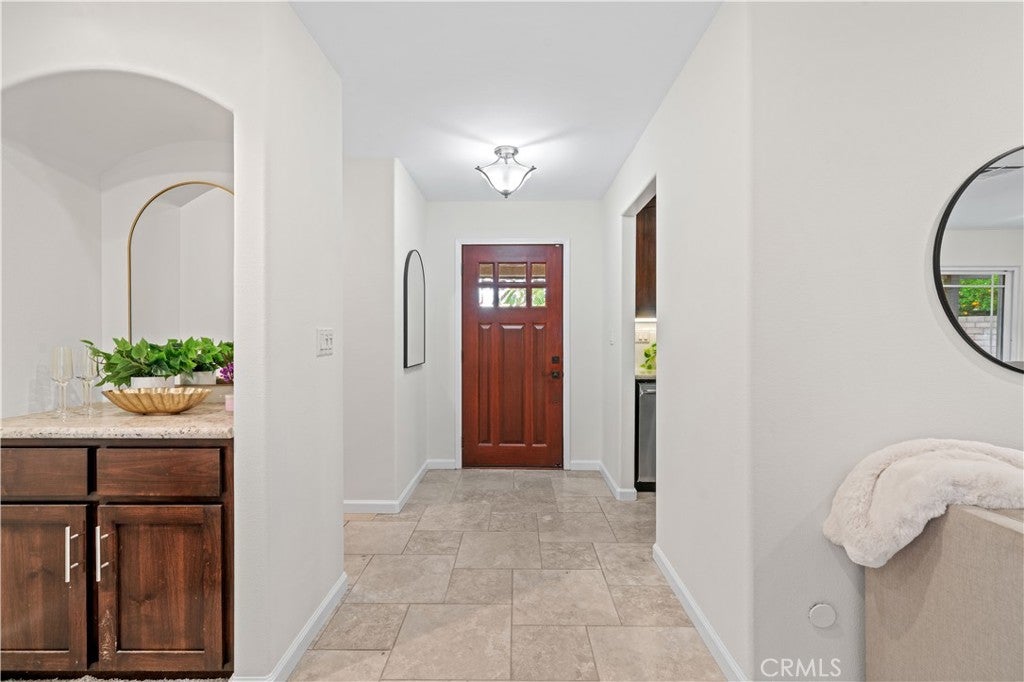
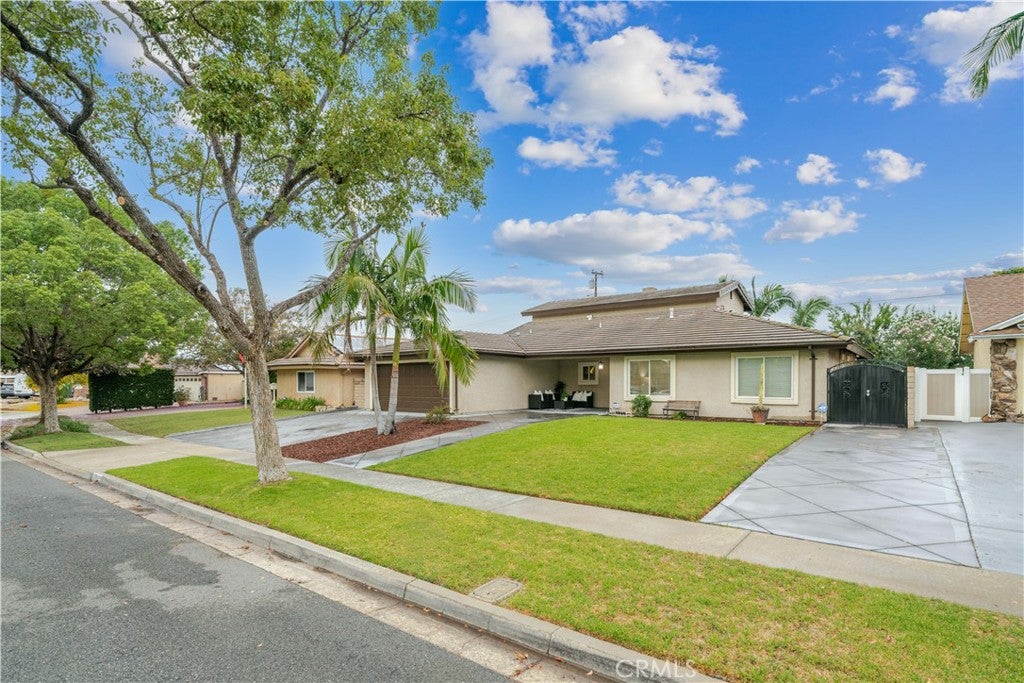
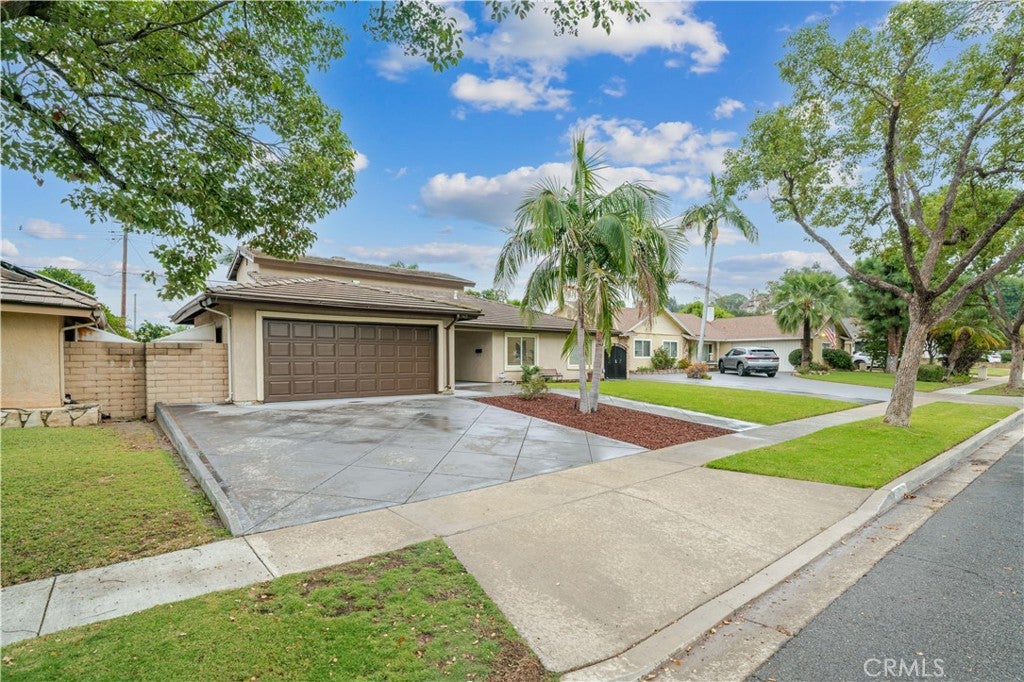
A sense of openness and ease defines this thoughtfully appointed Anaheim Hills residence, where a balanced floor plan brings generous proportions to everyday living. Offering four bedrooms and three bathrooms, the home includes two primary retreats: a private second-level suite reserved entirely for itself, complete with a large walk-in closet and balcony, along with three bedrooms and two bathrooms conveniently located on the main level. At the center of the home, the kitchen pairs granite countertops with a chef-grade Thermador gas range, walk-in pantry, and a separate wall of cabinetry and counter space. An extended counter creates a natural connection to the living room, allowing conversation to flow easily between each space. Beyond, the expansive living room offers more than the expected, with multiple seating areas, a gas fireplace, bar enclave, and spacious walk-in storage. Its open relationship with the dining area creates an inviting setting for everything from quiet evenings to lively gatherings. Versailles-pattern travertine flooring, newly installed carpet, fresh interior paint, recessed lighting, wood shutters, window blinds, and dual-pane windows lend warmth and polish throughout. Outside, diamond-cut hardscaping leads across the driveway and front walkway to a welcoming covered porch. The backyard unfolds with a covered patio, generous lawn, mature landscaping, multiple planting beds, storage sheds, and spacious side yards. Exterior access to the upper balcony adds another layer to the home’s indoor-outdoor experience. A two-car garage with direct interior access and a large driveway complete a residence designed with both comfort and practicality in mind.

Save
Ask
Tour
Hide
Share
Listing Snapshot
Price 
$1,300,000
Days On Site 
11 Days
Bedrooms 
4
Inside Area (SqFt) 
1,950 sqft
Total Baths 
3
Full Baths 
3
Partial Baths 
N/A
Lot Size 
0.1736 Acres
Year Built 
1965
MLS® Number 
PW26195847
Status 
Active
Property Tax 
N/A
HOA/Condo/Coop Fees 
N/A
Sq Ft Source 
Public Records
Friends & Family
Recent Activity
2 weeks agoListing first seen on site
2 weeks agoListing updated with changes from the MLS®
General Features
Acres 
0.1736
Attached Garage 
Yes
Direction Faces 
West
Foundation 
Slab
Garage 
Yes
Garage Spaces 
2
Land Lease 
No
Levels 
Two
Number Of Stories 
2
Parking 
AttachedDirect AccessGarage Faces FrontGarageGarage Door Opener
Parking Spaces 
2
Property Condition 
Updated/Remodeled
Property Sub Type 
Single Family Residence
Security 
Carbon Monoxide Detector(s)Smoke Detector(s)
Sewer 
Public Sewer
Special Circumstances 
Standard
Style 
Traditional
Utilities 
Cable ConnectedElectricity ConnectedNatural Gas ConnectedPhone ConnectedSewer ConnectedWater Connected
Water Source 
Public
Interior Features
Appliances 
DishwasherDisposalGas RangeMicrowaveRange HoodVented Exhaust Fan
Cooling 
Central Air
Electric 
220 Volts in Garage
Fireplace 
Yes
Fireplace Features 
GasLiving Room
Flooring 
CarpetStone
Heating 
Central
Interior 
Breakfast BarBuilt-in FeaturesCeiling Fan(s)Granite CountersOpen FloorplanPantryRecessed LightingBarWalk-In Closet(s)Master Downstairs
Laundry Features 
In Garage
Main Level Bedrooms 
3
Window Features 
BlindsDouble Pane WindowsInsulated WindowsPlantation ShuttersScreensShutters
Bathroom 
Features - Granite Counters
Bedroom 
Dining Room 
EntryFoyer 
Kitchen 
Living Room 
Master Bedroom 
Other 
Features - Walk-In Closet(s)
Pantry 
Save
Ask
Tour
Hide
Share
Exterior Features
Construction Details 
StoneStucco
Exterior 
LightingRain Gutters
Fencing 
BlockWoodWrought Iron
Lot Features 
Back YardFront YardLandscapedLevelRectangular Lot
Other Structures 
Shed(s)
Patio And Porch 
CoveredFront PorchPatioPorch
Pool Features 
None
Road Frontage 
City Street
Roof 
Flat Tile
Spa Features 
None
View 
None
Waterview 
None
Windows/Doors 
BlindsDouble Pane WindowsInsulated WindowsPlantation ShuttersScreensShutters
Community Features
Community Features 
CurbsStreet LightsSidewalks
MLS Area 
77 - Anaheim Hills
School District 
Orange Unified
Financing Terms Available 
CashConventionalFHAVA Loan
Building Access 
1
Roads 
Paved
Schools
School District
Orange Unified
Elementary School
Crescent
Middle School
El Rancho Charter
High School
Canyon


This information is for your personal, non-commercial use and may not be used for any purpose other than to identify prospective properties you may be interested in purchasing. The display of MLS data is usually deemed reliable but is NOT guaranteed accurate by the MLS. Buyers are responsible for verifying the accuracy of all information and should investigate the data themselves or retain appropriate professionals. Information from sources other than the Listing Agent may have been included in the MLS data. Unless otherwise specified in writing, the Broker/Agent has not and will not verify any information obtained from other sources. The Broker/Agent providing the information contained herein may or may not have been the Listing and/or Selling Agent.

Neighborhood & Commute
Source: Walkscore
Save
Ask
Tour
Hide
Share