


1471 S WalnutAnaheim, CA 92802
Due to the health concerns created by Coronavirus we are offering personal 1-1 online video walkthough tours where possible.
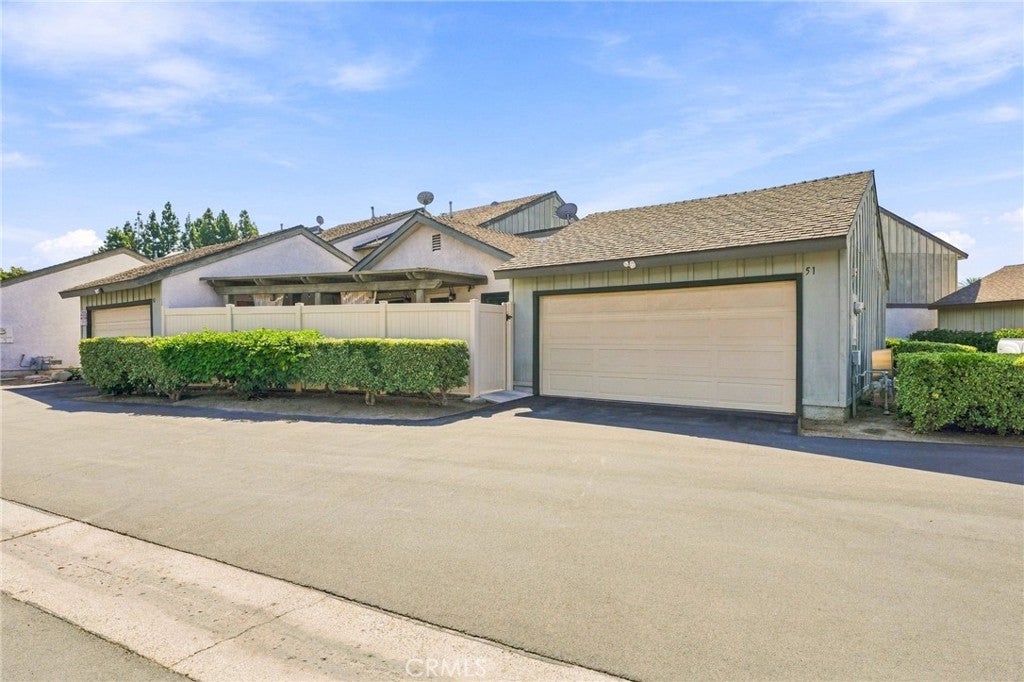
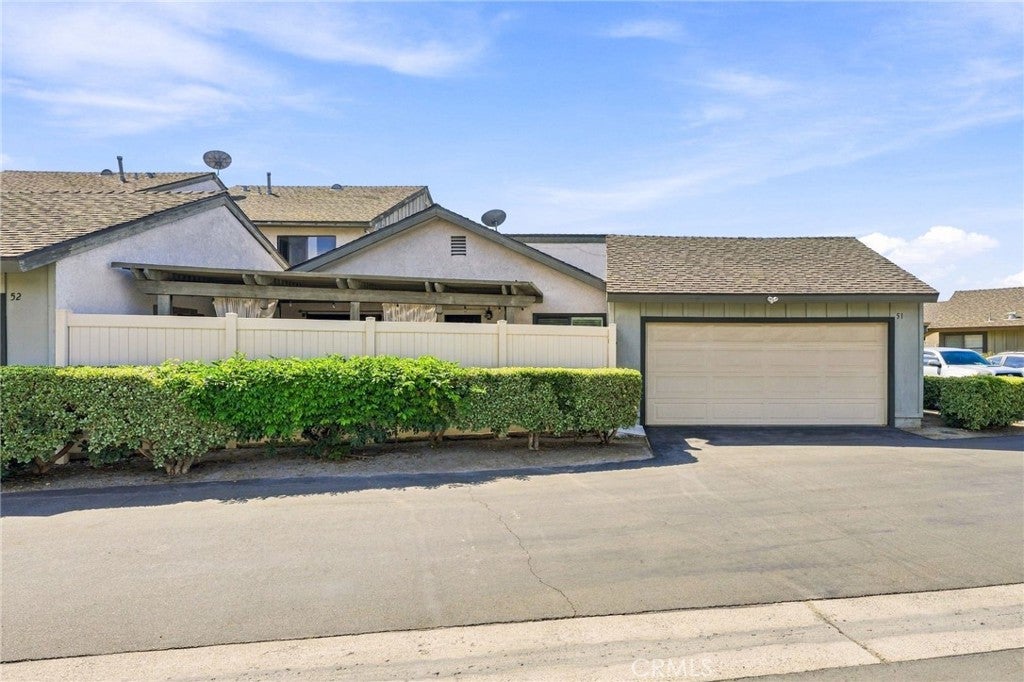
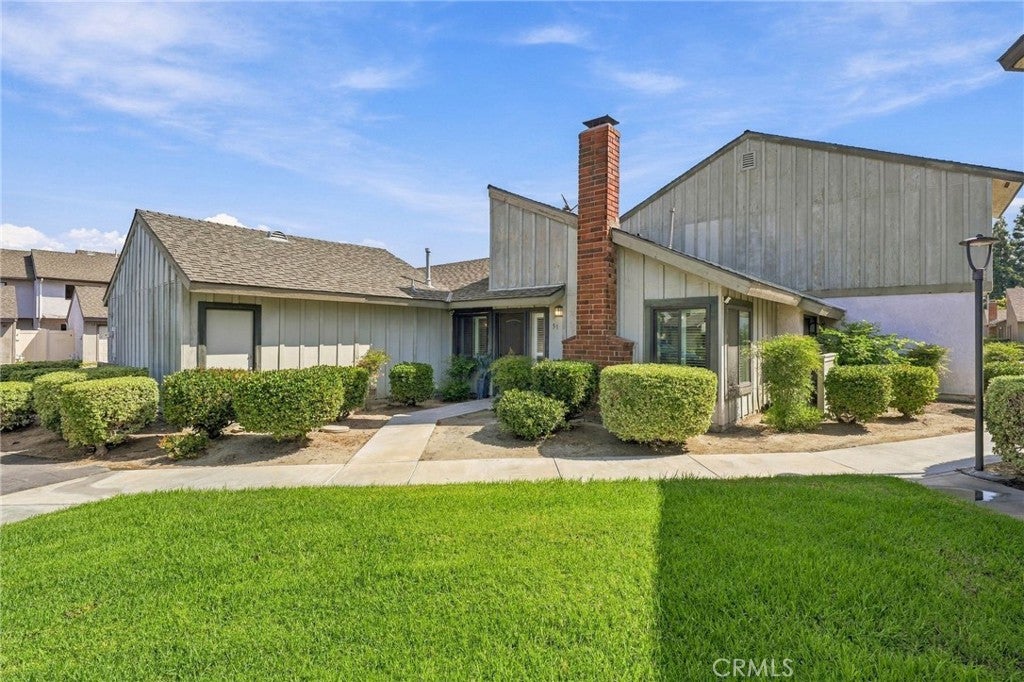
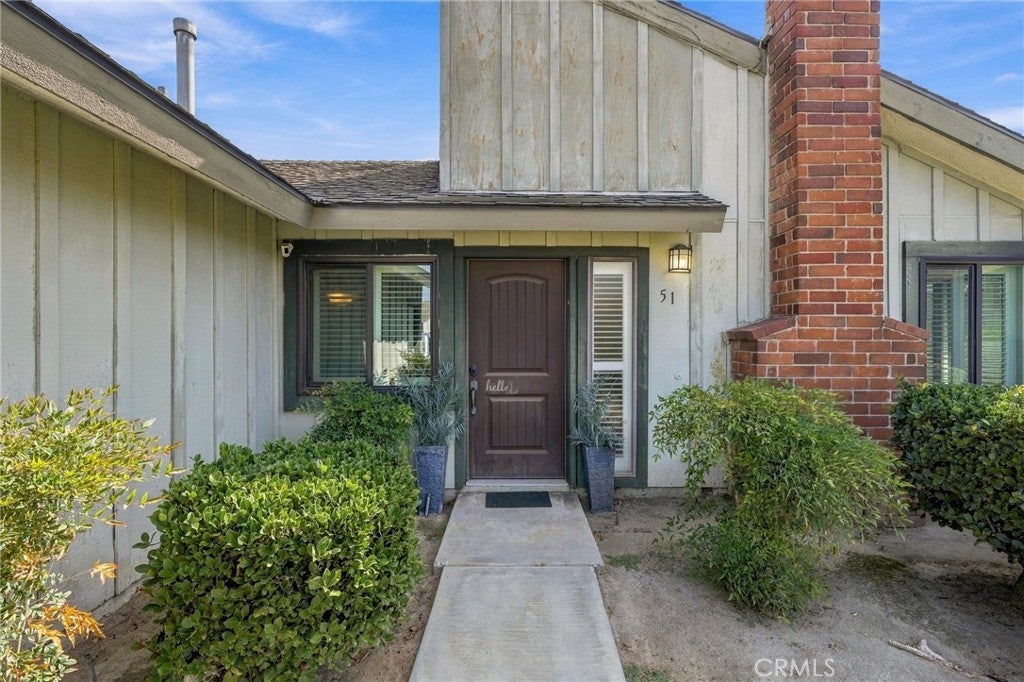
Welcome to this beautifully updated single-story end-unit home in the highly desirable Pepperwood Village community, offering a bright, modern interior and an exceptional Orange County location. The open living area features vaulted ceilings, tile flooring, recessed lighting, plantation shutters, abundant natural light, and a striking re-stoned fireplace that adds warmth and character to the space. The kitchen has been thoughtfully refreshed with granite countertops, a tile backsplash, stainless steel appliances, recessed lighting, generous cabinetry, and convenient access to the private rear patio. Both bedrooms feature newer carpet, while the bathrooms have been tastefully remodeled with tile flooring, quartz countertops, updated lighting, and beautifully retiled showers. The primary bedroom also offers ample closet space and direct access to the patio. Outside, the redesigned and retiled patio creates a clean, inviting space for relaxing or entertaining, while the oversized attached two-car garage provides excellent storage along with a water softener system, although there is no direct interior garage access. Fresh paint and numerous thoughtful updates give the home a clean, move-in-ready feel throughout. Residents of Pepperwood Village enjoy three pools, a spa, clubhouse, playground, and lush landscaped walkways, all just minutes from Disneyland, shopping, dining, entertainment, and everything the surrounding Anaheim area has to offer.
| 17 hours ago | Listing first seen on site | |
| 17 hours ago | Listing updated with changes from the MLS® |

This information is for your personal, non-commercial use and may not be used for any purpose other than to identify prospective properties you may be interested in purchasing. The display of MLS data is usually deemed reliable but is NOT guaranteed accurate by the MLS. Buyers are responsible for verifying the accuracy of all information and should investigate the data themselves or retain appropriate professionals. Information from sources other than the Listing Agent may have been included in the MLS data. Unless otherwise specified in writing, the Broker/Agent has not and will not verify any information obtained from other sources. The Broker/Agent providing the information contained herein may or may not have been the Listing and/or Selling Agent.
Did you know? You can invite friends and family to your search. They can join your search, rate and discuss listings with you.