


6212 E Twin PeakAnaheim Hills, CA 92807
Due to the health concerns created by Coronavirus we are offering personal 1-1 online video walkthough tours where possible.
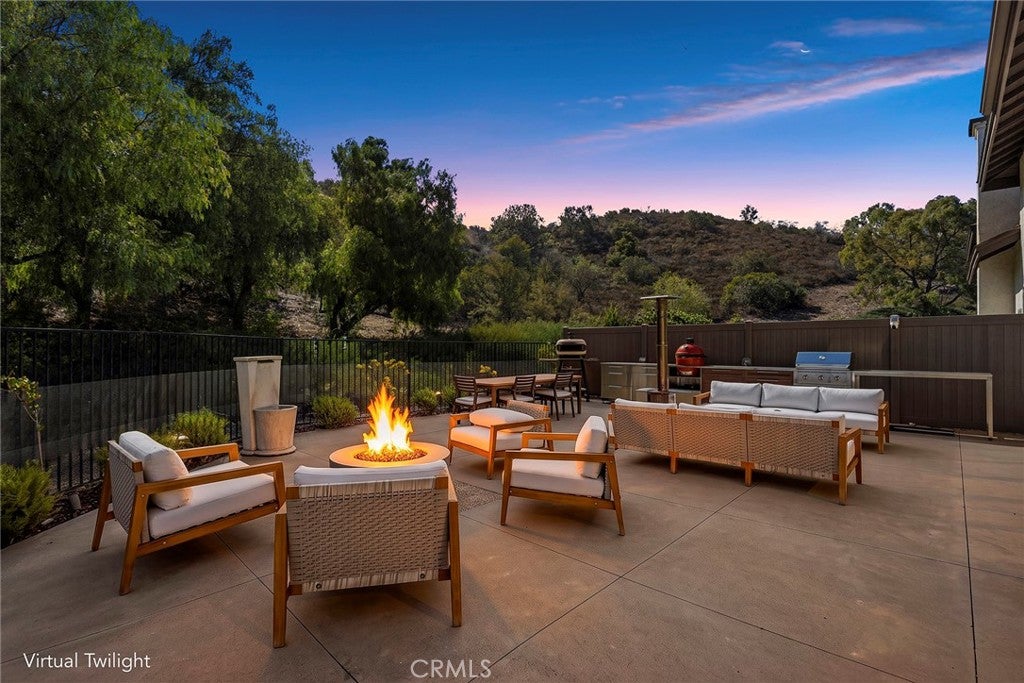
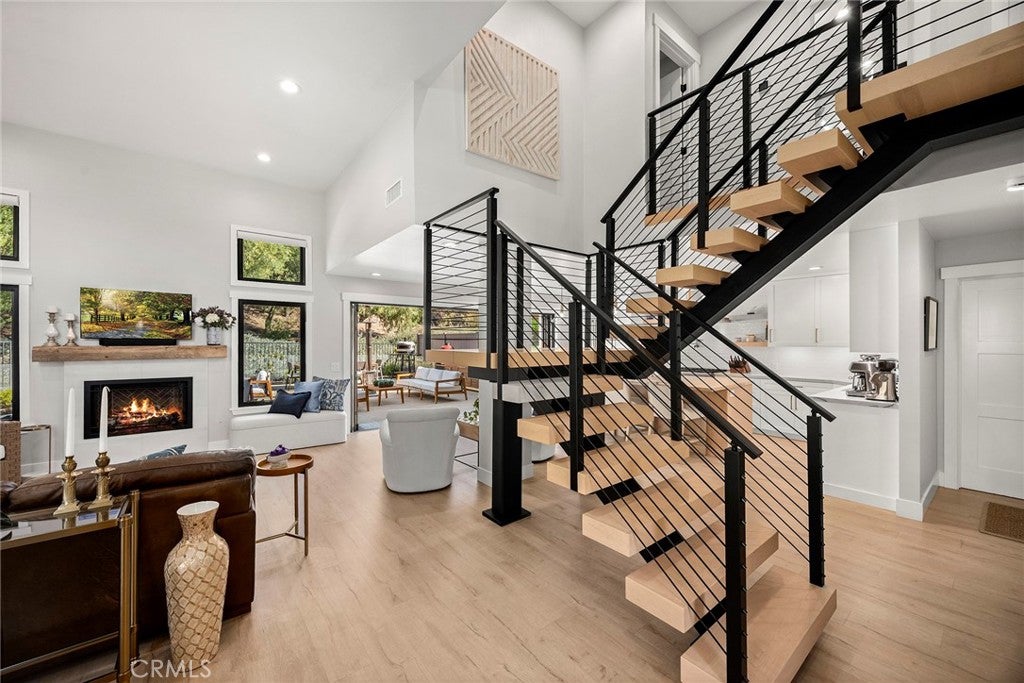
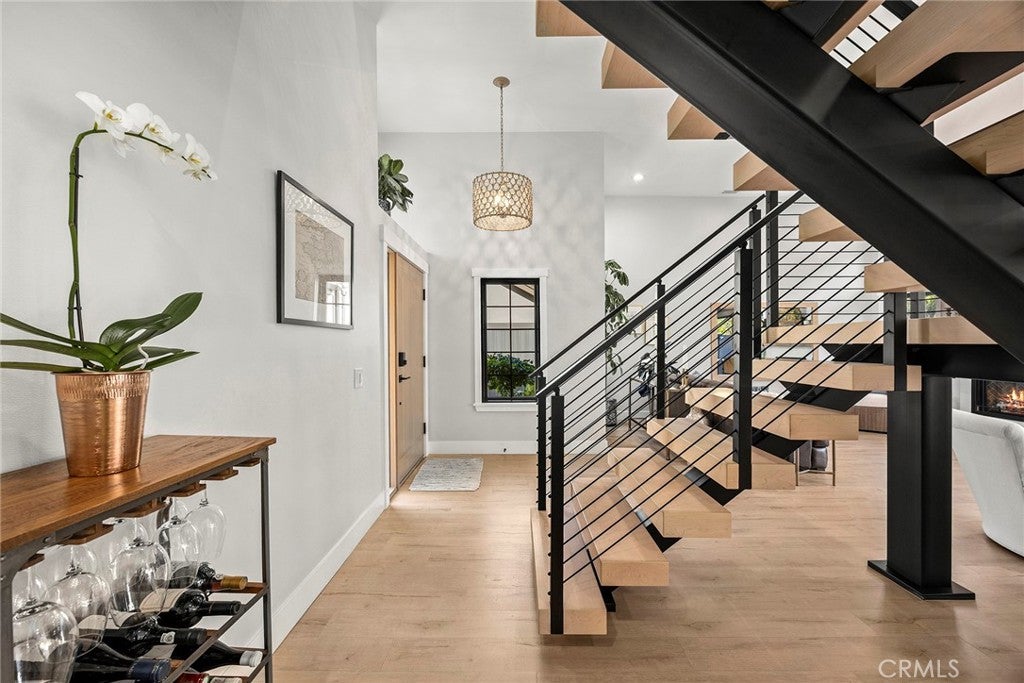
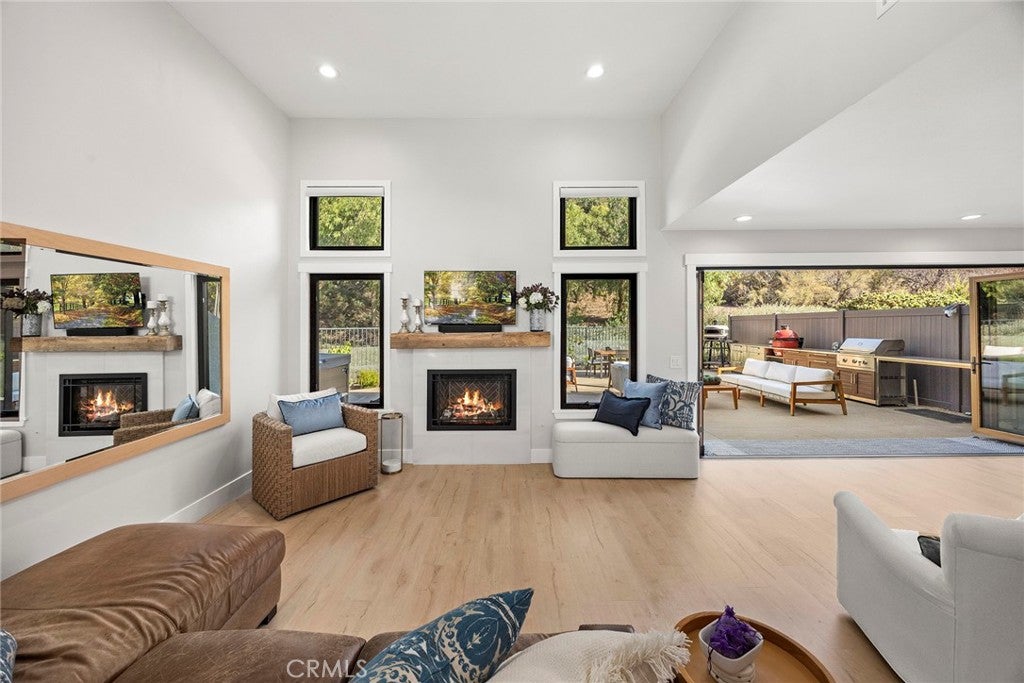
GET READY FOR ONE OF THE MOST IMPRESSIVE "LOCK AND LEAVE" HOMES YOU HAVE EVER SEEN!!! It not only sits on one of the best lots and locations, but the home was taken down to the studs and completely re-imagined into the most impressive contemporary redesign of its kind. Built around the largest lot in the Gramercy Park community, this home has a spectacular view and private surroundings of everyday nature. It is a home and property that no words or photos will live up to. Walk through the door in astonishment and admiration at a design and vision mostly only seen in luxury home magazines. Inside, the entire main level has been transformed into a dramatic open-concept great room, anchored by a striking floating steel staircase rarely seen outside of luxury estates. The chef’s kitchen is nothing short of spectacular, showcasing custom white oak and shaker cabinetry extending to the ceiling, bespoke lighting, top-of-the-line Thermador appliances, a built-in refrigerator/freezer, and luxurious brushed Mont Blanc quartzite. A statement island combines natural white oak and butcher block with expansive bar seating, flowing seamlessly into the light-filled living area and inviting fireplace. Brand-new Andersen windows flood the home with natural light, while an impressive bi-fold door completely opens the rear of the residence, dissolving the boundary between indoors and out. Beyond lies the true magic of the property, an extraordinary private natural setting surrounded by mature trees, peaceful views, and unparalleled privacy. A dedicated BBQ area fit for a “pitmaster” and plenty of outdoor sun-soaked patio space creates the perfect setting for unforgettable gatherings, while the outdoor hot tub offers a private escape immersed in nature. Upstairs, the primary retreat is a destination of its own, featuring pastoral views, custom white oak wardrobe and dresser built-ins, and a breathtaking designer bathroom reminiscent of a world-class resort. Every bathroom has been individually curated with elevated finishes and designer-level craftsmanship. Parking is never an issue with an over 32’ driveway and a large fenced courtyard perfect for gardening. The fully finished garage adds exceptional versatility with built-in dual office spaces and laundry. Residents also enjoy the Gramercy Park community pool and immediate access to premier hiking and biking trails. This is practically a brand-new home with thoughtful details throughout and will absolutely blow your mind!!
| 14 hours ago | Listing first seen on site | |
| 14 hours ago | Listing updated with changes from the MLS® |

This information is for your personal, non-commercial use and may not be used for any purpose other than to identify prospective properties you may be interested in purchasing. The display of MLS data is usually deemed reliable but is NOT guaranteed accurate by the MLS. Buyers are responsible for verifying the accuracy of all information and should investigate the data themselves or retain appropriate professionals. Information from sources other than the Listing Agent may have been included in the MLS data. Unless otherwise specified in writing, the Broker/Agent has not and will not verify any information obtained from other sources. The Broker/Agent providing the information contained herein may or may not have been the Listing and/or Selling Agent.
Did you know? You can invite friends and family to your search. They can join your search, rate and discuss listings with you.