


429 Catalpa AvenueBrea, CA 92821
Due to the health concerns created by Coronavirus we are offering personal 1-1 online video walkthough tours where possible.
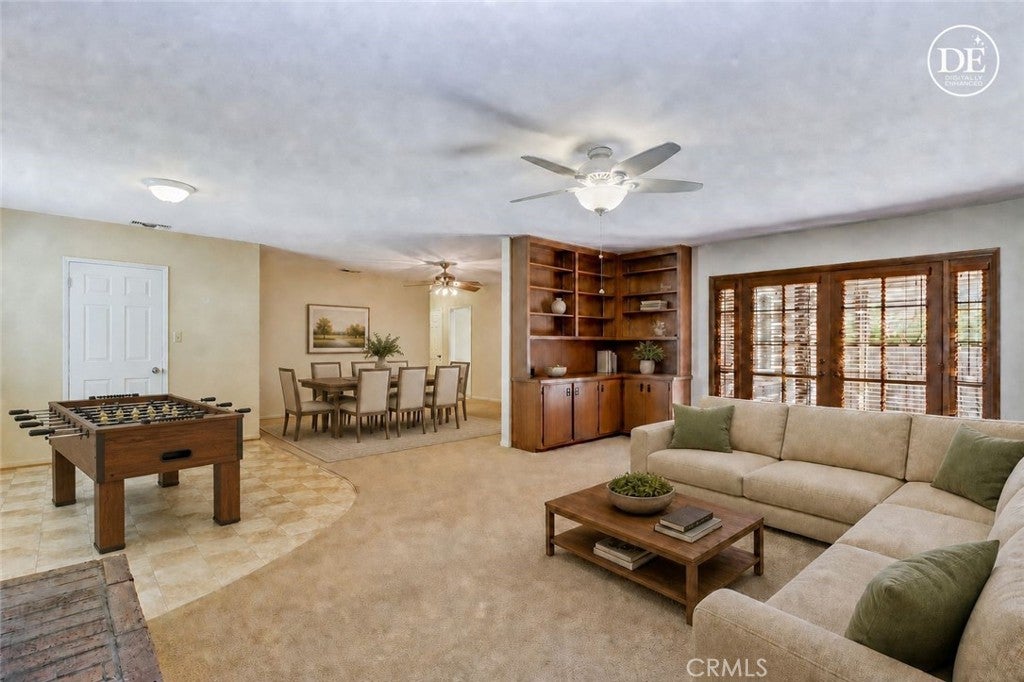
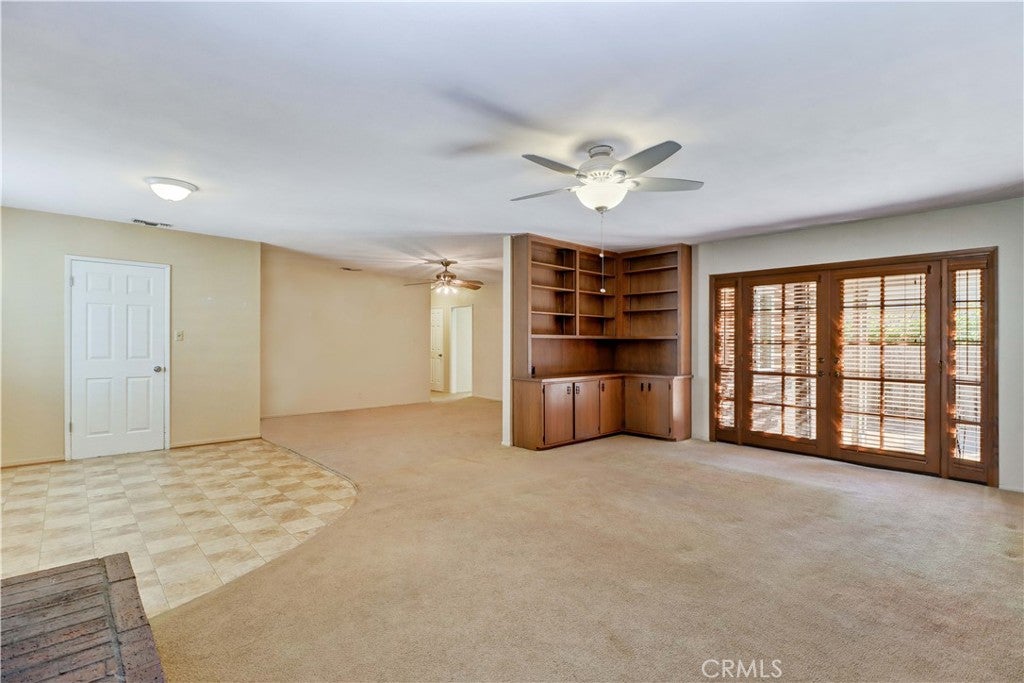
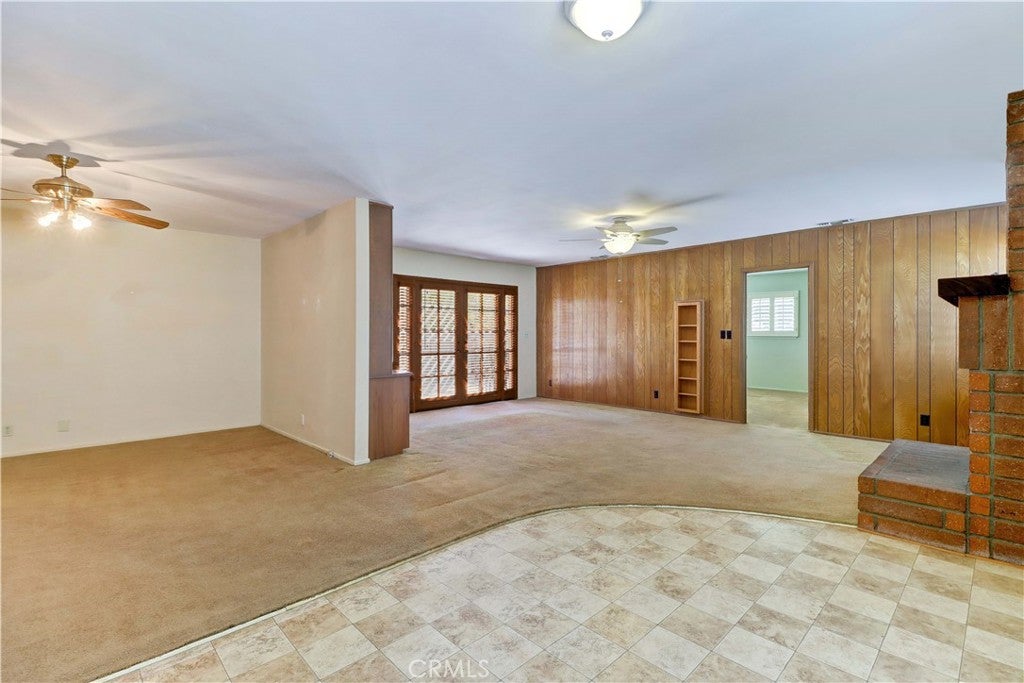
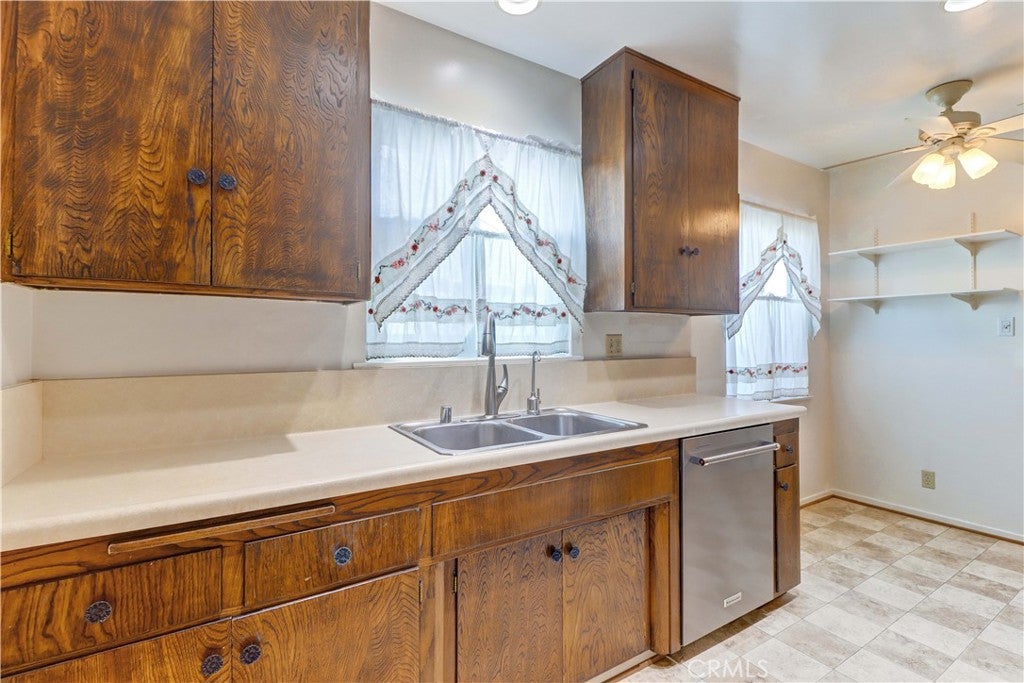
Classic charmer in a great Brea location! Welcome to a special home that has been owned and cared for by the same family since it was built in 1955. Nestled in a great neighborhood and just a short walk to the elementary school, this charming single-story home offers the comfort, character, and convenience you've been looking for. Centrally located near dining, shopping and entertainment, the home is beautifully positioned for everyday life. Immaculately maintained and ready for you to make it your own, the home has been thoughtfully expanded over the years, including the addition of a spacious family room with custom cabinets and a primary suite with walk-in closet and en-suite bathroom. Original character blends with practical updates, including copper plumbing, Milgard windows, plantation shutters on most windows, a newer water heater, and a newer HVAC system. The kitchen is light and bright and features a separate dining area. It includes a two-year-old Kitchenaid dishwasher. Off the kitchen is a separate laundry room with a Whirlpool washer and dryer that are included. Step outside and discover a yard filled with possibilities. There’s a custom brick pathway leading to the front porch surrounded by drought resistant succulents that add both color and beauty. In the back, there’s plenty of space for the kids play and/or parking with the long paver-block driveway leading to a separate 2 car garage. The custom built pergola creates an inviting space for relaxing and entertaining. An additional storage shed offers room for tools and belongings. The property is surrounded by a combination of concrete block and wood fencing with gated access giving much privacy. There's a grass and garden area, including a historic lemon tree believed to be approximately 100 years old that is still producing lemons year after year. It is a true gem with decades of family memories. Don't miss this is an opportunity to own a home with character and yet room to make it uniquely yours.
| 13 hours ago | Listing first seen on site | |
| 13 hours ago | Listing updated with changes from the MLS® |

This information is for your personal, non-commercial use and may not be used for any purpose other than to identify prospective properties you may be interested in purchasing. The display of MLS data is usually deemed reliable but is NOT guaranteed accurate by the MLS. Buyers are responsible for verifying the accuracy of all information and should investigate the data themselves or retain appropriate professionals. Information from sources other than the Listing Agent may have been included in the MLS data. Unless otherwise specified in writing, the Broker/Agent has not and will not verify any information obtained from other sources. The Broker/Agent providing the information contained herein may or may not have been the Listing and/or Selling Agent.
Did you know? You can invite friends and family to your search. They can join your search, rate and discuss listings with you.