


2429 N HeliotropeSanta Ana, CA 92706
Due to the health concerns created by Coronavirus we are offering personal 1-1 online video walkthough tours where possible.
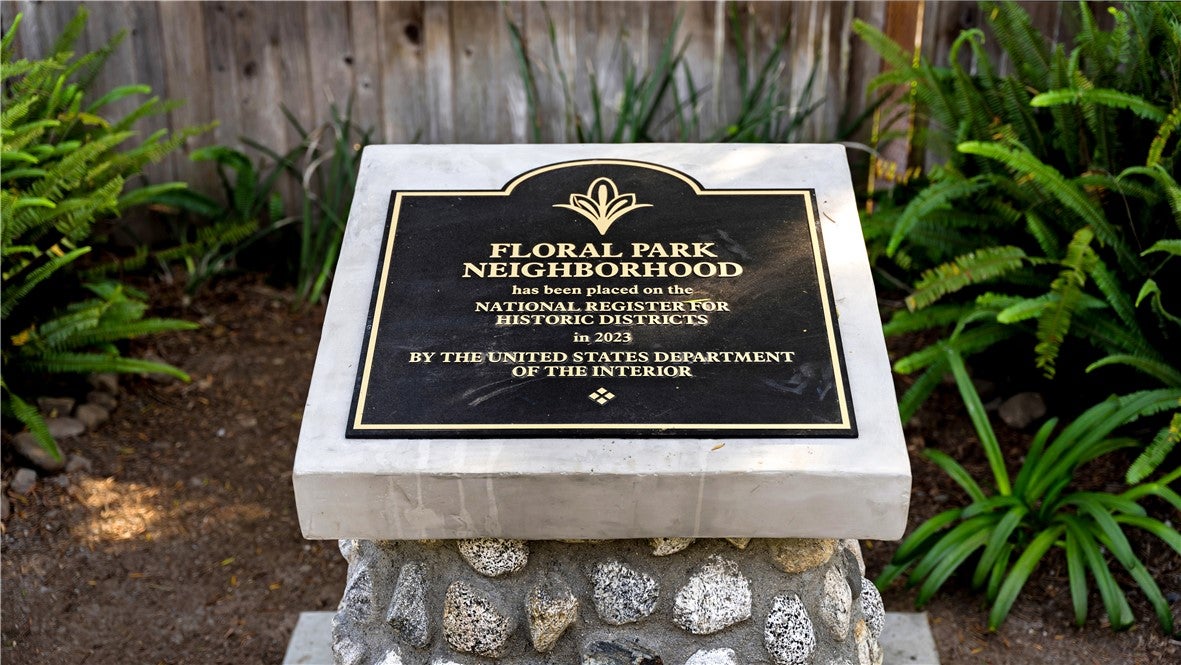
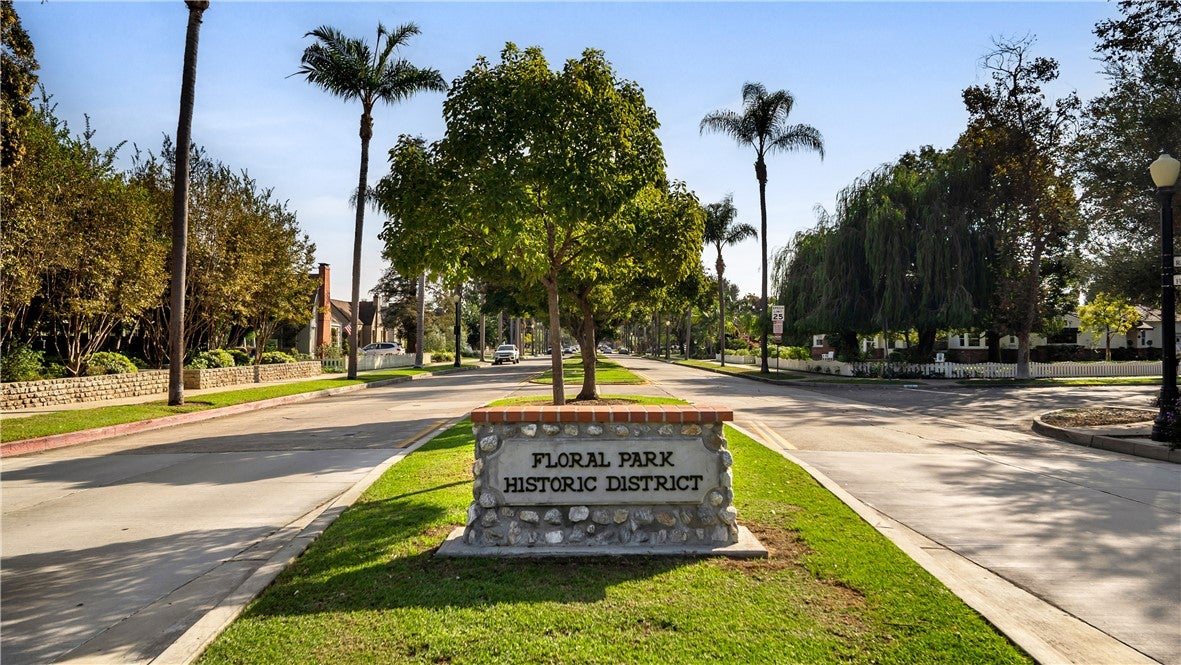
This is the one you've been waiting for! Known as the Kelley House, this 1930 Tudor Revival sits on one of the finest streets in Santa Ana's beloved Floral Park, and it's listed on the historic registry with Mills Act status. Set back from a gently curving, palm-lined street, the home's asymmetrical façade shows off cross gables, rolled-edge roofing, and a graceful rhythm of repeating arches, vents, and windows. Step up to the welcoming front porch and the magic begins. A charming vestibule with a telephone niche and stained glass window opens to a living room that will delight your senses: dramatic vaulted ceilings, abundant windows, and a Batchelder tile fireplace. Pass through another arch to the dining room, where more vaulted ceilings, French doors, and a vintage chandelier set the scene for memorable gatherings. The newly built custom kitchen is a chef's dream, with quartz counters, stainless appliances, and thoughtful custom storage throughout. It's equipped with a six-burner Frigidaire range, hood, wall oven, refrigerator, dishwasher, and microwave. Just off the kitchen, a cozy nook provides access to both the basement and the backyard. All three bedrooms are well sized and private. A Jack and Jill bath has been thoughtfully updated for today's tastes. The primary suite sits at the back of the home and features a large walk-in closet and a spacious adjoining bath. Outside, the private backyard offers a brick patio, raised planter beds, a lawn, and a huge avocado tree. The detached garage includes a large, recently finished laundry and storage room, and a gated driveway provides secure off-street parking. People come to Floral Park for character homes like this one, and they stay for the sense of community. Come see the Kelley House, be prepared to fall in love, and join the neighborhood! Mills Act Tax Savings equate to only $3421 per year!
| 16 hours ago | Listing first seen on site | |
| 23 hours ago | Listing updated with changes from the MLS® |

This information is for your personal, non-commercial use and may not be used for any purpose other than to identify prospective properties you may be interested in purchasing. The display of MLS data is usually deemed reliable but is NOT guaranteed accurate by the MLS. Buyers are responsible for verifying the accuracy of all information and should investigate the data themselves or retain appropriate professionals. Information from sources other than the Listing Agent may have been included in the MLS data. Unless otherwise specified in writing, the Broker/Agent has not and will not verify any information obtained from other sources. The Broker/Agent providing the information contained herein may or may not have been the Listing and/or Selling Agent.
Did you know? You can invite friends and family to your search. They can join your search, rate and discuss listings with you.