Save
Ask
Tour
Hide
Share
$925,000
New Listing

380 W Wilson St C102
Costa Mesa, CA 92627

Condominium|Coming Soon
3
Beds
3
Total Baths
3
Full Baths
1,650
SqFt
$561
/SqFt
1980
Built
County:
Orange
Listed by Shawn Isbell of Partners Real Estate Group [email protected]

Due to the health concerns created by Coronavirus we are offering personal 1-1 online video walkthough tours where possible.
Call Now: 714-777-7473
Is this the listing for you? We can help make it yours.
714-777-7473
Upcoming Open Houses
Due to COVID-19, we recommend you verify Open Houses before attending.
Sat, Oct 17, 1:00 PM - 5:00 PM
Sun, Oct 18, 1:00 PM - 4:00 PM
380 W Wilson St C102380 W Wilson St C102380 W Wilson St C102380 W Wilson St C102
Save
Ask
Tour
Hide
Share

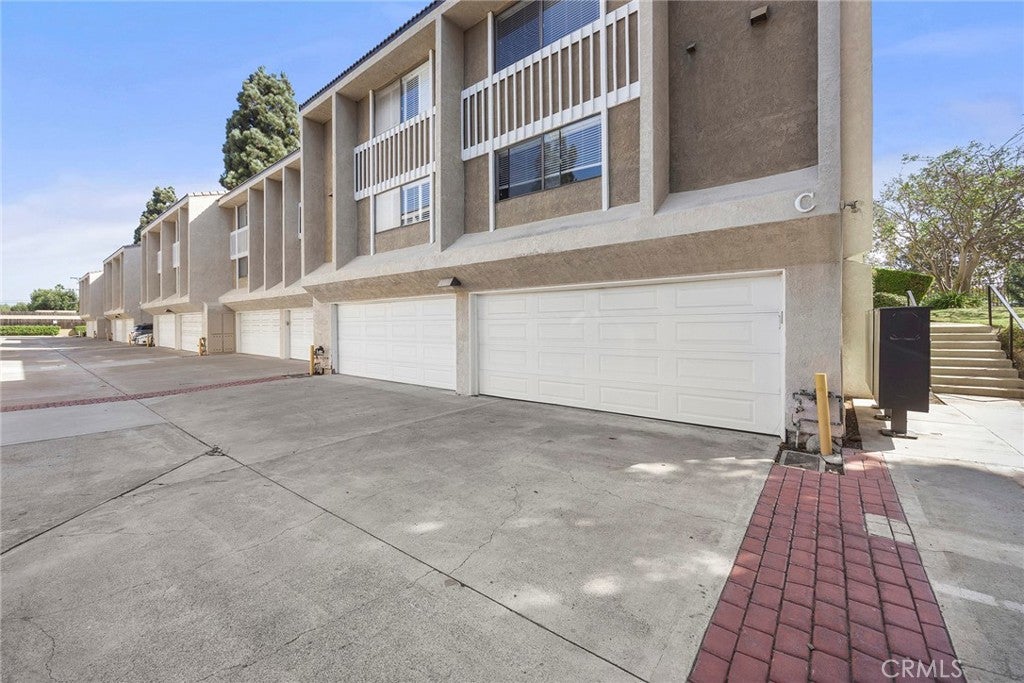
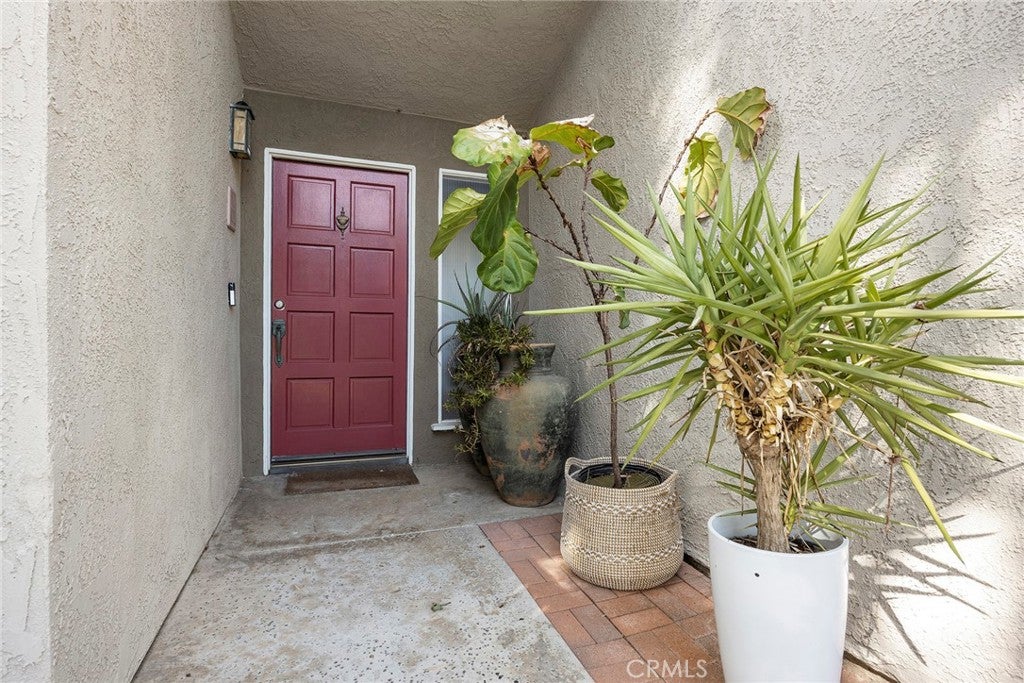
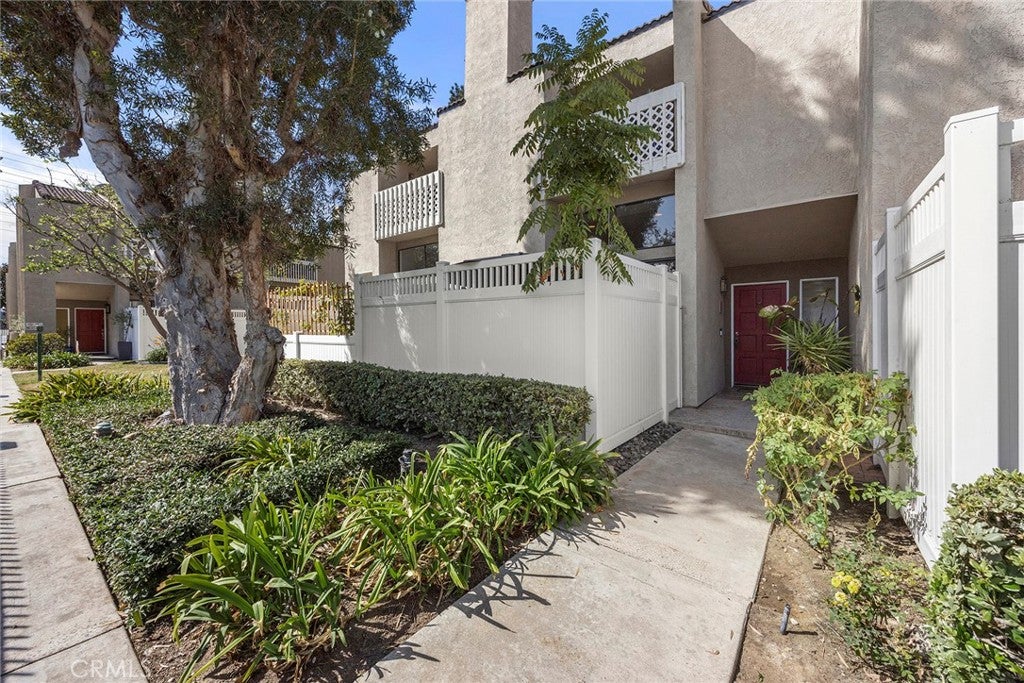
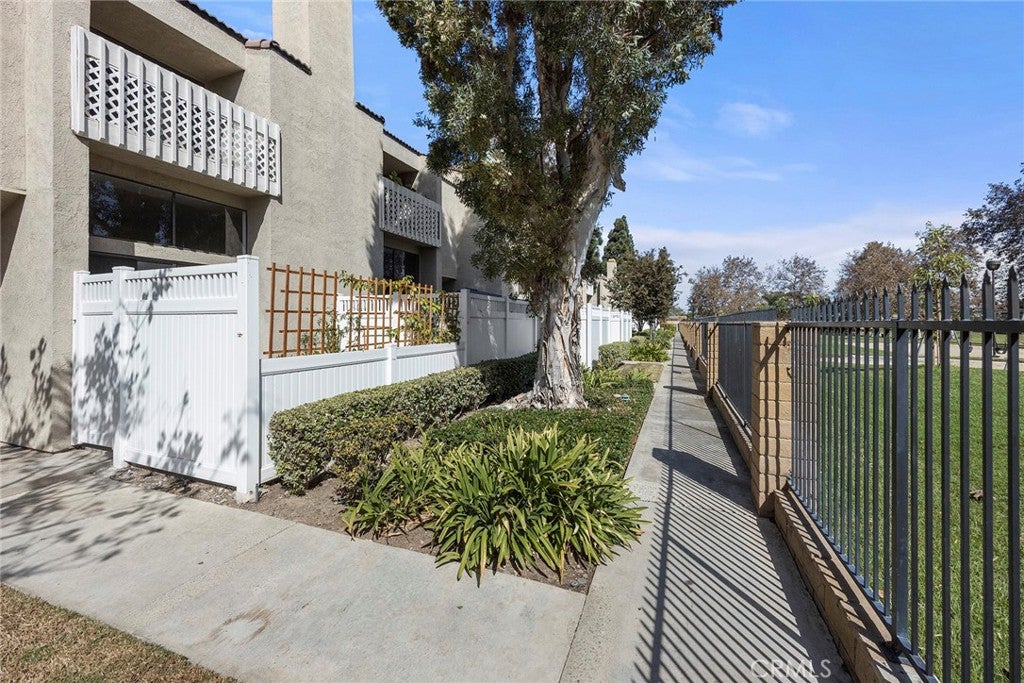
Welcome to your dream home located in the vibrant community of Costa Mesa! This beautifully maintained residence offers an exceptional blend of comfort, style, and convenience. Nestled in a sought-after neighborhood, this home boasts a fantastic location with a park right across the way and pool views off the back. Enjoy the lush greenery and serene atmosphere, perfect for leisurely strolls or family picnics. Plus, you will be within walking distance to everything fun that Costa Mesa has to offer, including a variety of restaurants, grocery stores, and shops. Step inside to discover a stunning interior that exudes warmth and elegance, spacious living areas with an open-concept design ensure a seamless flow between spaces. The kitchen, equipped with high-end appliances and ample storage, is a chef's delight. Three generously sized bedrooms provide comfort and privacy for all family members. A two-car attached garage offers ample storage and secure parking for your vehicles. Embrace the vibrant lifestyle with a variety of entertainment options just a short walk away. This home is a true gem, offering a perfect blend of tranquility and urban living. Don't miss the opportunity to make it yours! Contact us today to schedule a viewing and experience the charm of Costa Mesa living firsthand.

Save
Ask
Tour
Hide
Share
Listing Snapshot
Price 
$925,000
Days On Site 
0 Days
Bedrooms 
3
Inside Area (SqFt) 
1,650 sqft
Total Baths 
3
Full Baths 
3
Partial Baths 
N/A
Lot Size 
0.0551 Acres
Year Built 
1980
MLS® Number 
PW26213894
Status 
Coming Soon
Property Tax 
N/A
HOA/Condo/Coop Fees 
$415 monthly
Sq Ft Source 
Public Records
Friends & Family
Recent Activity
4 hours agoListing first seen on site
12 hours agoListing updated with changes from the MLS®
General Features
Acres 
0.0551
Attached Garage 
Yes
Disclosures 
CovenantsRestrictionsDisclosureHoaDisclosure
Foundation 
Slab
Garage 
Yes
Garage Spaces 
2
Land Lease 
No
Levels 
Two
Number Of Stories 
2
Parking 
Attached
Parking Spaces 
2
Property Sub Type 
Condominium
Security 
PrewiredSecurity SystemCarbon Monoxide Detector(s)Fire Sprinkler SystemSmoke Detector(s)Security Lights
Sewer 
Public Sewer
Special Circumstances 
Standard
Utilities 
Cable AvailableElectricity AvailablePhone AvailableSewer AvailableWater Available
Water Source 
Public
Interior Features
Appliances 
Microwave
Cooling 
Central Air
Fireplace 
Yes
Fireplace Features 
Living Room
Flooring 
Vinyl
Heating 
Central
Interior 
Beamed CeilingsBuilt-in FeaturesCeiling Fan(s)Crown MoldingCathedral Ceiling(s)Recessed LightingStorageWalk-In Closet(s)
Laundry Features 
In Garage
Main Level Bedrooms 
1
Spa 
Yes
Bathroom 
Bedroom 
Laundry 
Living Room 
Master Bedroom 
Other 
Features - Walk-In Closet(s)
Save
Ask
Tour
Hide
Share
Exterior Features
Exterior 
Balcony
Fencing 
Vinyl
Lot Features 
Back Yard
Patio And Porch 
EnclosedPatio
Pool Features 
CommunityFencedHeatedIn GroundLapAssociation
Roof 
Tile
Spa 
Yes
Spa Features 
CommunityHeatedIn Ground
View 
City LightsPark/Greenbelt
Waterfront Features 
Lake
Waterview 
City LightsPark/Greenbelt
Community Features
Association Amenities 
Picnic AreaPlaygroundPoolSpa/Hot TubDog Park
Association Fee 
$415.0
Association Fee Frequency 
Monthly
Community Features 
CurbsFishingGolfStable(s)LakeParkStreet LightsSidewalksPool
MLS Area 
699 - Not Defined
School District 
Newport Mesa Unified
Horse Property 
Riding Trail
Financing Terms Available 
CashConventionalFHAVA Loan1031 Exchange
Building Access 
1
Roads 
Paved
Schools
School District
Newport Mesa Unified
Elementary School
Unknown
Middle School
Unknown
High School
Unknown


This information is for your personal, non-commercial use and may not be used for any purpose other than to identify prospective properties you may be interested in purchasing. The display of MLS data is usually deemed reliable but is NOT guaranteed accurate by the MLS. Buyers are responsible for verifying the accuracy of all information and should investigate the data themselves or retain appropriate professionals. Information from sources other than the Listing Agent may have been included in the MLS data. Unless otherwise specified in writing, the Broker/Agent has not and will not verify any information obtained from other sources. The Broker/Agent providing the information contained herein may or may not have been the Listing and/or Selling Agent.

Neighborhood & Commute
Source: Walkscore
Save
Ask
Tour
Hide
Share