
Save
Ask
Tour
Hide
Share
$628,000
New Listing

1265 S Neveen
Anaheim, CA 92804

Townhouse|Coming Soon
3
Beds
3
Total Baths
2
Full Baths
1
Partial Bath
1,186
SqFt
$530
/SqFt
1991
Built
Subdivision:
Villa New Chatelle
County:
Orange
Listed by John Binder of REMAX Professionals [email protected]

Due to the health concerns created by Coronavirus we are offering personal 1-1 online video walkthough tours where possible.
Call Now: 714-777-7473
Is this the listing for you? We can help make it yours.
714-777-7473
1265 S Neveen1265 S Neveen
Save
Ask
Tour
Hide
Share

Welcome home!! Rare opportunity! Don't miss out on this long - term Pride of ownership Townhome. As you enter tile flooring throughout the downstairs. Featuring a cozy living room with gas fireplace. Sliding door access to the quiet cozy rear patio area. Great for entertaining or to sit back relax and enjoy. Charming kitchen with pass through window to dining area. Featuring Stainless steel appliances, Tile counter top's and lot's of cabinet space. Additionally downstairs a guest bathroom and direct access to the 2 car garage. Upstairs featuring 3 bedrooms & two Bath's one of a primary Suite with private bath, walk in closet , and private balcony. Perfect to sit out relax and enjoy the sunshine! Lastly this lovely home features central air conditioning and heating, Ceiling fans, & Brand new energy efficient gas water heater. Conviently located near area Schools, Parks, Shopping center's and restaurant's.

Save
Ask
Tour
Hide
Share
Listing Snapshot
Price 
$628,000
Days On Site 
0 Days
Bedrooms 
3
Inside Area (SqFt) 
1,186 sqft
Total Baths 
3
Full Baths 
2
Partial Baths 
1
Lot Size 
0.9635 Acres
Year Built 
1991
MLS® Number 
PW26216316
Status 
Coming Soon
Property Tax 
N/A
HOA/Condo/Coop Fees 
$224 monthly
Sq Ft Source 
Assessor
Friends & Family
Recent Activity
4 hours agoListing first seen on site
12 hours agoListing updated with changes from the MLS®
General Features
Acres 
0.9635
Attached Garage 
Yes
Foundation 
Slab
Garage 
Yes
Garage Spaces 
2
Land Lease 
No
Levels 
Two
Number Of Stories 
2
Parking 
AttachedDirect AccessGarage Faces FrontGarageGarage Door Opener
Parking Spaces 
2
Property Sub Type 
Townhouse
Security 
Carbon Monoxide Detector(s)Smoke Detector(s)
Sewer 
Public Sewer
Special Circumstances 
Standard
Water Source 
Public
Interior Features
Appliances 
Gas CooktopDisposalGas OvenGas RangeGas Water HeaterRefrigeratorWater Heater
Cooling 
Central Air
Fireplace 
Yes
Fireplace Features 
GasLiving Room
Flooring 
CarpetTile
Heating 
Central
Interior 
Ceiling Fan(s)Recessed Lighting
Laundry Features 
Washer HookupElectric Dryer HookupGas Dryer HookupIn Garage
Spa 
Yes
Window Features 
Blinds
Bathroom 
Bedroom 
Kitchen 
Laundry 
Living Room 
Master Bathroom 
Master Bedroom 
Save
Ask
Tour
Hide
Share
Exterior Features
Exterior 
Balcony
Lot Features 
Back Yard
Patio And Porch 
Patio
Pool Features 
FencedIn GroundAssociation
Spa 
Yes
View 
None
Waterview 
None
Windows/Doors 
Blinds
Community Features
Association Amenities 
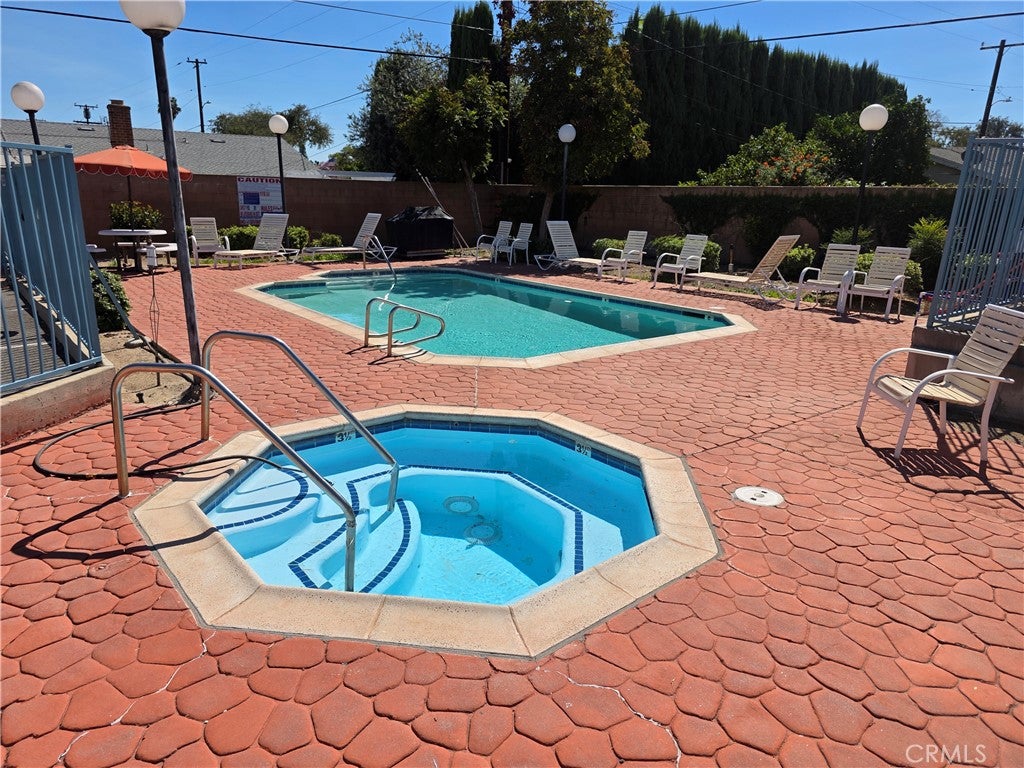
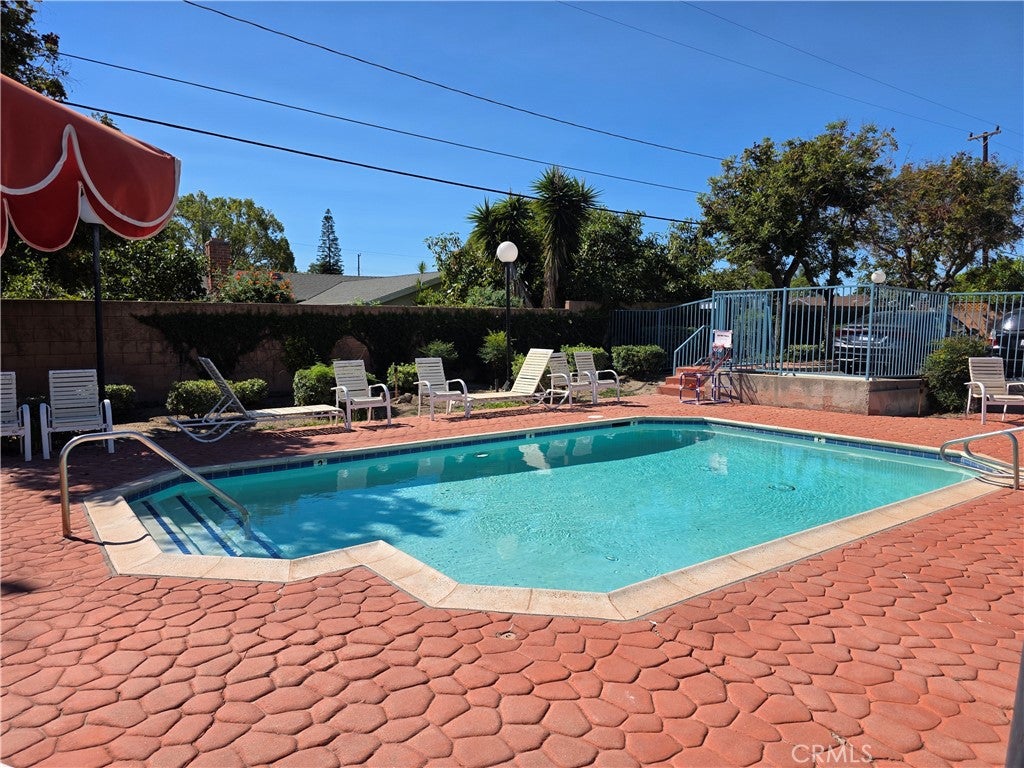
Maintenance GroundsInsurancePoolSpa/Hot Tub
Association Fee 
$224.0
Association Fee Frequency 
Monthly
Community Features 
CurbsStreet LightsSidewalks
MLS Area 
79 - Anaheim West of Harbor
School District 
Anaheim Union High
Financing Terms Available 
Submit
Building Access 
1
Schools
School District
Anaheim Union High
Elementary School
Unknown
Middle School
Unknown
High School
Western


This information is for your personal, non-commercial use and may not be used for any purpose other than to identify prospective properties you may be interested in purchasing. The display of MLS data is usually deemed reliable but is NOT guaranteed accurate by the MLS. Buyers are responsible for verifying the accuracy of all information and should investigate the data themselves or retain appropriate professionals. Information from sources other than the Listing Agent may have been included in the MLS data. Unless otherwise specified in writing, the Broker/Agent has not and will not verify any information obtained from other sources. The Broker/Agent providing the information contained herein may or may not have been the Listing and/or Selling Agent.

Neighborhood & Commute
Source: Walkscore
Save
Ask
Tour
Hide
Share
