


24236 Jagger StreetLake Forest, CA 92630
Due to the health concerns created by Coronavirus we are offering personal 1-1 online video walkthough tours where possible.
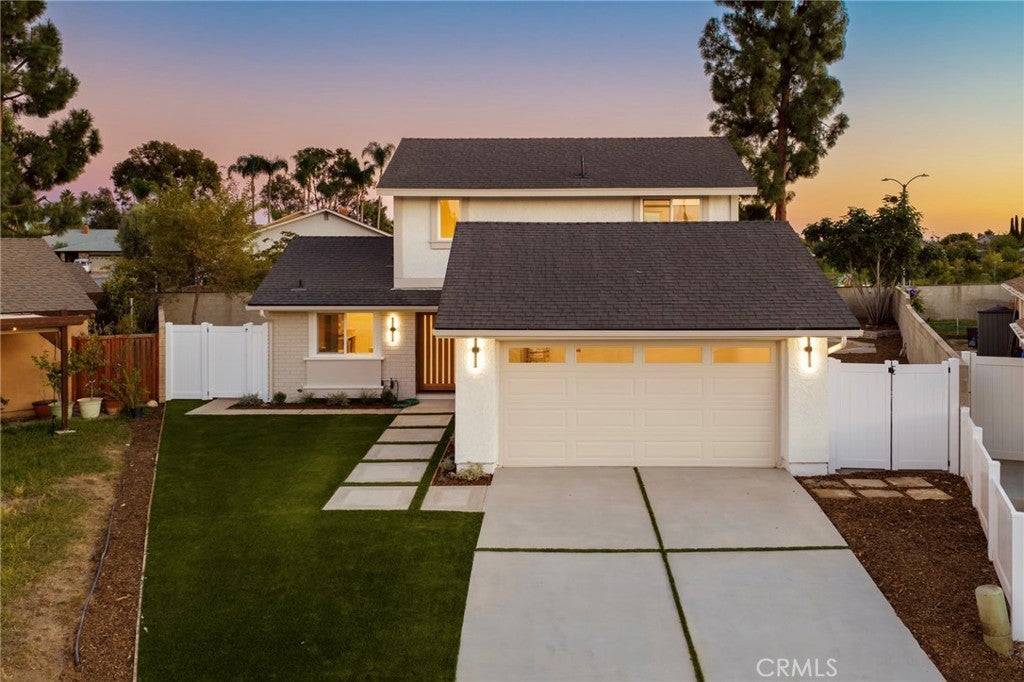
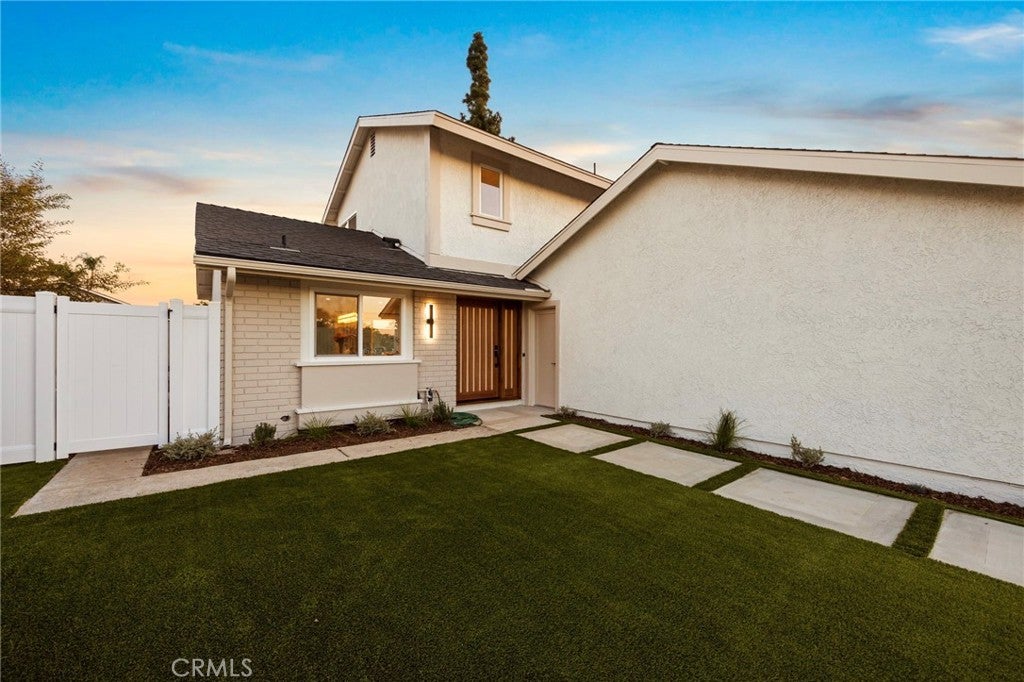
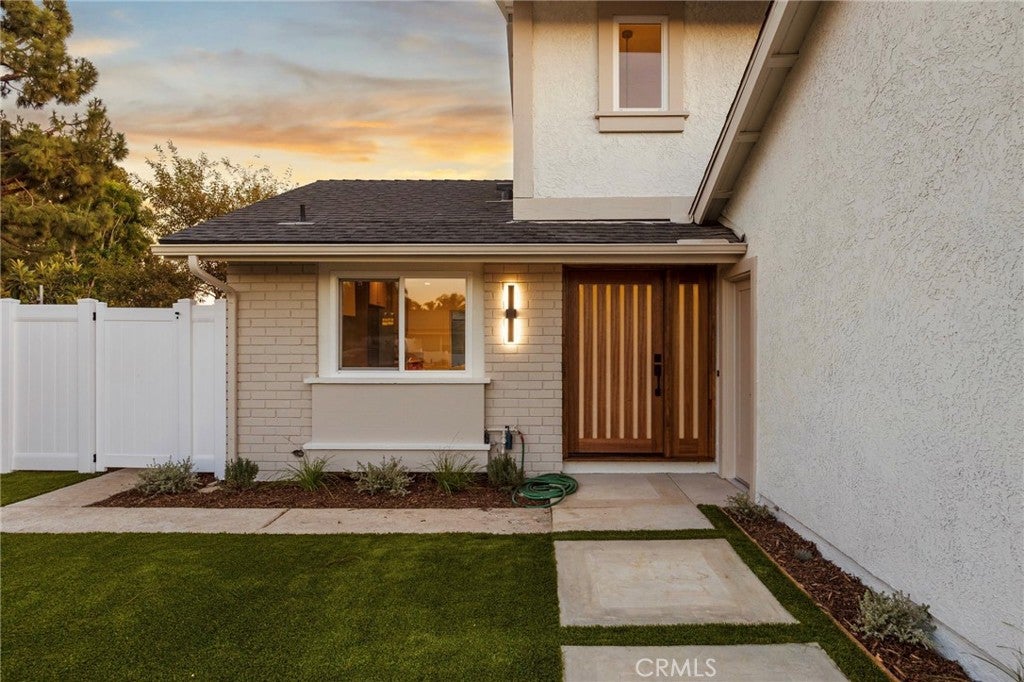
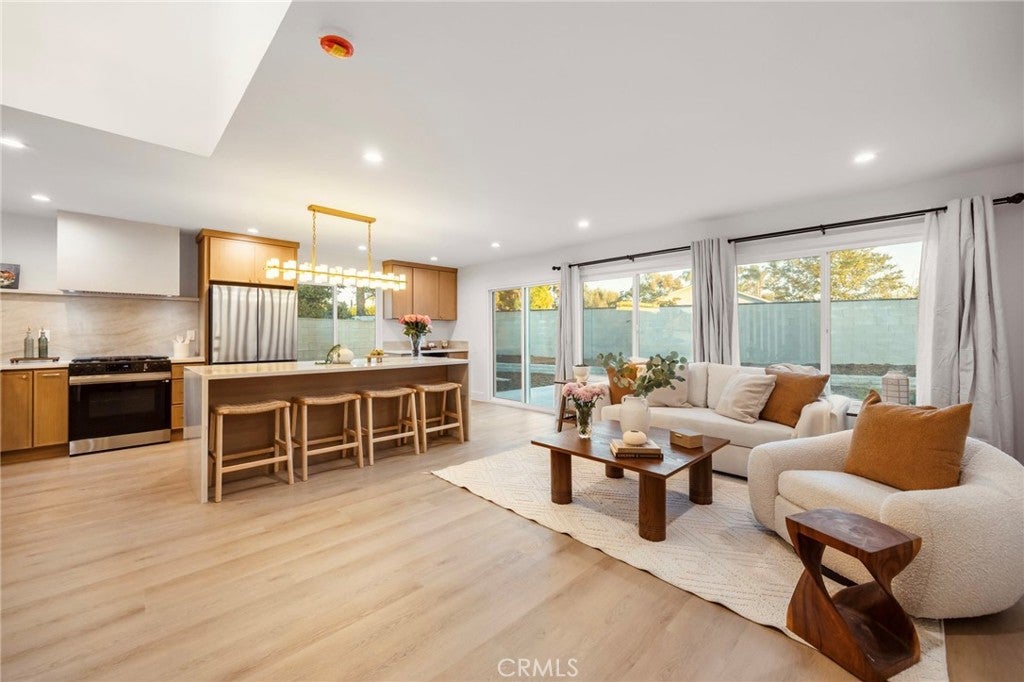
Welcome to this beautifully renovated Lake Forest home, tucked at the end of a quiet cul-de-sac just a short walk from the lake. Offering 3 bedrooms, 2 full baths and a versatile bonus room, the home blends soaring architecture, refined finishes, extensive upgrades and a flexible floor plan. A contemporary wood-and-glass entry door opens to cathedral ceilings, abundant natural light and a statement chandelier. The open kitchen features crisp cabinetry, quartz countertops, generous workspace and a seamless connection to the living room. Extensive improvements include a new 200-amp electrical panel, central A/C and furnace, ductwork, PEX plumbing, windows, interior and exterior doors, flooring, appliances, lighting, outlets and switches, plumbing fixtures, fresh interior and exterior paint, refreshed landscaping, vinyl fencing and epoxy garage flooring. A downstairs bedroom and spa-inspired full bath offer flexibility for guests, extended family or multigenerational living. Upstairs, two additional bedrooms are complemented by a modern full bathroom with dual sinks. A bonus room provides space for an office, lounge, playroom or fourth-bedroom alternative. The spacious backyard offers room to entertain, garden or unwind, with future ADU potential subject to city approval. The location is equally appealing, with convenient walking access to the lake and Lake Forest Beach & Tennis Club area, placing morning walks, evening strolls and the neighborhood’s distinctive lake-centered lifestyle close at hand. Close to shopping, dining, schools and freeway access, this home brings together cul-de-sac privacy, thoughtful design, substantial upgrades, flexible living and convenient access to one of Lake Forest’s most desirable neighborhood amenities.
| 6 hours ago | Listing first seen on site | |
| 13 hours ago | Listing updated with changes from the MLS® |

This information is for your personal, non-commercial use and may not be used for any purpose other than to identify prospective properties you may be interested in purchasing. The display of MLS data is usually deemed reliable but is NOT guaranteed accurate by the MLS. Buyers are responsible for verifying the accuracy of all information and should investigate the data themselves or retain appropriate professionals. Information from sources other than the Listing Agent may have been included in the MLS data. Unless otherwise specified in writing, the Broker/Agent has not and will not verify any information obtained from other sources. The Broker/Agent providing the information contained herein may or may not have been the Listing and/or Selling Agent.
Did you know? You can invite friends and family to your search. They can join your search, rate and discuss listings with you.