Save
Ask
Tour
Hide
Share
$1,150,000
New Listing

3355 Via Sienna
Costa Mesa, CA 92626

For Sale|Townhouse|Active
3
Beds
3
Total Baths
2
Full Baths
1
Partial Bath
1,502
SqFt
$766
/SqFt
2004
Built
County:
Orange
Listed by Jonathan Bui of Leverage Real Estate [email protected]

Due to the health concerns created by Coronavirus we are offering personal 1-1 online video walkthough tours where possible.
Call Now: 714-777-7473
Is this the listing for you? We can help make it yours.
714-777-7473
3355 Via Sienna3355 Via Sienna3355 Via Sienna3355 Via Sienna
Save
Ask
Tour
Hide
Share

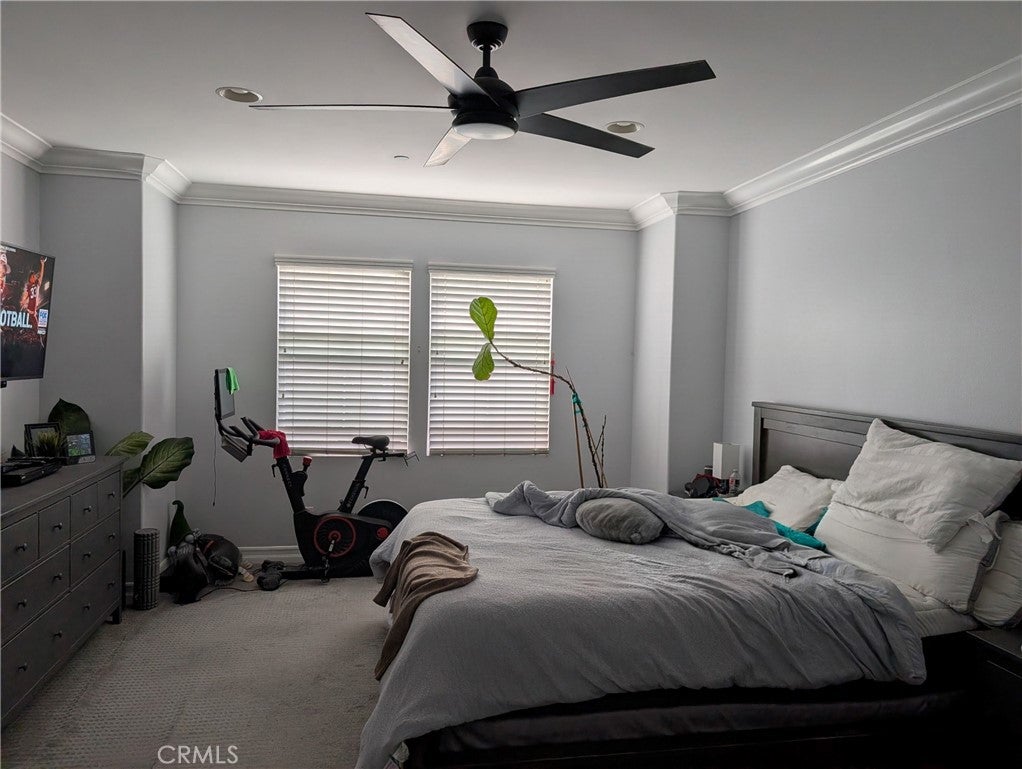
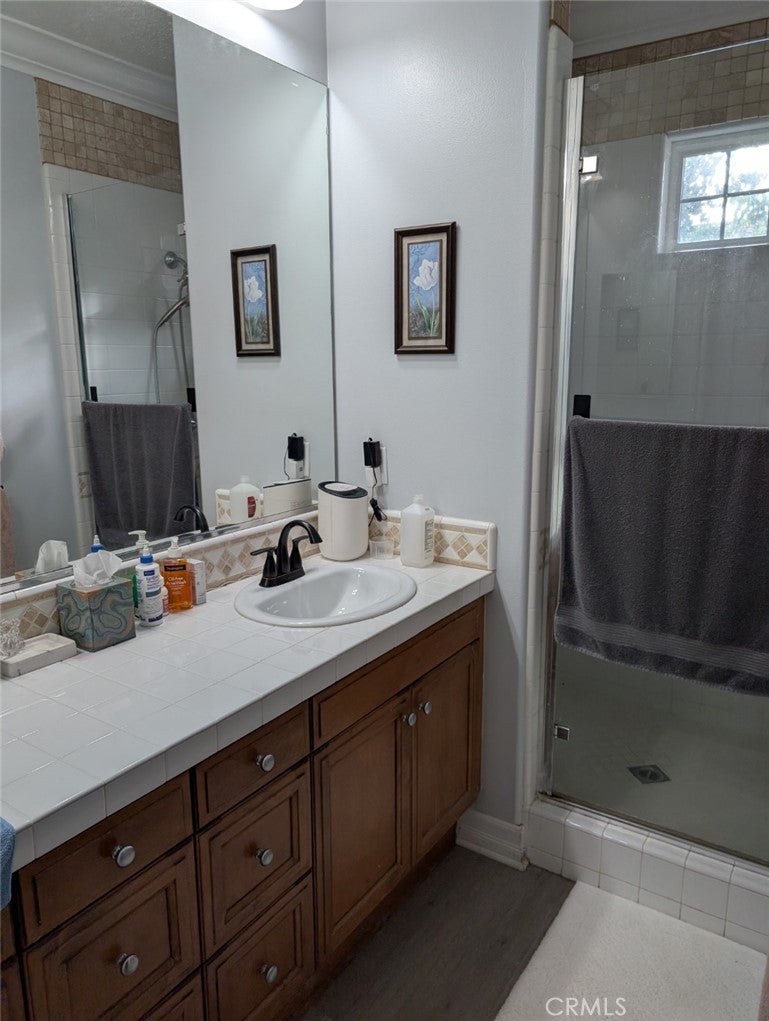
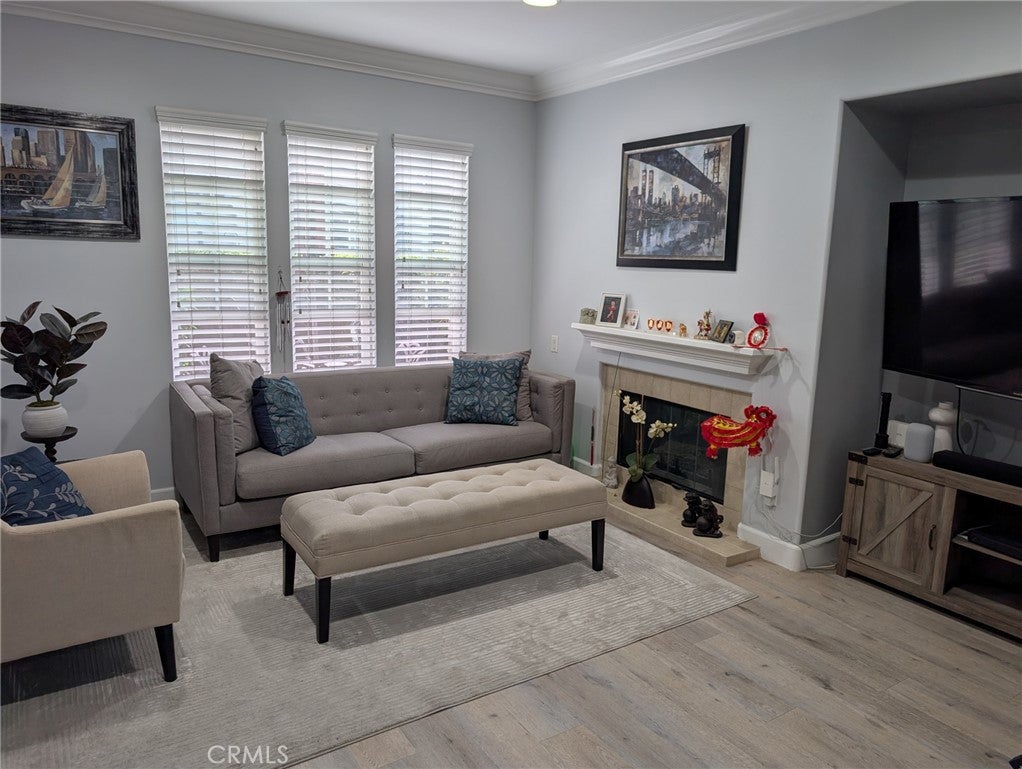
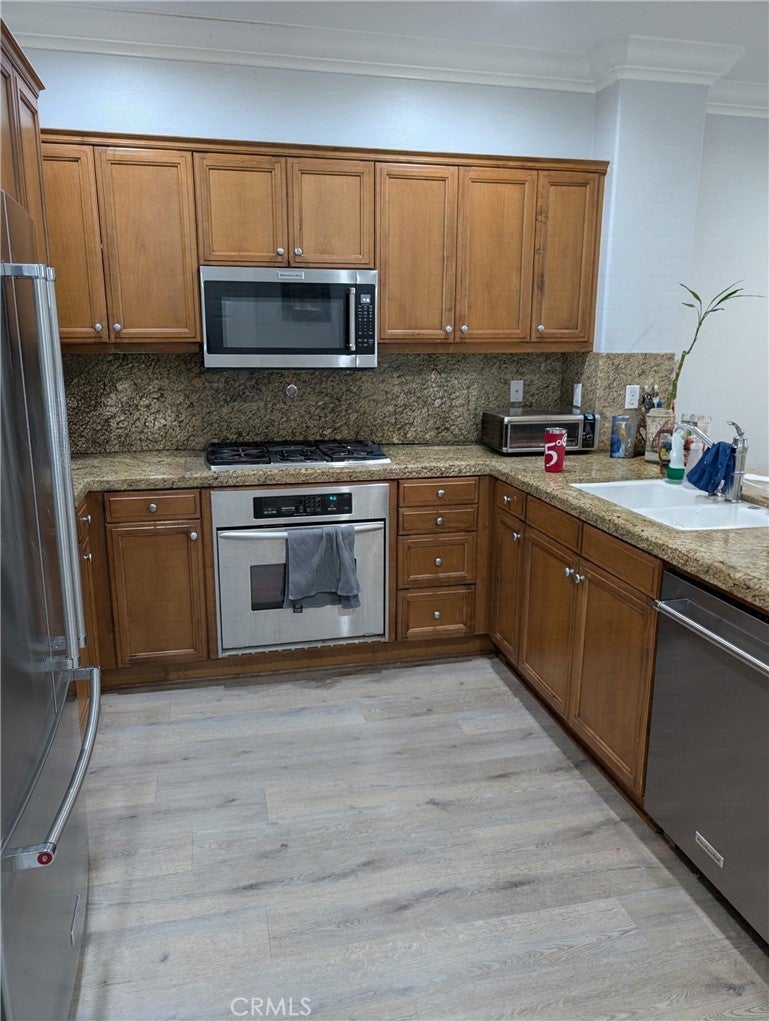
Builder upgraded townhome in the gated community of Providence Park located in a quite area which includes wood cabinets, Granite countertops, stainless steel appliances, crown molding, recessed lighting, ceiling fans and newer wood laminate flooring. A 2 car garage with direct access includes professionally installed overhead storage, 220V outlet for EV charging and interlocking floor tiles. This home is also equipped with a whole house filtration system and water softener. Providence Park is a quiet community with a pool, spa and playground with ample parking for guests and is conveniently located by the 405 fwy, plethora of dining and shopping at nearby South Coast Plaza, Crytal Court, Metro Pointe, SOCO and much more. Ocean breezes are not uncommon, and local beaches are a short drive, or you can ride your bike on the nearby Santa Ana River Trail.

Save
Ask
Tour
Hide
Share
Listing Snapshot
Price 
$1,150,000
Days On Site 
0 Days
Bedrooms 
3
Inside Area (SqFt) 
1,502 sqft
Total Baths 
3
Full Baths 
2
Partial Baths 
1
Lot Size 
0.0344 Acres
Year Built 
2004
MLS Number 
PW26230660
Status 
Active
Property Tax 
N/A
HOA/Condo/Coop Fees 
$476 monthly
Sq Ft Source 
Assessor
Friends & Family
Recent Activity
14 hours agoListing first seen on site
14 hours agoListing updated with changes from the MLS
General Features
Acres 
0.0344
Attached Garage 
Yes
Direction Faces 
East
Disclosures 
HoaDisclosure
Foundation 
Slab
Garage 
Yes
Garage Spaces 
2
Land Lease 
No
Levels 
Two
Number Of Stories 
2
Parking 
AttachedDirect AccessGarageGarage Faces Rear
Parking Spaces 
2
Property Sub Type 
Townhouse
Security 
Carbon Monoxide Detector(s)Fire Sprinkler SystemGated CommunitySmoke Detector(s)
Sewer 
Public Sewer
Special Circumstances 
Standard
Style 
SeeRemarks
Utilities 
Cable ConnectedElectricity ConnectedNatural Gas ConnectedPhone ConnectedSewer ConnectedWater Connected
Water Source 
Public
Interior Features
Appliances 
Convection OvenDishwasherMicrowaveWater SoftenerWater Purifier
Cooling 
Central AirElectric
Electric 
220 Volts in Garage220 Volts in Laundry
Fireplace 
Yes
Fireplace Features 
Living Room
Heating 
CentralForced AirFireplace(s)
Interior 
Granite CountersRecessed LightingWalk-In Closet(s)
Laundry Features 
Washer HookupElectric Dryer HookupGas Dryer HookupInsideUpper Level
Spa 
Yes
Window Features 
BlindsDouble Pane Windows
Bathroom 
Features - Tile Counters
Bedroom 
Dining Room 
Kitchen 
Living Room 
Master Bathroom 
Master Bedroom 
Other 
Features - Walk-In Closet(s)
Save
Ask
Tour
Hide
Share
Exterior Features
Pool Features 
CommunityHeatedSalt WaterAssociation
Spa 
Yes
Spa Features 
CommunityHeated
View 
None
Waterview 
None
Windows/Doors 
BlindsDouble Pane Windows
Community Features
Association Amenities 
BarbecuePicnic AreaPlaygroundPoolSpa/Hot TubDog Park
Association Fee 
$298.0
Association Fee Frequency 
Monthly
Additional Association Fee 
$178.0
Additional Association Fee Frequency 
Monthly
Community Features 
Street LightsGatedPool
MLS Area 
699 - Not Defined
School District 
Newport Mesa Unified
Financing Terms Available 
CashConventionalFHA
Building Access 
1
Roads 
Paved
Schools
School District
Newport Mesa Unified
Elementary School
Unknown
Middle School
Unknown
High School
Costa Mesa


This information is for your personal, non-commercial use and may not be used for any purpose other than to identify prospective properties you may be interested in purchasing. The display of MLS data is usually deemed reliable but is NOT guaranteed accurate by the MLS. Buyers are responsible for verifying the accuracy of all information and should investigate the data themselves or retain appropriate professionals. Information from sources other than the Listing Agent may have been included in the MLS data. Unless otherwise specified in writing, the Broker/Agent has not and will not verify any information obtained from other sources. The Broker/Agent providing the information contained herein may or may not have been the Listing and/or Selling Agent.

Neighborhood & Commute
Source: Walkscore
Save
Ask
Tour
Hide
Share