


1228 MoroPlacentia, CA 92870
Due to the health concerns created by Coronavirus we are offering personal 1-1 online video walkthough tours where possible.
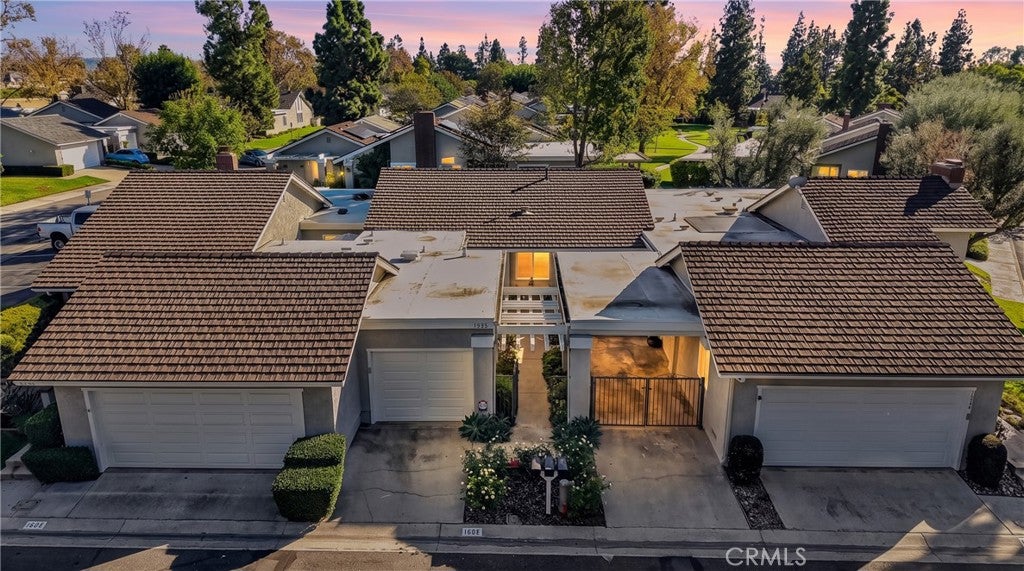
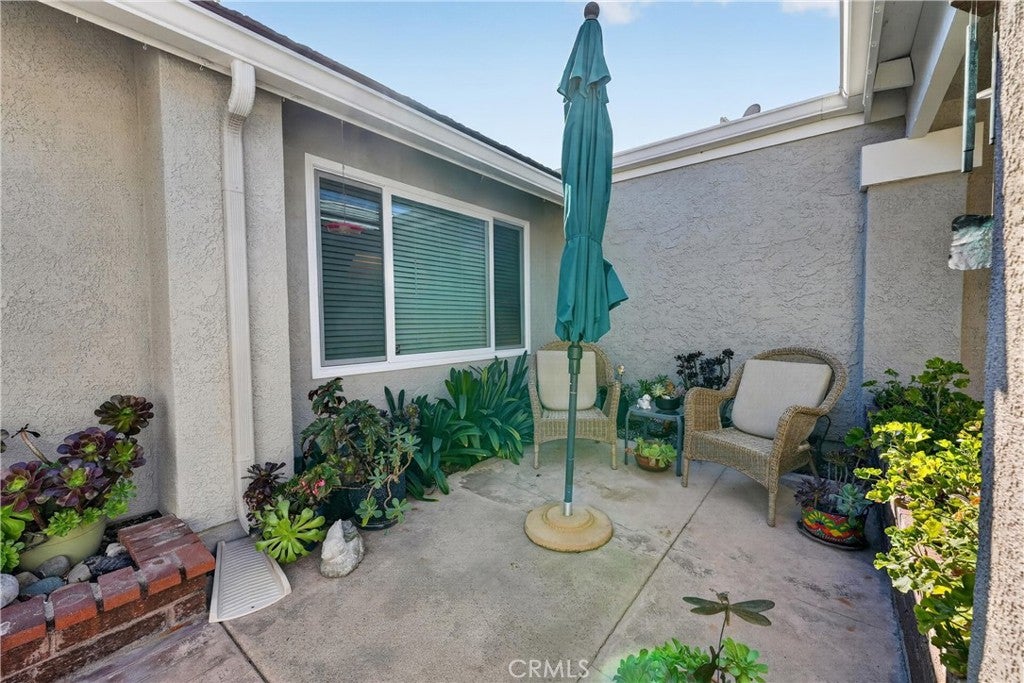
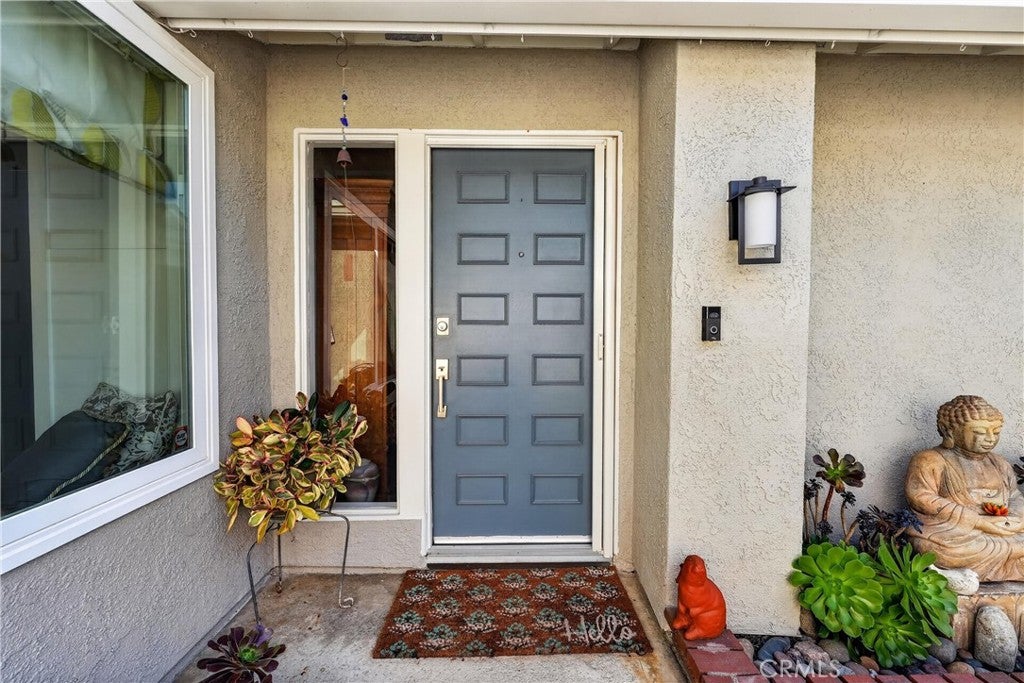
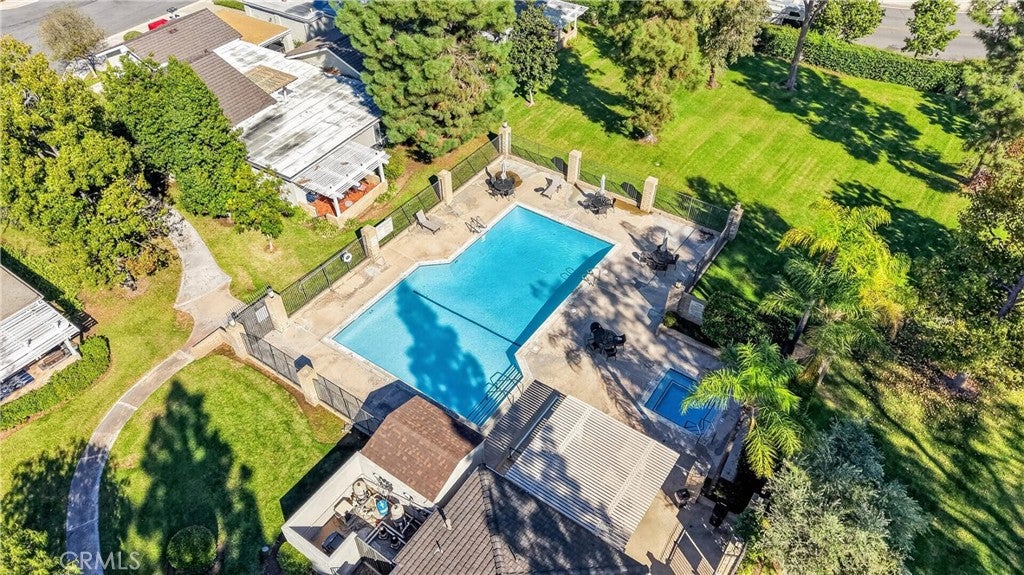
Beautifully upgraded, single-level, gated, and move-in ready—1228 Moro Circle offers an exceptional opportunity to enjoy the comfort and lifestyle of one of Placentia's most desirable communities. This beautifully remodeled single-level residence is truly impressive from top to bottom, combining timeless style, thoughtful upgrades, and an exceptional location. A custom entry door welcomes you into a light and inviting interior featuring commercial-grade luxury vinyl flooring, Milgard dual-pane windows, crown molding, recessed lighting, and numerous designer touches throughout. The remodeled kitchen, completed in 2020, showcases custom cabinetry, quartz countertops, a mosaic glass-tile backsplash, stainless steel appliances and sink, pantry storage, and convenient bar seating—perfect for both everyday living and entertaining. The spacious family room features dramatic vaulted ceilings, recessed lighting, a cozy fireplace with an iron screen and tile hearth, and a built-in entertainment center. New drapes and shades add a polished finishing touch. The primary suite offers crown molding, a ceiling fan, custom lighting and window blinds. The stunning primary bathroom features quartz countertops, a custom vanity with built-in cabinetry, and a large walk-in shower with glass doors and decorative tile accents. The secondary bedroom is equally inviting with crown molding and blinds. The remodeled secondary bathroom continues the home's upscale finishes with quartz countertops, custom cabinetry, a large glass-enclosed shower with tile accents, and custom fixtures. Additional improvements include a newer heating and air-conditioning system with upgraded ducting, newer rain gutters, and garage shelving. Enjoy parking options which include a 1 car attached garage plus a one car covered and gated carport. Step outside to the private courtyard featuring a covered patio and gated area adjacent to the community greenbelt—an ideal setting for relaxing or entertaining outdoors. Residents of Broadmoor also enjoy wonderful association amenities, including remodeled restrooms and a sparkling pool and spa. Also, enjoy an adjacent community park, award winning schools and nearby restaurants and shops.
| 12 hours ago | Listing first seen on site | |
| 12 hours ago | Listing updated with changes from the MLS |

This information is for your personal, non-commercial use and may not be used for any purpose other than to identify prospective properties you may be interested in purchasing. The display of MLS data is usually deemed reliable but is NOT guaranteed accurate by the MLS. Buyers are responsible for verifying the accuracy of all information and should investigate the data themselves or retain appropriate professionals. Information from sources other than the Listing Agent may have been included in the MLS data. Unless otherwise specified in writing, the Broker/Agent has not and will not verify any information obtained from other sources. The Broker/Agent providing the information contained herein may or may not have been the Listing and/or Selling Agent.
Did you know? You can invite friends and family to your search. They can join your search, rate and discuss listings with you.