


22651 Shady GroveLake Forest, CA 92630
Due to the health concerns created by Coronavirus we are offering personal 1-1 online video walkthough tours where possible.
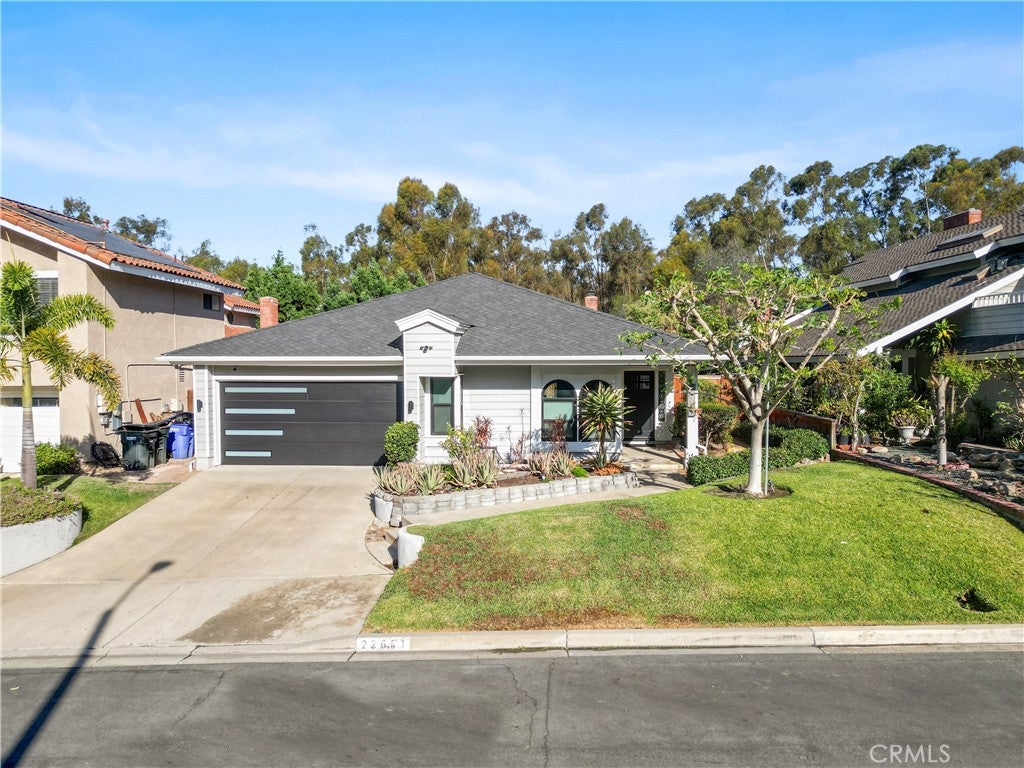
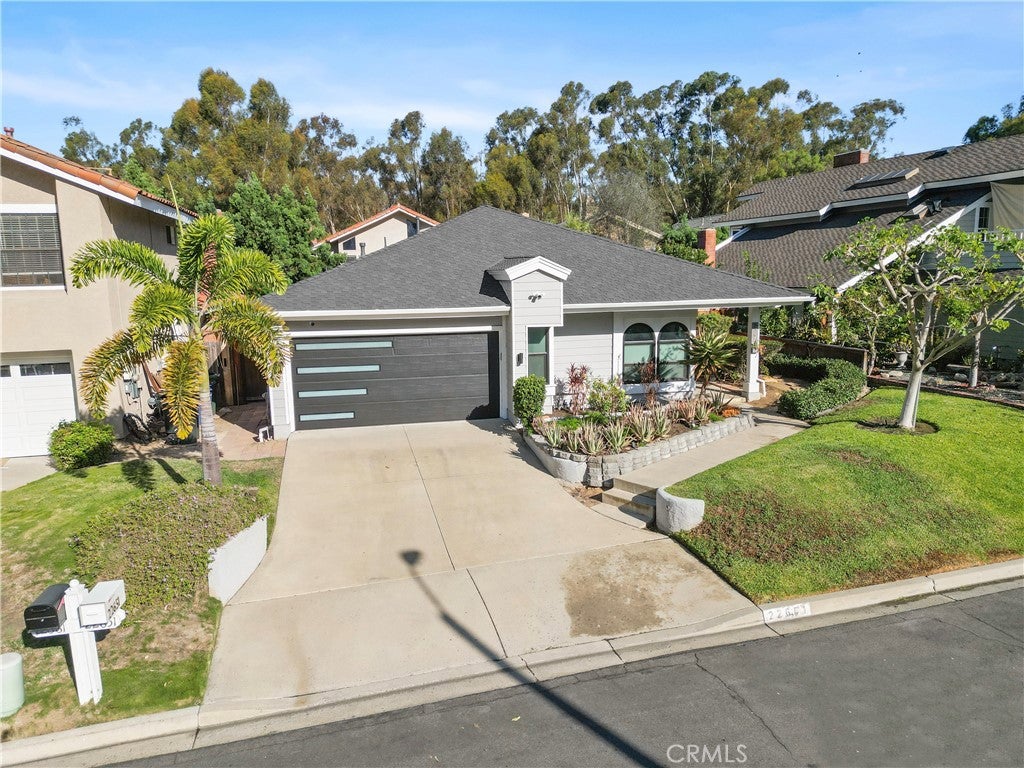
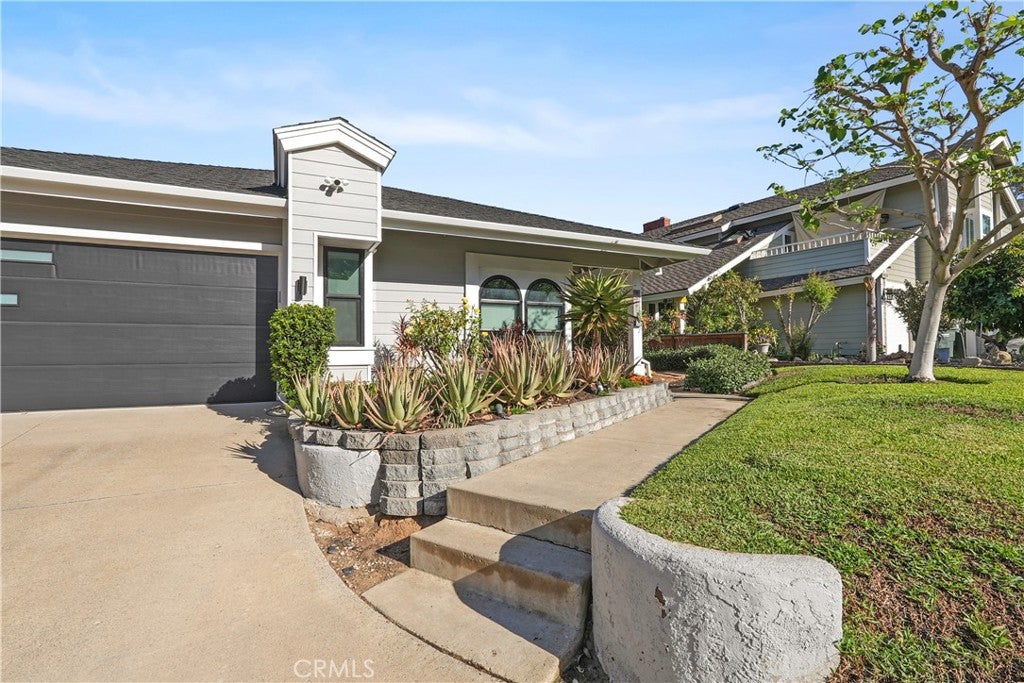
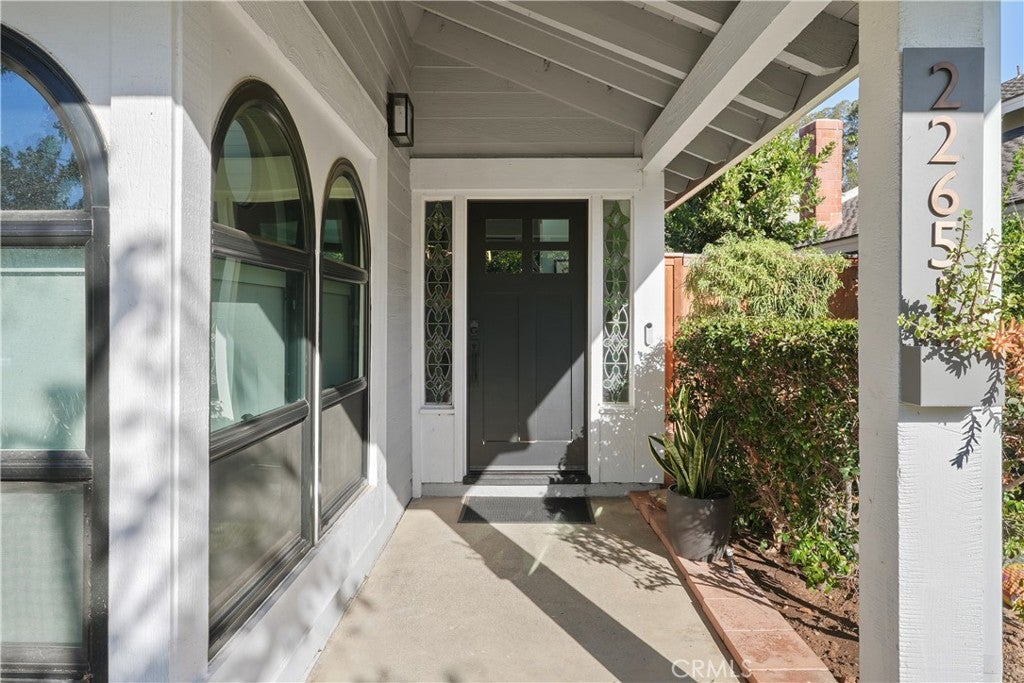
The kitchen sets the tone at 22651 Shady Grove Circle—a place to gather around the island, linger over coffee, and stay part of the conversation while dinner comes together. Extensively renovated, this Lake Forest home brings a fresh, cohesive feel to everyday living. Wood cabinetry and under-cabinet lighting give the kitchen an inviting character, while skylights bring natural light into the home. Updated flooring carries through the interior, connecting spaces for gathering and unwinding. Both bathrooms have been extensively renovated, and custom closet storage brings a little more order to daily routines in the master bedroom. Music can follow you through the kitchen, dining, and living areas, with centralized lighting controls helping you set the atmosphere for a quiet evening or a house full of guests. Outside, the backyard offers room for your own ideas, with connections already in place for a television and wired internet. The attention to detail continues into the garage, where custom cabinetry and an epoxy-finished floor make everyday storage and utility feel considered. The renovation also includes a new roof and a heating and cooling system, adding depth to the improvements you’ll notice as you explore. Take your time walking through. Picture where you would start your morning, spend your evenings, and make the space your own.
| 15 hours ago | Listing updated with changes from the MLS | |
| 15 hours ago | Listing first seen on site |

This information is for your personal, non-commercial use and may not be used for any purpose other than to identify prospective properties you may be interested in purchasing. The display of MLS data is usually deemed reliable but is NOT guaranteed accurate by the MLS. Buyers are responsible for verifying the accuracy of all information and should investigate the data themselves or retain appropriate professionals. Information from sources other than the Listing Agent may have been included in the MLS data. Unless otherwise specified in writing, the Broker/Agent has not and will not verify any information obtained from other sources. The Broker/Agent providing the information contained herein may or may not have been the Listing and/or Selling Agent.
Did you know? You can invite friends and family to your search. They can join your search, rate and discuss listings with you.