


970 N LincolnOrange, CA 92867
Due to the health concerns created by Coronavirus we are offering personal 1-1 online video walkthough tours where possible.
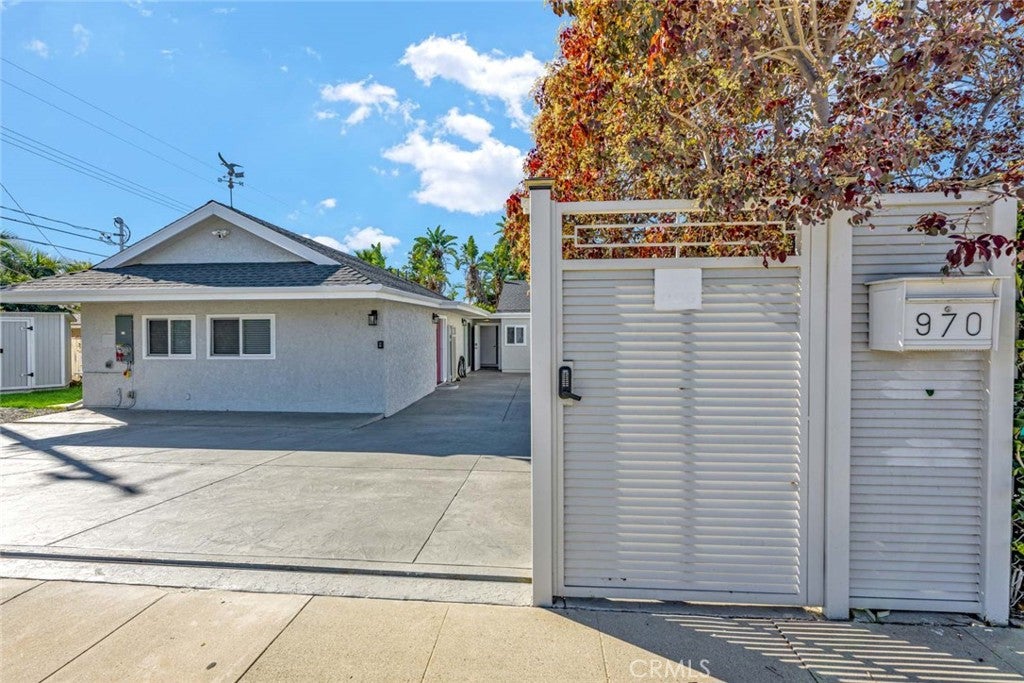
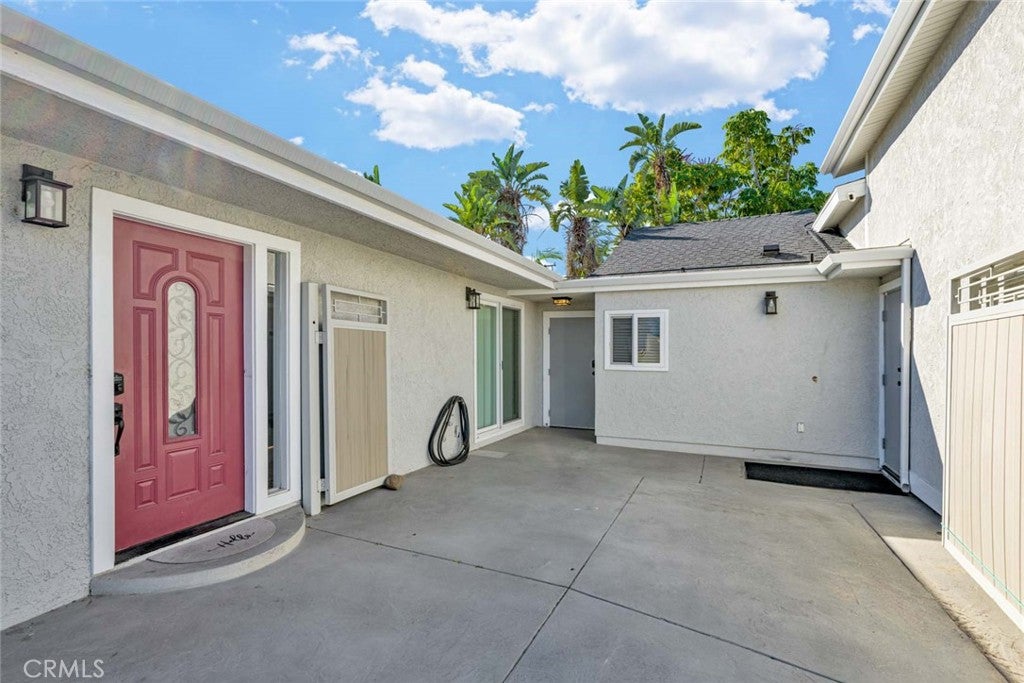
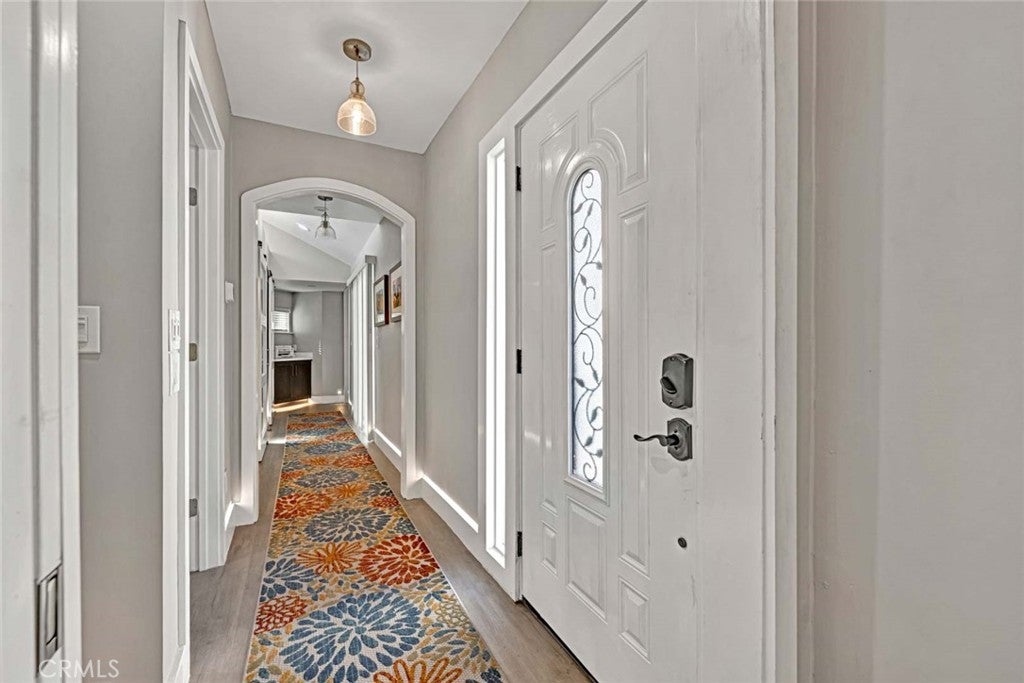
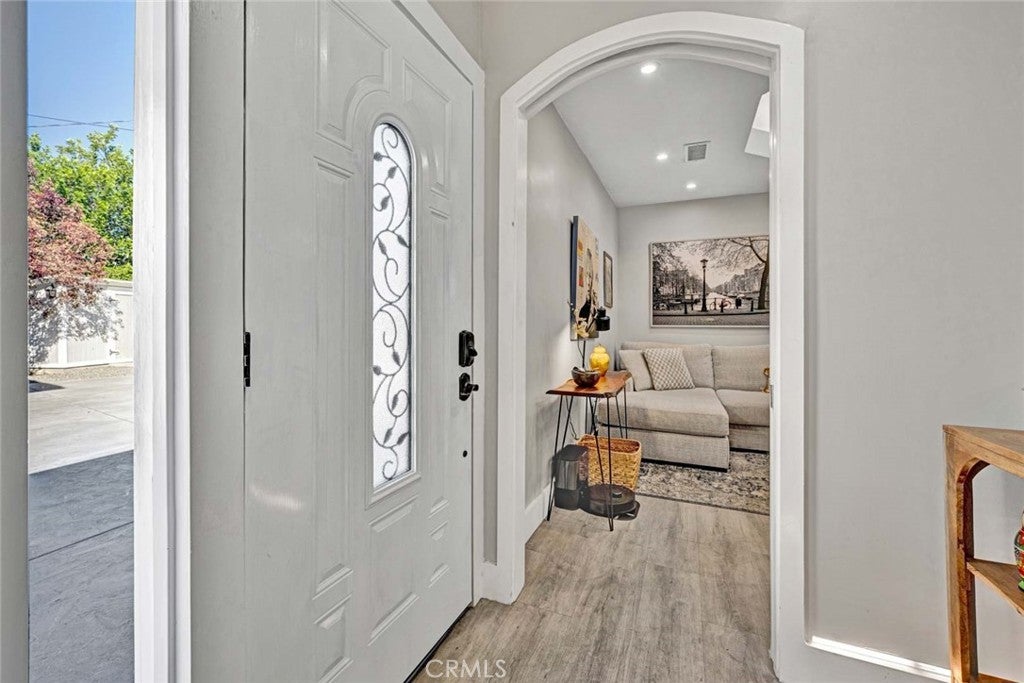
A Rare Opportunity with Endless Possibilities in the Heart of Orange! Discover a versatile property offering a unique combination of comfortable living, workspace, and exceptional RV storage or workshop. Whether you're looking for a beautifully updated home, work-from-home setup, private office, or oversized RV garage with workshop space, this property offers endless possibilities. Behind a secure electric gate, you'll find a private setting with parking for four or more vehicles. The residence has been extensively renovated with modern finishes, thoughtful upgrades, and abundant natural light. The open-concept living area flows into the kitchen, featuring attractive cabinetry, quartz countertops, custom backsplash, recessed lighting, and stainless steel appliances, including a refrigerator, dishwasher, microwave, and oven. The spacious primary bedroom features a cozy in wall fireplace, a walk-in closet, and a sliding glass door to a charming private patio. The remodeled primary bathroom features dual sinks, illuminated mirrors, a walk-in shower, glass enclosure, and custom tile finishes. The second bedroom is currently used as an office and offers excellent flexibility. With a separate entrance, privacy door, and access to its own patio, it could serve as a home office, guest room, or private workspace. A standout feature is the oversized garage, complete with a 13-foot large roll-up door, clean-out facilities, workshop area, and additional storage. Ideal for RV owners, motorheads, contractors, hobbyists, or business owners. The garage measures approximately 40 feet long, with a 16-foot-wide by 13-foot-tall entrance. Interior height reaches approximately 20 feet, tapering to 13 feet. Major improvements include new heating and air conditioning, electrical, roof, concrete, lighting, cabinetry, flooring, and windows. The lateral, water line, and sewer line were replaced in 1997. Three additional storage sheds are included. With its private setting, extensive upgrades, oversized garage, and flexible living and workspace options, this is a distinctive property offering opportunities rarely found in Orange. Explore the possibilities! It was previously used as a home-based business and a car and motorcycle restoration enthusiast. Tesla solar with a power wall, a car lift in the garage, and upgraded 200-amp, 3-phase power. For the right buyer, this garage with a cool house is a dream come true.
| 15 hours ago | Listing first seen on site | |
| 15 hours ago | Listing updated with changes from the MLS |

This information is for your personal, non-commercial use and may not be used for any purpose other than to identify prospective properties you may be interested in purchasing. The display of MLS data is usually deemed reliable but is NOT guaranteed accurate by the MLS. Buyers are responsible for verifying the accuracy of all information and should investigate the data themselves or retain appropriate professionals. Information from sources other than the Listing Agent may have been included in the MLS data. Unless otherwise specified in writing, the Broker/Agent has not and will not verify any information obtained from other sources. The Broker/Agent providing the information contained herein may or may not have been the Listing and/or Selling Agent.
Did you know? You can invite friends and family to your search. They can join your search, rate and discuss listings with you.