


511 S Weymouth CourtAnaheim, CA 92807
Due to the health concerns created by Coronavirus we are offering personal 1-1 online video walkthough tours where possible.
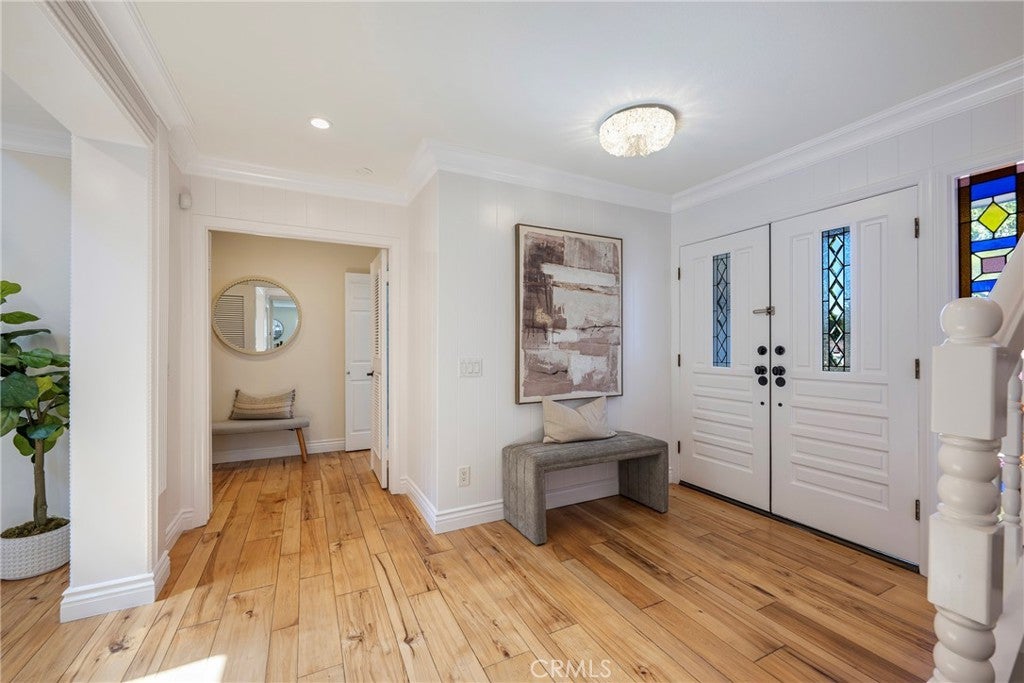
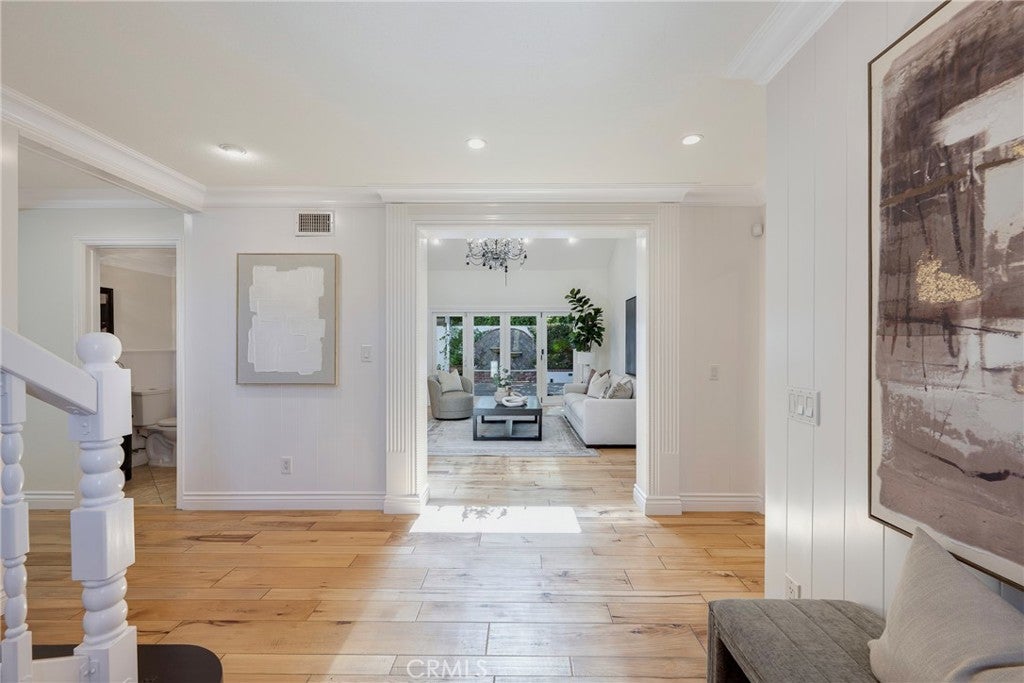
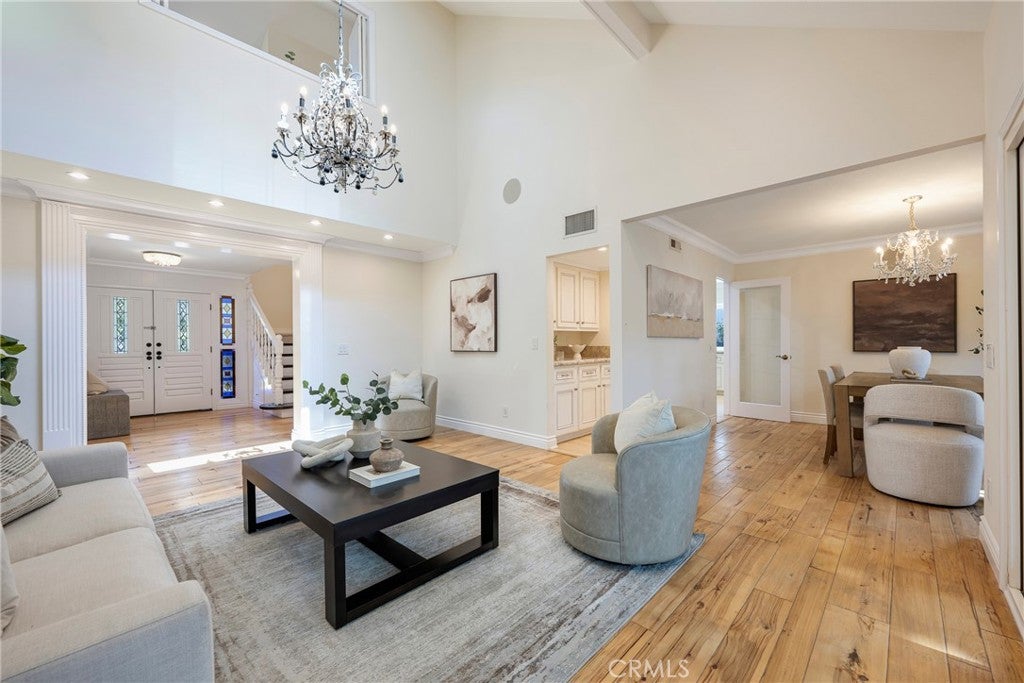
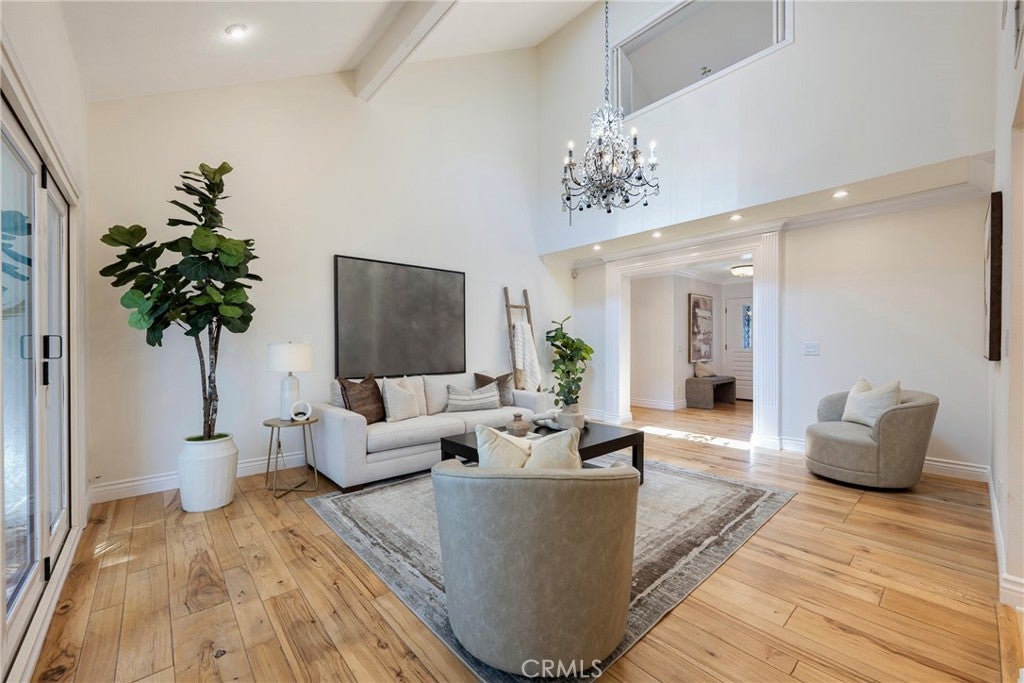
Welcome to an extraordinary residence in the highly desirable Pointe Quissett community of Anaheim Hills. Privately situated on an approximately 16,000-square-foot lot at the end of a cul-de-sac, this distinctive semi-custom home offers approximately 3,000 square feet of thoughtfully designed living space, exceptional craftsmanship, and an impressive collection of upgrades. From the moment you enter, the attention to detail is evident. Rich hickory hardwood flooring, soaring ceilings, and handcrafted custom cabinetry throughout create an atmosphere of warmth and sophistication. The spectacular chef's kitchen features custom cabinetry, Italian granite countertops, a Carrera marble backsplash, a striking Italian white onyx island, and professional-grade Dacor appliances. The adjoining family room offers a beautiful fireplace, surround sound, and an impressive temperature-controlled wine cellar with approximately 1,000-bottle capacity. The main-level primary suite is a private retreat featuring two custom walk-in closets, an elegant freestanding soaking tub, and luxurious Carrera marble finishes. Upstairs, three additional bedrooms and a spacious loft provide flexibility for family and guests, with the exciting potential to convert the loft into an additional primary suite with a private bathroom — an ideal opportunity for multigenerational living! The outdoor setting is equally impressive. The back and side yards have been completely redesigned, featuring professionally engineered retaining walls with French drains, custom brick hardscape, an outdoor fireplace, elegant water fountain, professional low-maintenance irrigation, and landscape lighting. The original exterior siding has also been completely replaced with premium all-weather siding. Additional amenities include solar panels, a tankless water heater, water softener, EV charging, security system, and an attached three-car garage with storage galore. A RARE OPPORTUNITY TO OWN SOMETHING TRULY SPECIAL. In a market filled with homes that often share similar designs and finishes, this semi-custom residence stands apart. Its individuality, craftsmanship, extensive improvements, and exceptional indoor-outdoor living are difficult to replicate. This is the difference between an ordinary house and an extraordinary home. If you have been in the market for some time, you know homes like this don't come around often.
| 10 hours ago | Listing first seen on site | |
| 10 hours ago | Listing updated with changes from the MLS |

This information is for your personal, non-commercial use and may not be used for any purpose other than to identify prospective properties you may be interested in purchasing. The display of MLS data is usually deemed reliable but is NOT guaranteed accurate by the MLS. Buyers are responsible for verifying the accuracy of all information and should investigate the data themselves or retain appropriate professionals. Information from sources other than the Listing Agent may have been included in the MLS data. Unless otherwise specified in writing, the Broker/Agent has not and will not verify any information obtained from other sources. The Broker/Agent providing the information contained herein may or may not have been the Listing and/or Selling Agent.
Did you know? You can invite friends and family to your search. They can join your search, rate and discuss listings with you.