Save
Ask
Tour
Hide
Share
$925,000
New Listing

24481 Sutton Lane
Laguna Niguel, CA 92677

For Sale|Townhouse|Active
3
Beds
3
Total Baths
2
Full Baths
1
Partial Bath
1,410
SqFt
$656
/SqFt
1987
Built
Subdivision:
Camden Court (NRC)
County:
Orange
Listed by John Fields of Bonanza Realty [email protected]

Due to the health concerns created by Coronavirus we are offering personal 1-1 online video walkthough tours where possible.
Call Now: 714-777-7473
Is this the listing for you? We can help make it yours.
714-777-7473
24481 Sutton Lane24481 Sutton Lane24481 Sutton Lane24481 Sutton Lane
Save
Ask
Tour
Hide
Share

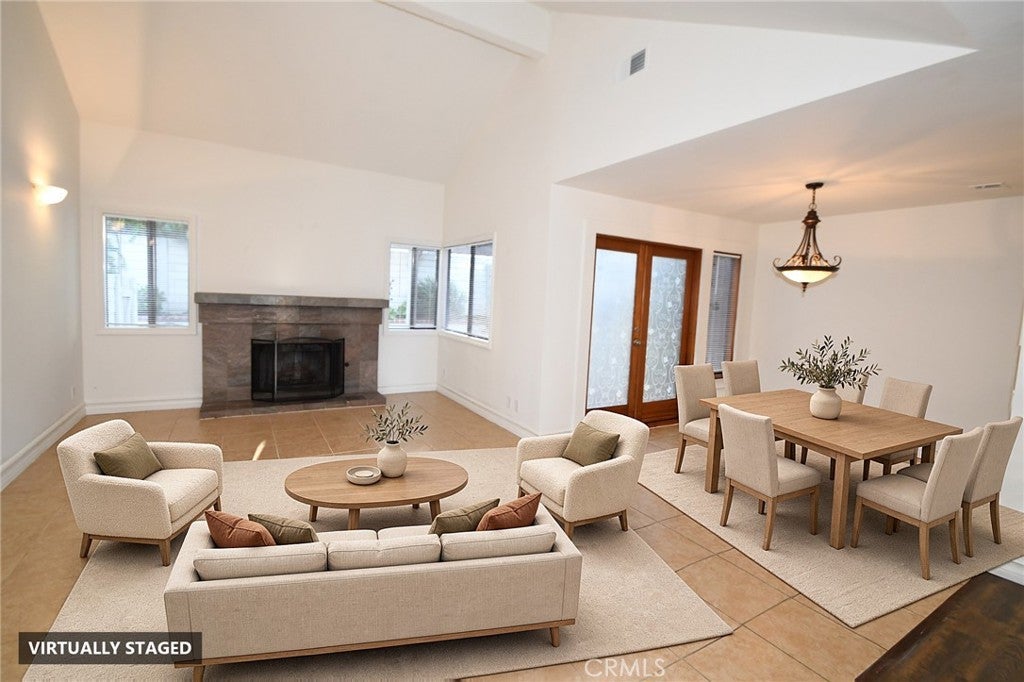
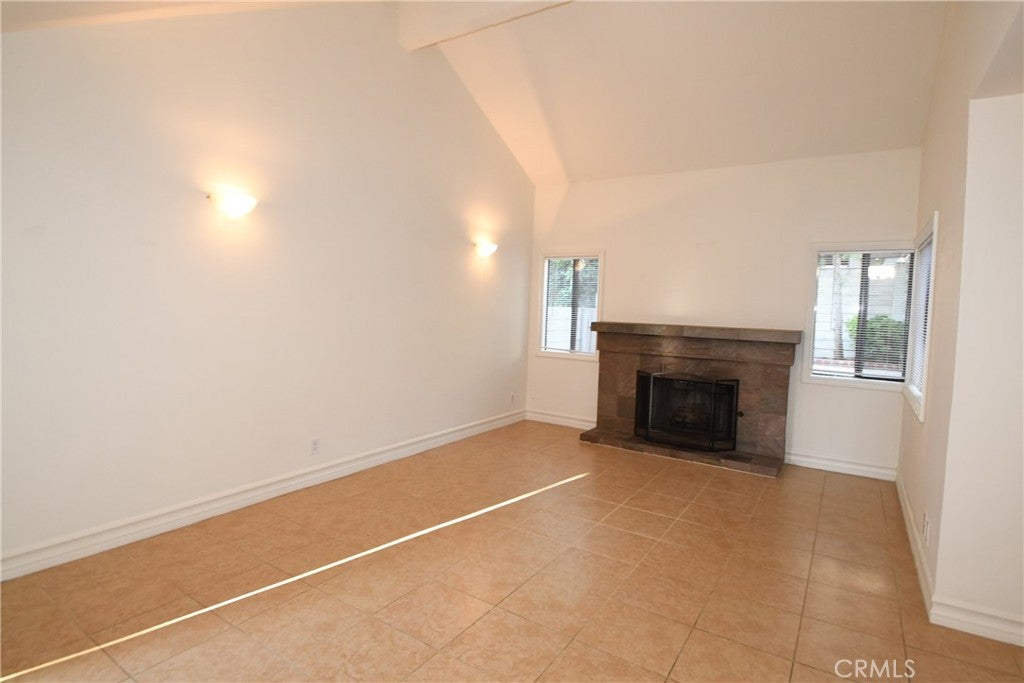
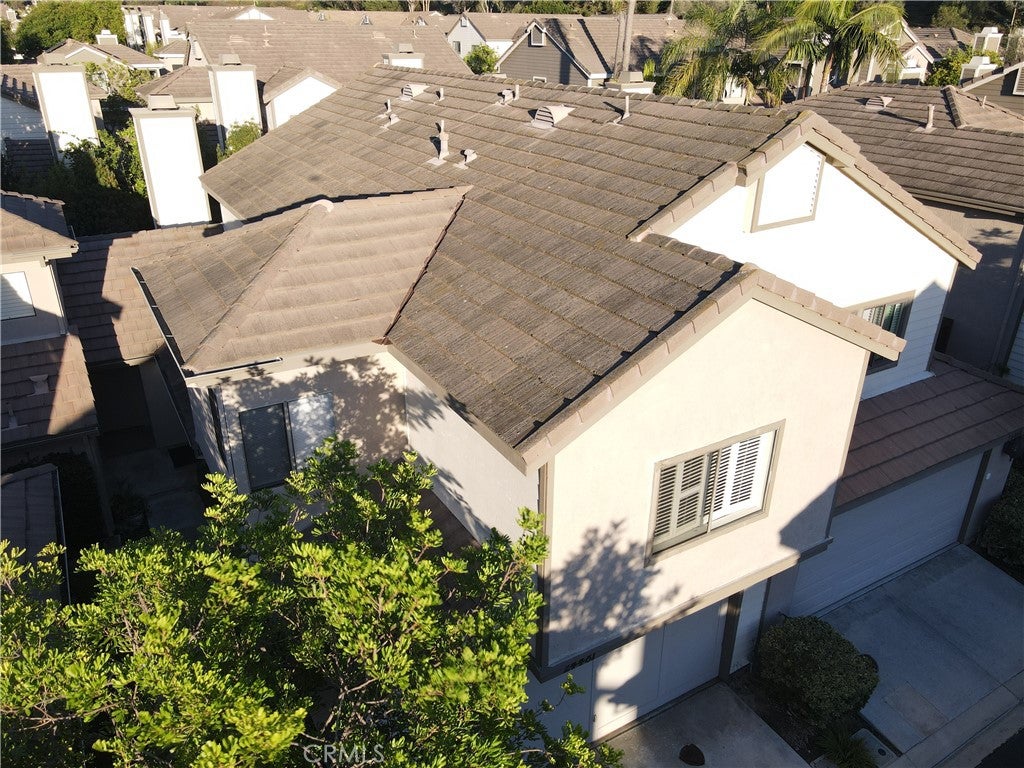
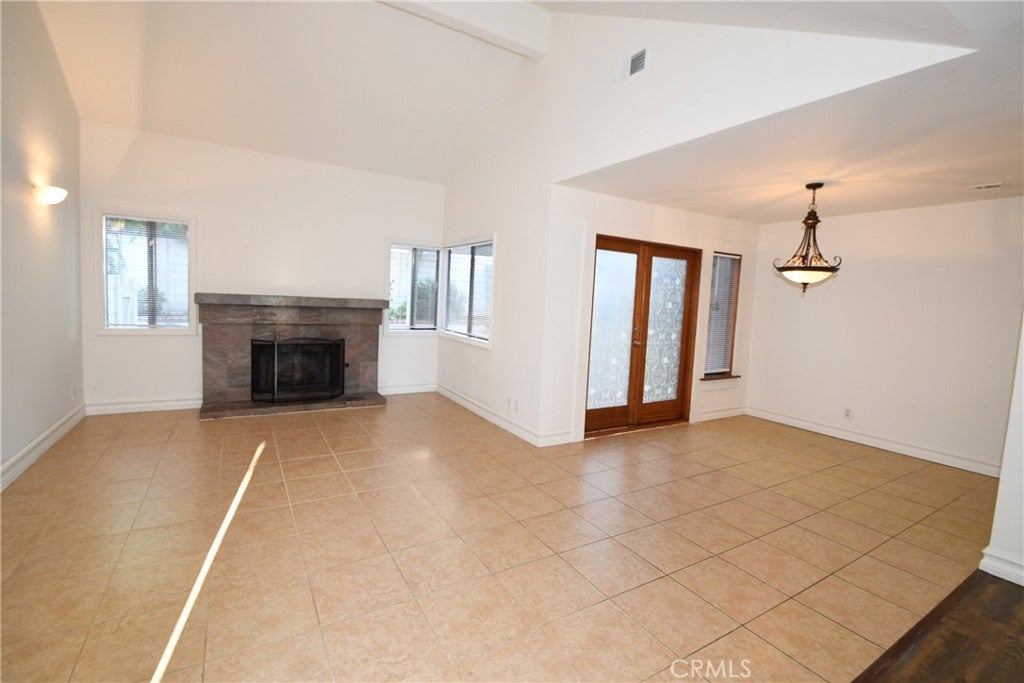
Recently refurbished townhouse in sought after Niguel Ranch community of Camden Court. Very well-kept community with association pool & Jacuzzi, tennis court and Tot lot. Two level townhouse with attached 2-car garage has the feel of a detached home. Two-story Cathedral ceilings greet you as you enter and gives the living spaces a grand feel. Open floor plan is well designed and great for Entreating or everyday life. Foyer and large living room with fireplace. Dining area has double door to wrap around patio. Kitchen provides ample storage space. Downstairs half bath for guests. Stairway has glass windows that brings in lots of light and makes this the townhouse feel much larger than it actually is. Upstairs there is a Primary Suite with on-suite bathroom. Bonus room off Primary has no closet but is listed as a bedroom. Would make a great office space, dressing area or nursery. There is guest bedroom and bathroom upstairs. Laundry in in extra-long garage. Short walk to association amenities. Community has lots of open spaces and walking trails. Minutes to the Pacific Ocean.

Save
Ask
Tour
Hide
Share
Listing Snapshot
Price 
$925,000
Days On Site 
0 Days
Bedrooms 
3
Inside Area (SqFt) 
1,410 sqft
Total Baths 
3
Full Baths 
2
Partial Baths 
1
Lot Size 
0.0478 Acres
Year Built 
1987
MLS Number 
SB26236776
Status 
Active
Property Tax 
N/A
HOA/Condo/Coop Fees 
$445.29 monthly
Sq Ft Source 
Assessor
Friends & Family
Recent Activity
12 hours agoListing first seen on site
12 hours agoListing updated with changes from the MLS
General Features
Acres 
0.0478
Attached Garage 
Yes
Disclosures 
CovenantsRestrictionsDisclosureHoaDisclosureListingBrokerAdvantagePrincipalIsRealEstateLicensed
Garage 
Yes
Garage Spaces 
2
Land Lease 
No
Levels 
Two
Number Of Stories 
2
Parking 
AttachedDirect AccessGarage Faces FrontGarageGarage Door OpenerOn Street
Parking Spaces 
2
Property Sub Type 
Townhouse
Sewer 
Public Sewer
Special Circumstances 
Standard
Style 
CapeCod
Utilities 
Cable AvailableElectricity ConnectedNatural Gas ConnectedPhone AvailableSewer ConnectedUnderground UtilitiesWater Connected
Water Source 
Public
Interior Features
Appliances 
DishwasherDisposalGas Water HeaterWater Heater
Cooling 
Central Air
Electric 
220 Volts in Garage
Fireplace 
Yes
Fireplace Features 
Living Room
Flooring 
CarpetLaminateTile
Heating 
Forced Air
Interior 
Breakfast BarCeiling Fan(s)Cathedral Ceiling(s)High CeilingsOpen FloorplanRecessed LightingTile CountersEntrance Foyer
Laundry Features 
Washer HookupIn Garage
Bathroom 
Bedroom 
EntryFoyer 
Foyer 
Kitchen 
Features - Tile Counters
Laundry 
Living Room 
Master Bedroom 
Save
Ask
Tour
Hide
Share
Exterior Features
Pool Features 
In GroundAssociation
View 
Park/GreenbeltNeighborhood
Waterview 
Park/GreenbeltNeighborhood
Community Features
Association Amenities 
Sport CourtMaintenance GroundsManagementOtherPlaygroundPoolSpa/Hot TubTennis Court(s)Trail(s)Dog Park
Association Fee 
$409.29
Association Fee Frequency 
Monthly
Additional Association Fee 
$36.0
Additional Association Fee Frequency 
Monthly
Community Features 
CurbsGolfParkSuburbanSidewalks
MLS Area 
LNSEA - Sea Country
School District 
Capistrano Unified
Financing Terms Available 
Cash
Building Access 
1
Roads 
Paved
Schools
School District
Capistrano Unified
Elementary School
Hidden Hills
Middle School
Niguel Hills
High School
Dana Hills


This information is for your personal, non-commercial use and may not be used for any purpose other than to identify prospective properties you may be interested in purchasing. The display of MLS data is usually deemed reliable but is NOT guaranteed accurate by the MLS. Buyers are responsible for verifying the accuracy of all information and should investigate the data themselves or retain appropriate professionals. Information from sources other than the Listing Agent may have been included in the MLS data. Unless otherwise specified in writing, the Broker/Agent has not and will not verify any information obtained from other sources. The Broker/Agent providing the information contained herein may or may not have been the Listing and/or Selling Agent.

Neighborhood & Commute
Source: Walkscore
Save
Ask
Tour
Hide
Share